
325 Forest Rd, Scotch Plains Twp., NJ 07076-1218
- $575,000
- $575,000
Overview
- Residential
- 3
- 2
- 1
Description
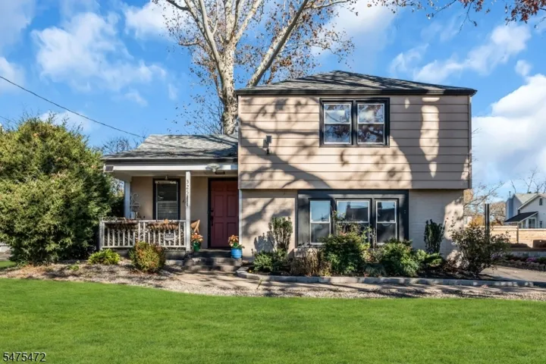
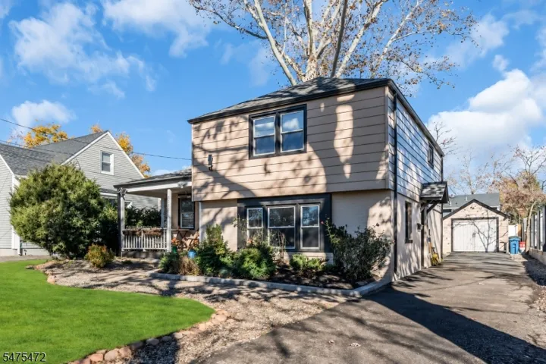
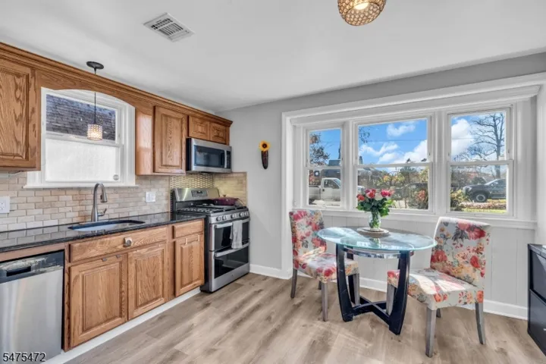
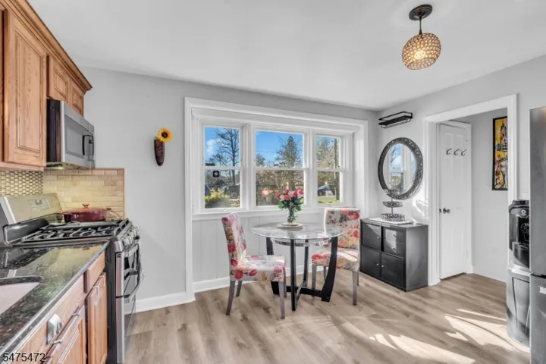
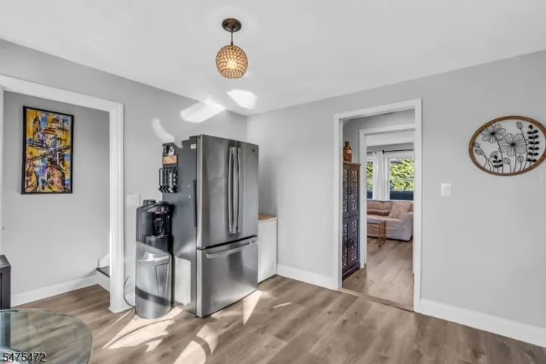
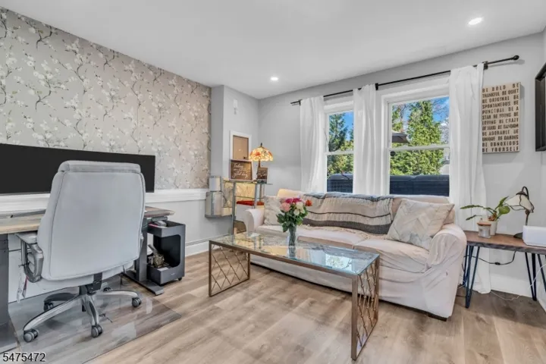
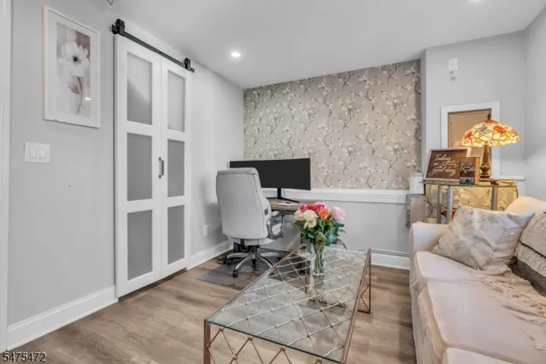
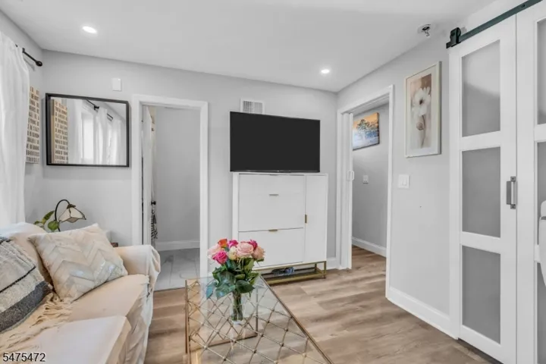
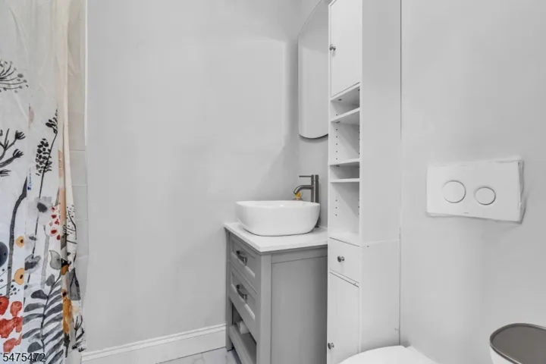
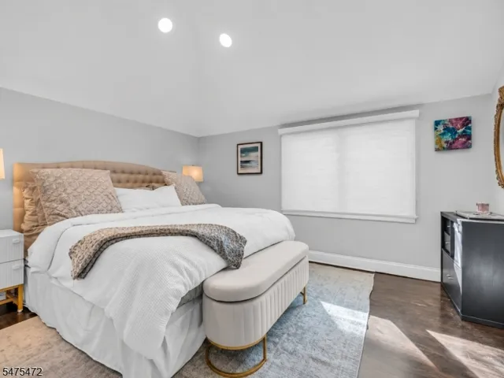
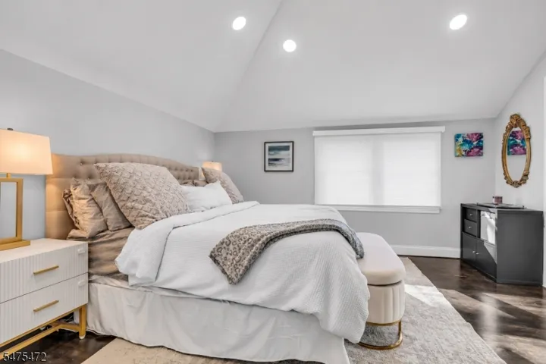
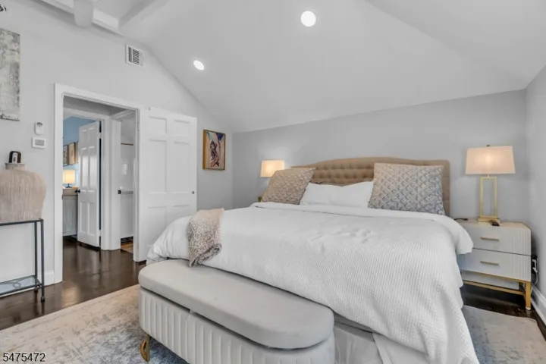
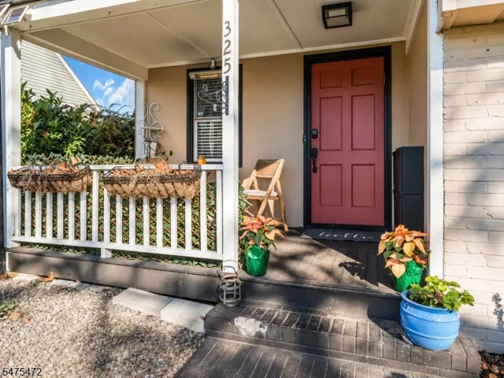
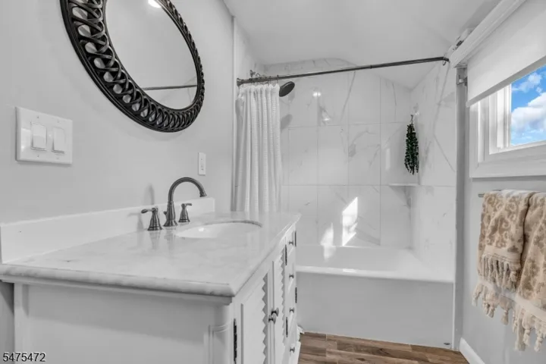
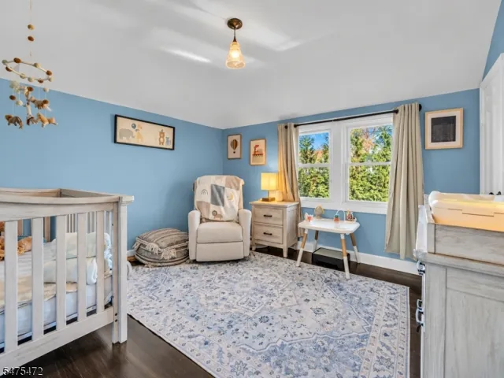
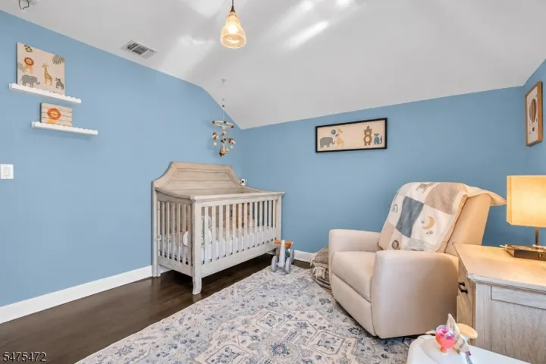
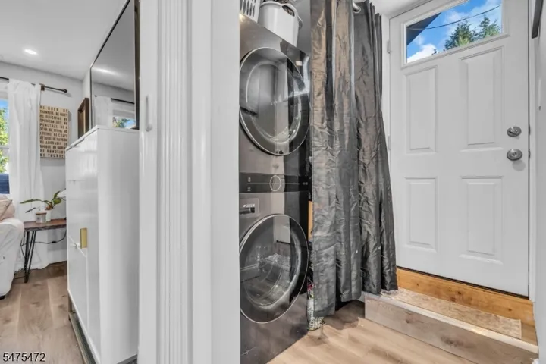
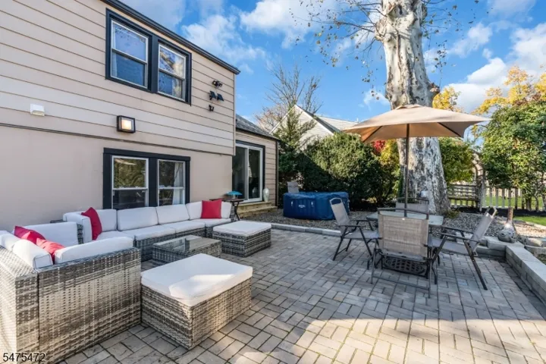
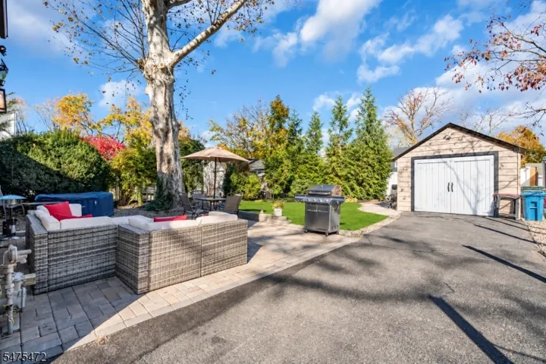
Welcome to this Beautiful Split-Level Home, ideally located just 2 blocks from Downtown Scotch Plains. A quaint Covered Front Porch welcomes you inside, where the Sun-Filled Living Room features a Cathedral Ceiling, Electric Fireplace, and Sliding Glass Doors opening directly to the Backyard. The high ceilings and natural light create a wonderful sense of openness in this inviting gathering space. Just a few steps down, the Ground Level features a bright Eat-In Kitchen with a large window that fills the space with natural light. A convenient Side Entrance off the Driveway leads into the Laundry Area, while a Bedroom with an adjoining Full Bath completes this level. Offering flexibility for guests, a Home Office, or additional living arrangements. Upstairs, the Primary Bedroom is joined by a Third Bedroom and another Full Bath. Outside, a Patio provides a lovely spot for Outdoor Dining, or simply relaxing, while the grassy Backyard offers room to garden, play, or entertain. A Detached Garage adds everyday convenience and additional storage. Just 2 blocks from the shops, restaurants, and conveniences of Downtown Scotch Plains, and close to highly regarded Scotch Plains-Fanwood Schools, parks, and NYC transportation, this home offers a wonderful combination of comfort, character, and location.
Address
Open on Google Maps-
Address: 325 Forest Rd, Scotch Plains Twp., NJ 07076-1218
-
City: Scotch Plains Twp.
-
State/county: NJ
-
Zip/Postal Code: 07076-1218
Details
Updated on November 22, 2026 at 8:14 am-
Property ID HZ4065955
-
Price $575,000
-
Land Area 0.13 Acres
-
Bedrooms 3
-
Rooms 5
-
Bathrooms 2
-
Garage 1
-
Year Built 1940
-
Property Type Residential
-
Property Status Active
Additional details
-
Roof Asphalt Shingle
-
Utilities Electric, Gas-Natural
-
Sewer Public Sewer
-
Cooling 1 Unit, Ceiling Fan, Central Air
-
Heating 1 Unit, Forced Hot Air
-
Flooring Tile, Vinyl-Linoleum, Wood
-
County Union
-
Property Type Residential
-
Elementary School 1 E.S.
-
Middle School Nettingham
-
High School SP Fanwood
-
Architectural Style Custom Home, See Remarks
Mortgage Calculator
-
Down Payment
-
Loan Amount
-
Monthly Mortgage Payment
-
Property Tax
-
Home Insurance
-
PMI
-
Monthly HOA Fees