
846 Terrill Rd, Plainfield City, NJ 07062-2220
- $1,185,000
- $1,185,000
Overview
- Residential
- 4
- 3
- 2
Description
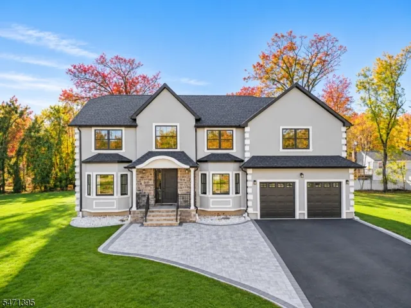
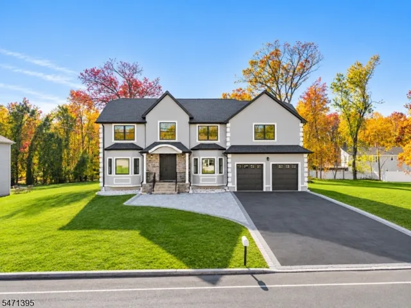
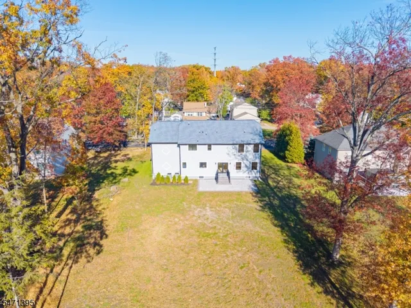
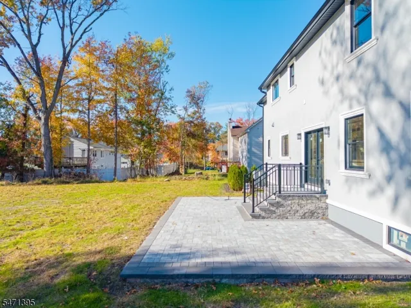
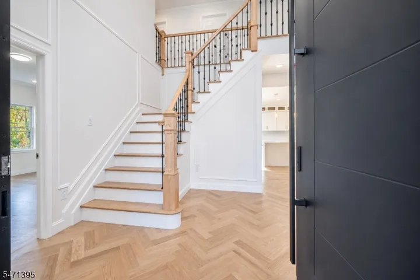
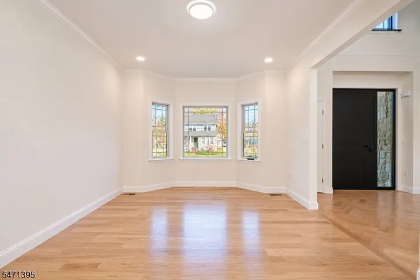
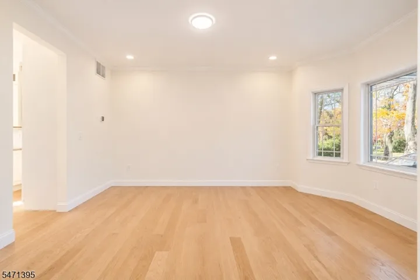
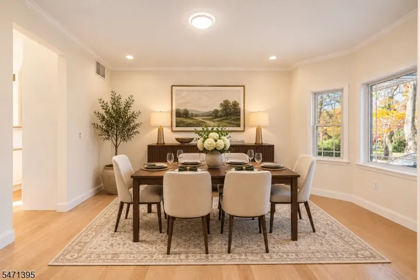
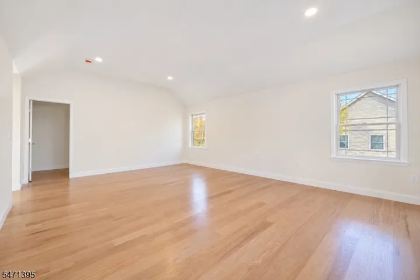
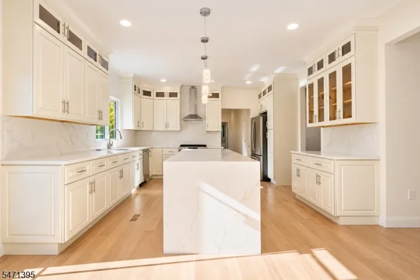
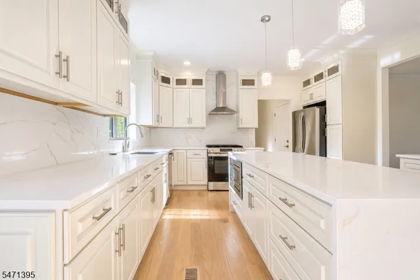
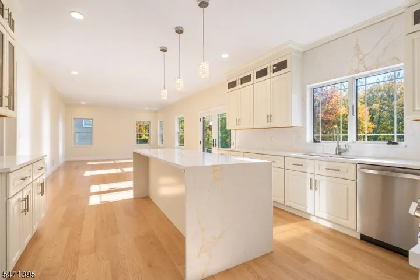
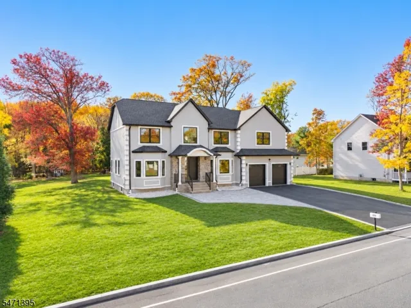
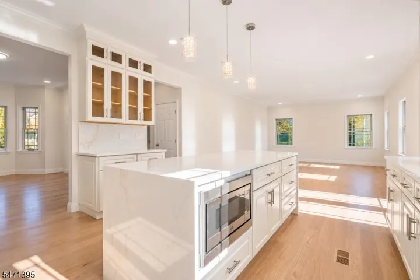
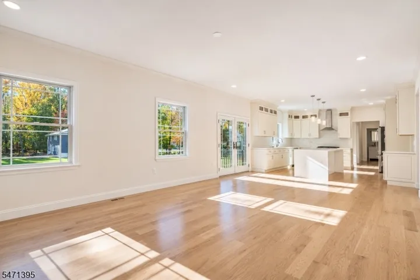
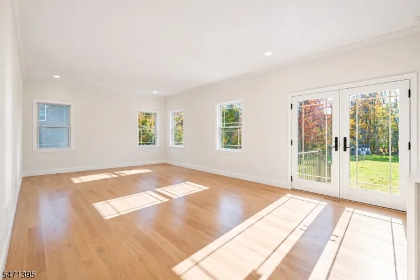
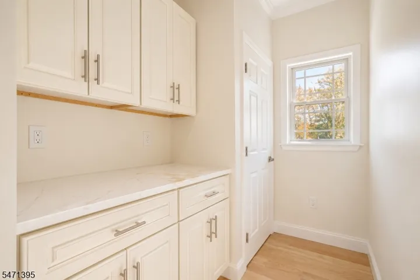
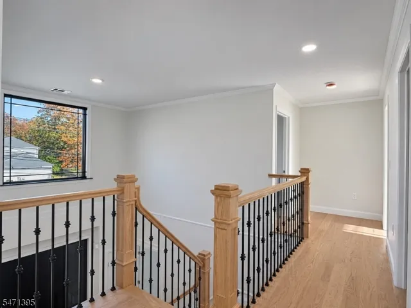
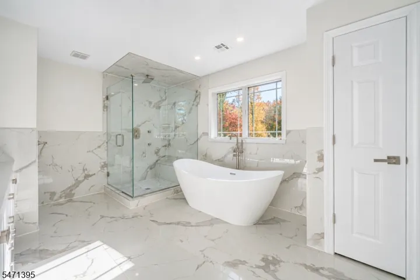
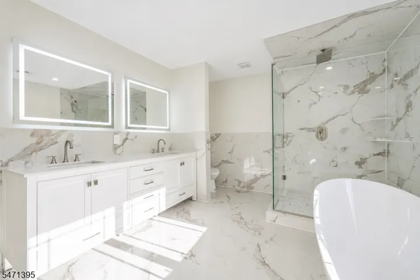
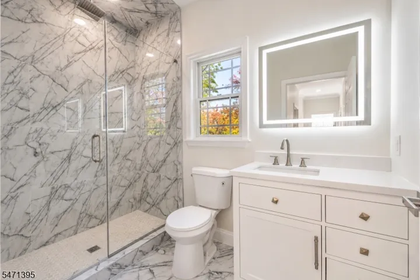
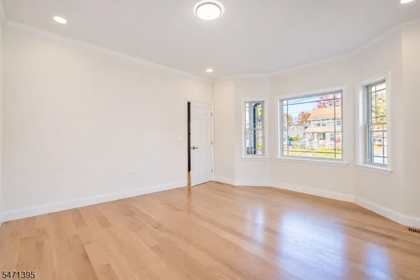
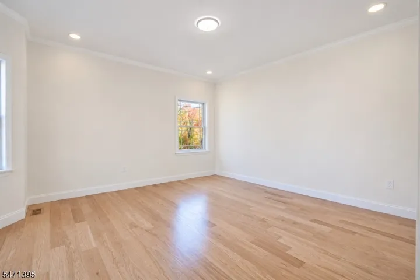
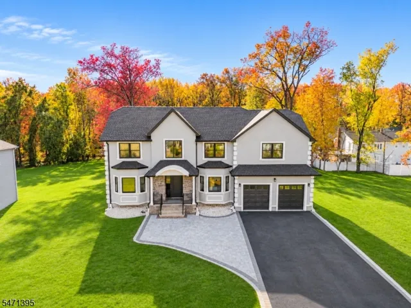
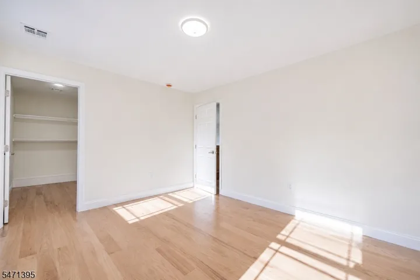
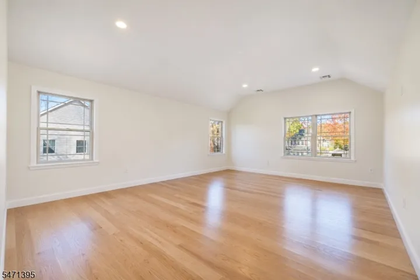
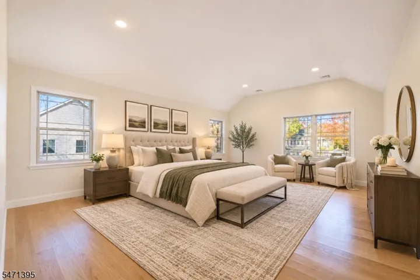
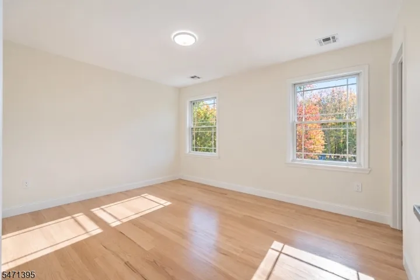
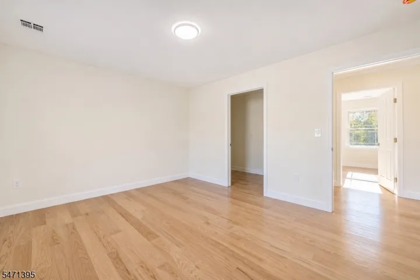
Welcome to this beautifully designed new construction home offering approximately 3, 300 sq. ft. of living space with 4 spacious bedrooms, 3 full bathrooms, and exceptional modern finishes throughout. An impressive two-story entry foyer with a contemporary metal front door leads into a bright, open floor plan featuring 9-foot ceilings, natural white oak flooring, and elegant architectural details. The gourmet kitchen features white shaker cabinetry, quartz countertops and backsplash, an oversized waterfall-edge center island, stainless steel appliances, and designer lighting. A spacious living area and formal dining room provide the perfect setting for everyday comfort and entertaining. The primary suite offers two generous closets and a luxurious bathroom featuring a freestanding soaking tub, glass-enclosed shower, double vanity, and beautiful white porcelain tile. Every bedroom includes a walk-in closet, and the second-floor laundry adds convenience. Additional features include two HVAC systems, an unfinished basement with potential for future customization, and an attached two-car garage. The attractive stucco-and-stone exterior is complemented by Cambridge paver patios in the front and rear, beautifully landscaped grounds, and an expansive driveway accommodating up to 8 vehicles. A wonderful opportunity to own a thoughtfully designed new construction home combining modern style, quality finishes, and functional living space.
Address
Open on Google Maps-
Address: 846 Terrill Rd, Plainfield City, NJ 07062-2220
-
City: Plainfield City
-
State/county: NJ
-
Zip/Postal Code: 07062-2220
Details
Updated on November 13, 2026 at 11:36 am-
Property ID HZ4064610
-
Price $1,185,000
-
Land Area 0.44 Acres
-
Bedrooms 4
-
Rooms 19
-
Bathrooms 3
-
Garages 2
-
Year Built 2026
-
Property Type Residential
-
Property Status Active
Additional details
-
Roof Asphalt Shingle
-
Utilities All Underground, Gas-Natural
-
Sewer Public Sewer
-
Cooling 2 Units, Central Air
-
Heating 2 Units, Forced Hot Air
-
Flooring Wood
-
County Union
-
Property Type Residential
-
Architectural Style Custom Home, Colonial
Mortgage Calculator
-
Down Payment
-
Loan Amount
-
Monthly Mortgage Payment
-
Property Tax
-
Home Insurance
-
PMI
-
Monthly HOA Fees