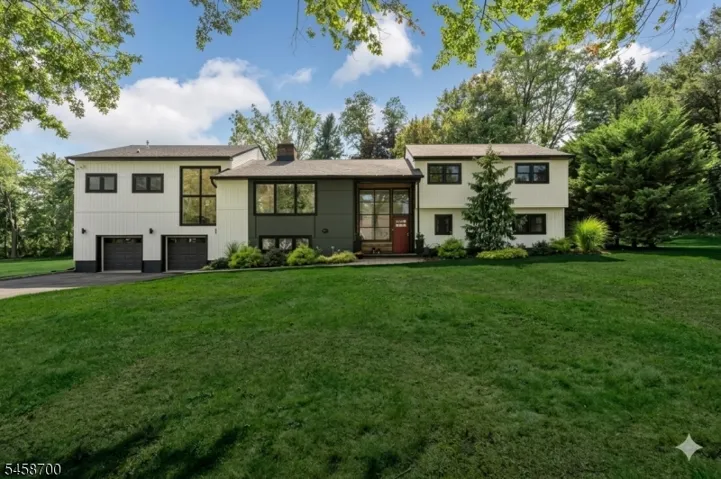
313 Suttons Lane, Edison Twp., NJ 08817-3028
- $975,000
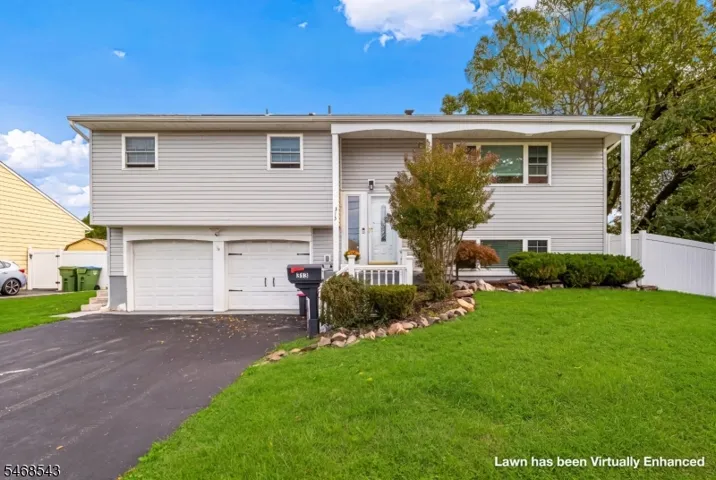
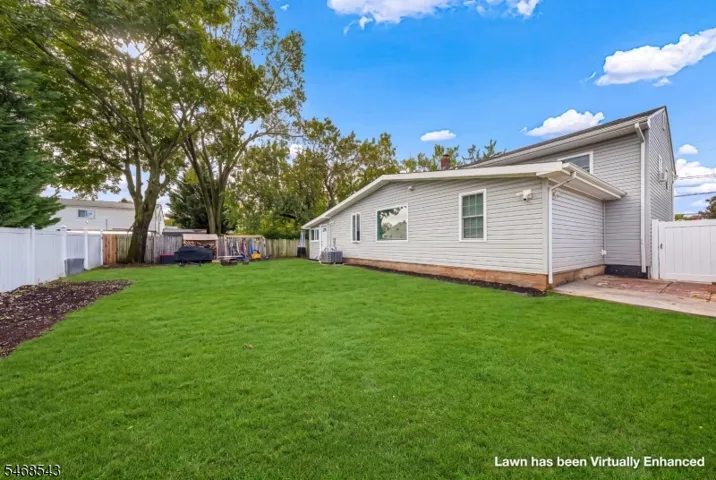

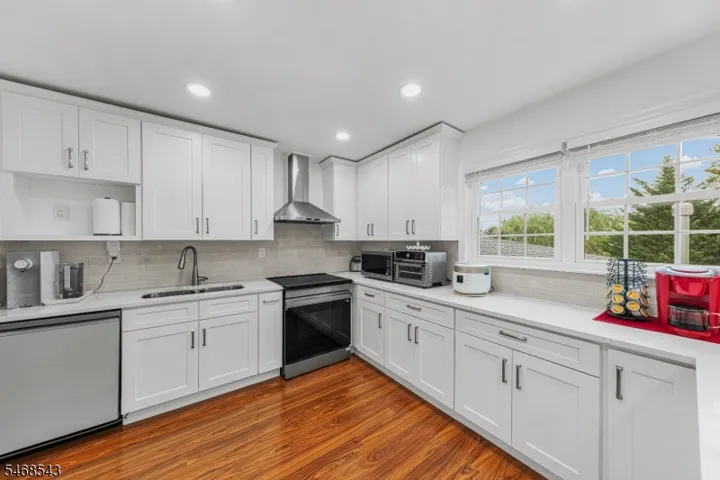
- $975,000
Overview
- Residential
- 4
- 3
- 2
Description
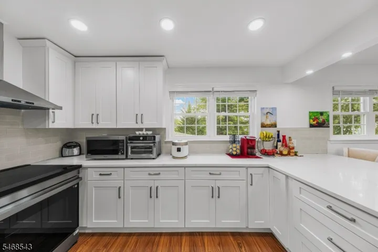
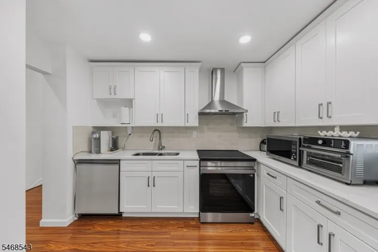
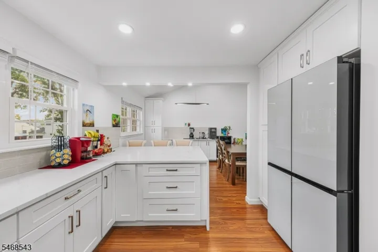
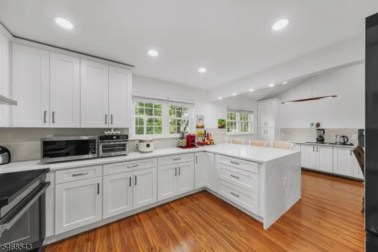
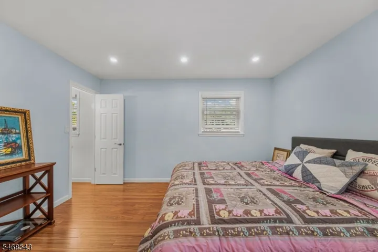
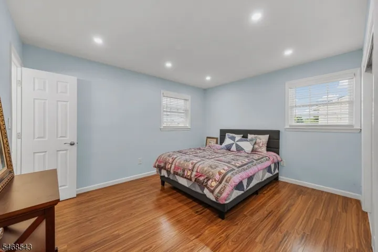
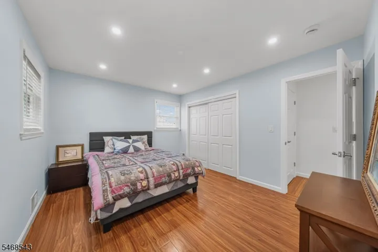
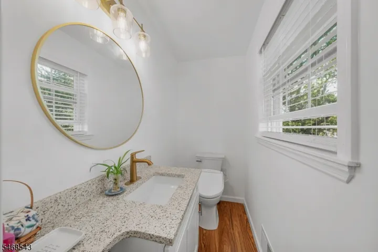
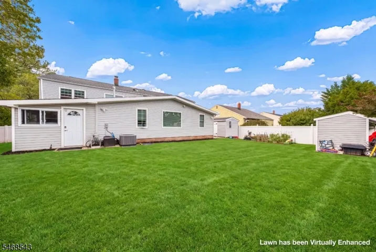
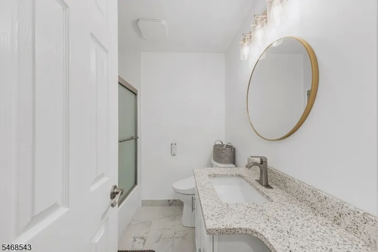
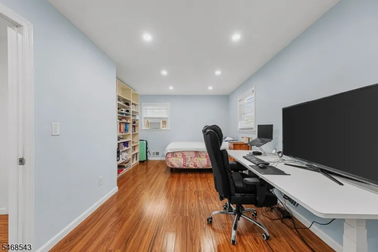
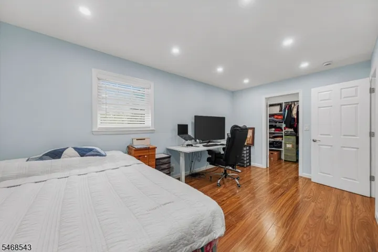
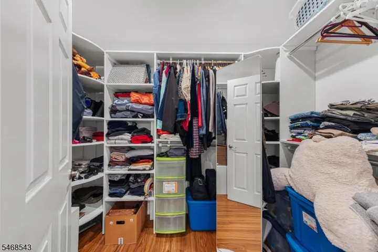
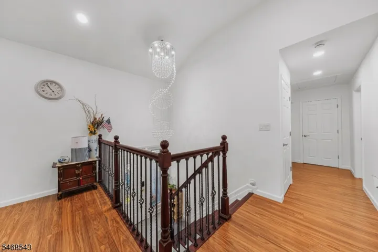
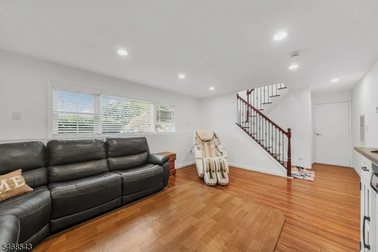
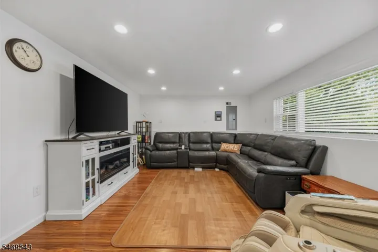
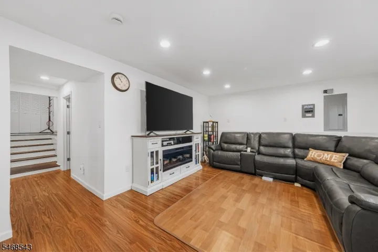
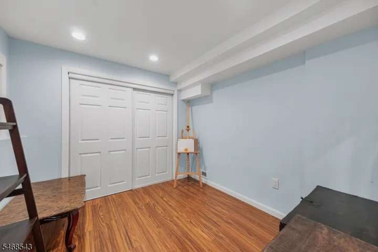
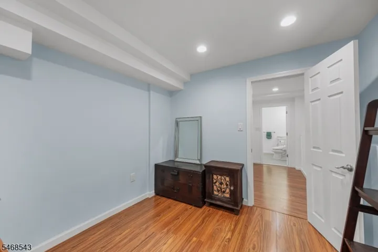
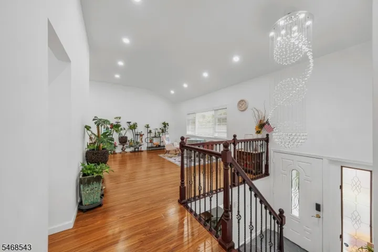
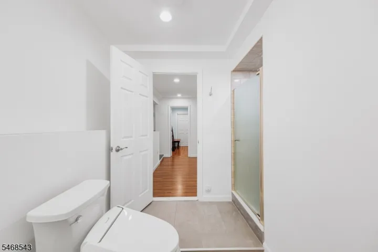
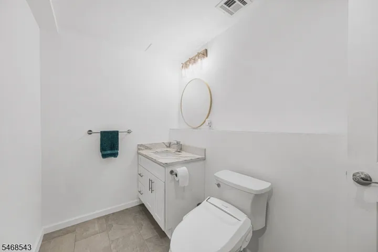
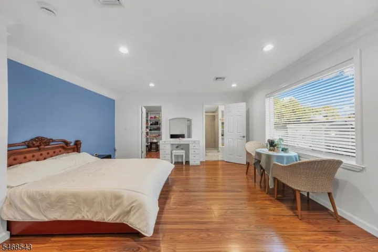
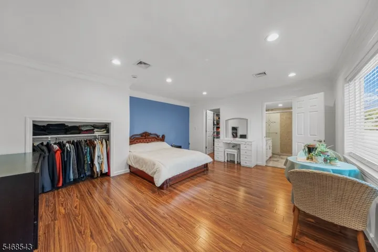
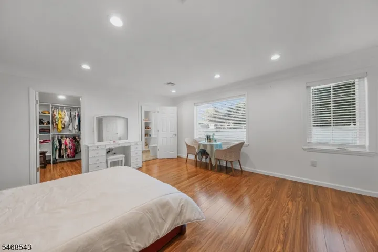
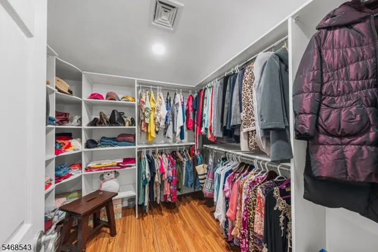
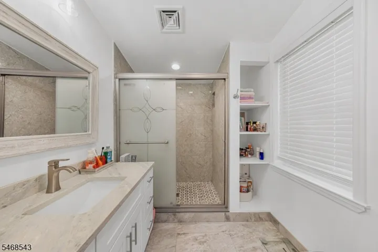
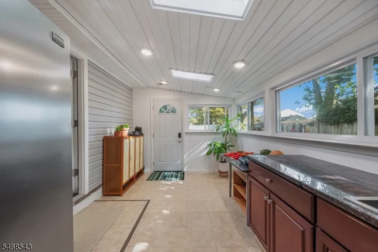
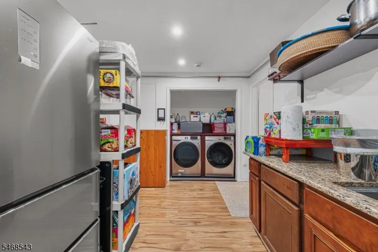
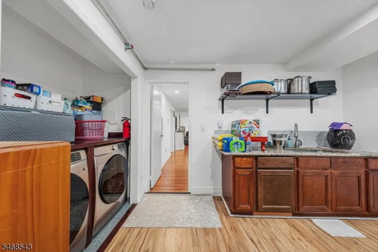
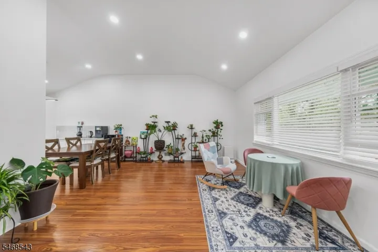
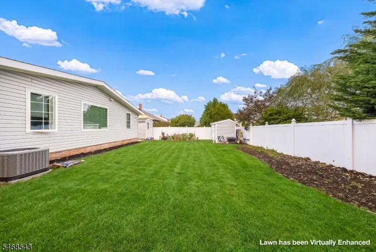
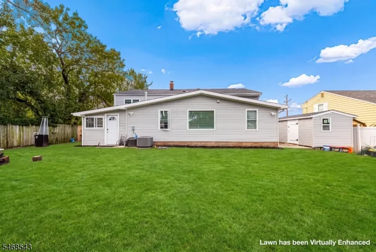
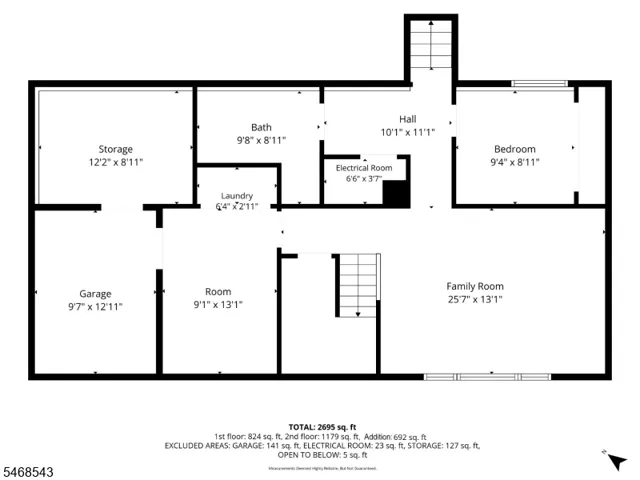
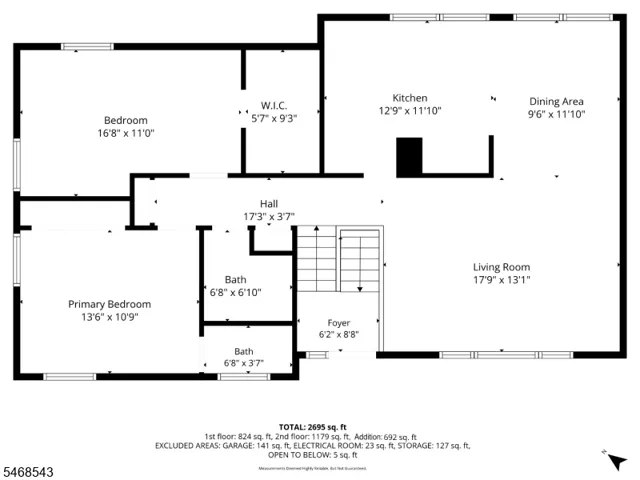
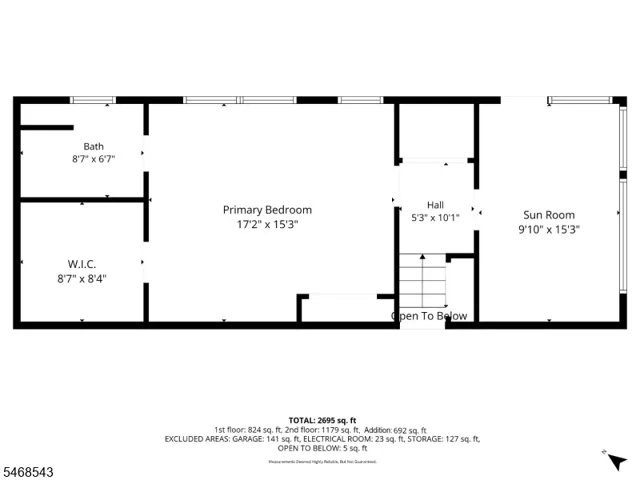
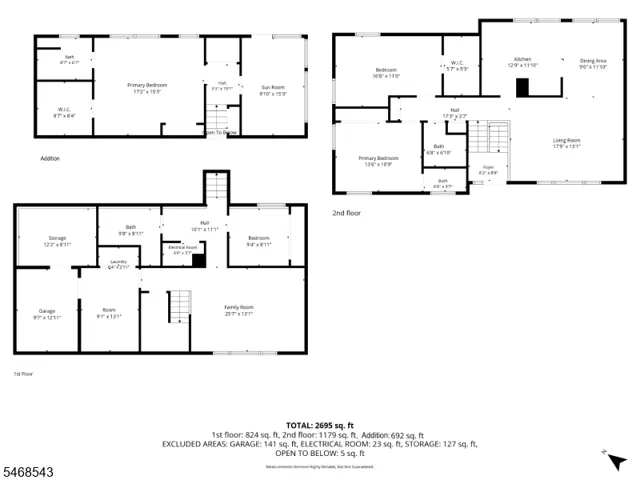
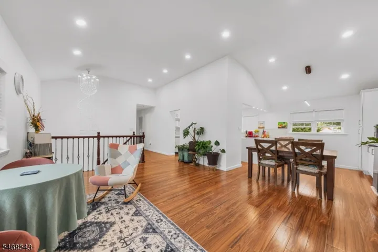
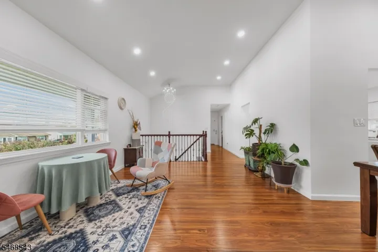
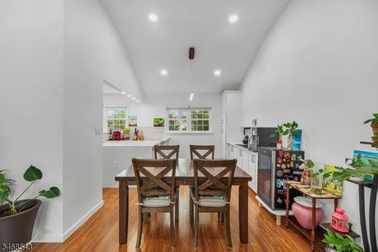
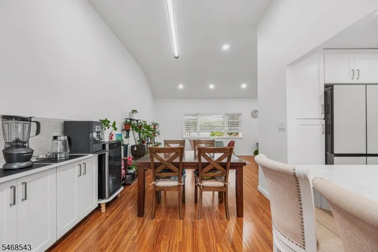
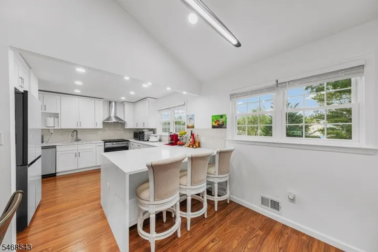
RENOVATED & UPDATED IN 2024-2025! Move-in-ready bi-level with a rear addition in a sought-after Edison neighborhood, offering 4 bedrooms, 3.1 baths, and extensive modern upgrades throughout! The upgraded kitchen features white cabinetry, high-end stainless-steel appliances, quartz countertops, a breakfast bar & an exhaust fan. Recessed lighting throughout, ceiling fans in every room, hardwood & laminate flooring, newer windows, fresh paint. The dining & living rooms feature cathedral ceilings, creating an open, airy feel. Renovated all bathrooms w/bidets, all bedrooms offer organized closets. The lower level includes a spacious family room & a bedroom w/ a full bath, providing flexible space for guests. A standout feature is the rear addition, completed in 2024, featuring a spacious bedroom used as a primary suite, complete w/a full bath w/bidets & huge two closets plus a separate bonus room w/a sink, ideal for a variety of uses. Major updates include new exterior siding on all four sides (2024), roof (2025), first HVAC system (2024), water heater (2024), second HVAC w/ductwork (2025), replaced electrical panel 100 amps(1993), w/ an additional 60-amp subpanel for the rear addition(2025). Fenced backyard along with two storage sheds. Approximately 1.7 miles from Edison TRAIN STATION & Rutgers University, Ez access to Costco, H Mart, grocery stores, shopping, dining, Route 27, Route 1 & Garden State Parkway. Functionality & numerous recent improvements in a prime Edison location!
Address
Open on Google Maps-
Address: 313 Suttons Lane, Edison Twp., NJ 08817-3028
-
City: Edison Twp.
-
State/county: NJ
-
Zip/Postal Code: 08817-3028
-
Area: Edison
Details
Updated on October 24, 2026 at 3:02 am-
Property ID HZ4059819
-
Price $975,000
-
Land Area 0.17 Acres
-
Bedrooms 4
-
Rooms 12
-
Bathrooms 3
-
Garages 2
-
Year Built 1960
-
Property Type Residential
-
Property Status Coming Soon
Additional details
-
Roof Asphalt Shingle
-
Utilities All Underground, Gas-Natural
-
Sewer Public Sewer
-
Cooling 2 Units, Ceiling Fan, Central Air
-
Heating 2 Units, Forced Hot Air
-
Flooring Laminate, Tile, Wood
-
County Middlesex
-
Property Type Residential
-
Architectural Style Bi-Level
Mortgage Calculator
-
Down Payment
-
Loan Amount
-
Monthly Mortgage Payment
-
Property Tax
-
Home Insurance
-
PMI
-
Monthly HOA Fees
Schedule a Tour
Walkscore
Contact Information
View ListingsSimilar Listings

1445 Hiawatha Avenue, Hillside Twp., NJ 07205-1310
1445 Hiawatha Avenue, Hillside Twp., NJ 07205-1310

69 Olcott Ave, Bernardsville Boro, NJ 07924-2333
69 Olcott Ave, Bernardsville Boro, NJ 07924-2333

24 W Main St, Mendham Twp., NJ 07945-1217
24 W Main St, Mendham Twp., NJ 07945-1217- $1,400,000