34 Reston Rd, Wayne Twp., NJ 07470-3981
- $999,000











Overview
- Residential
- 4
- 3
- 2
Description
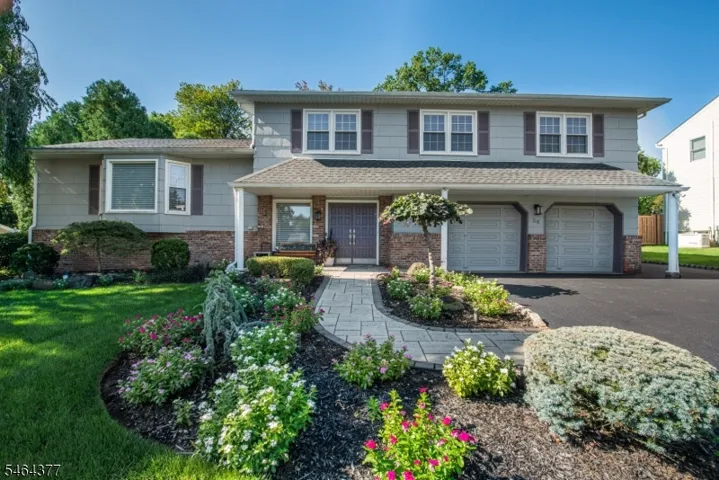
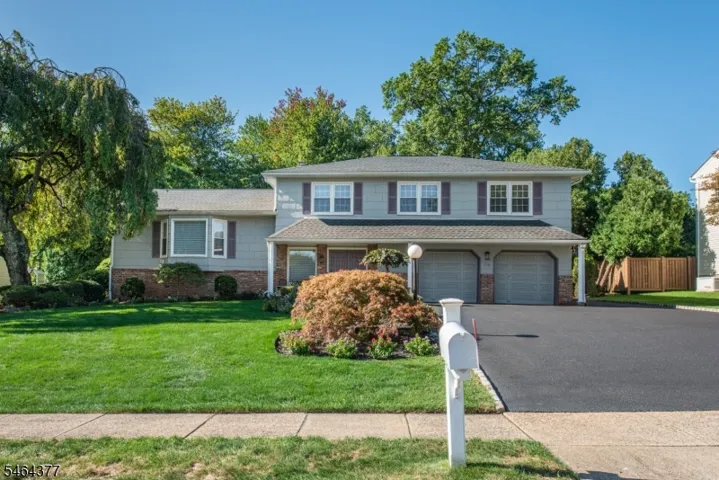
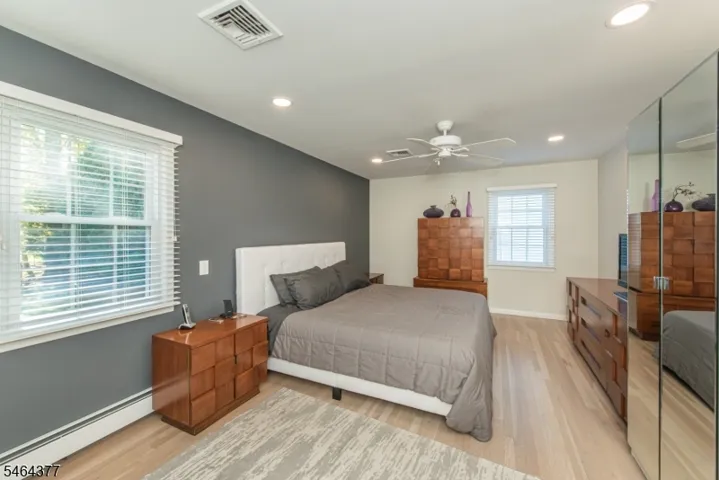
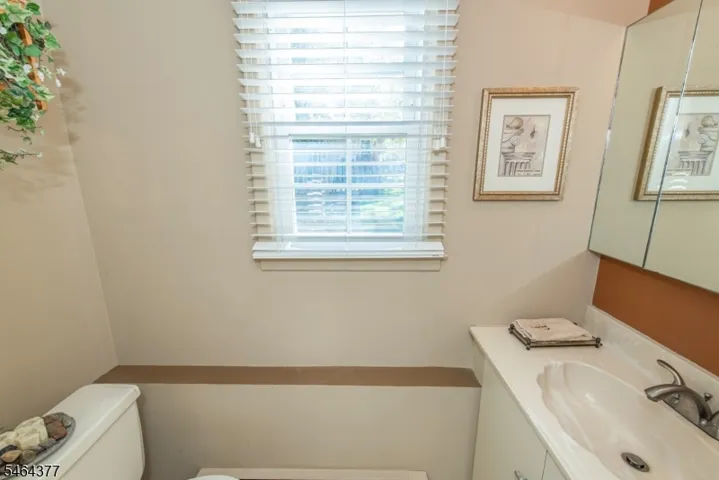
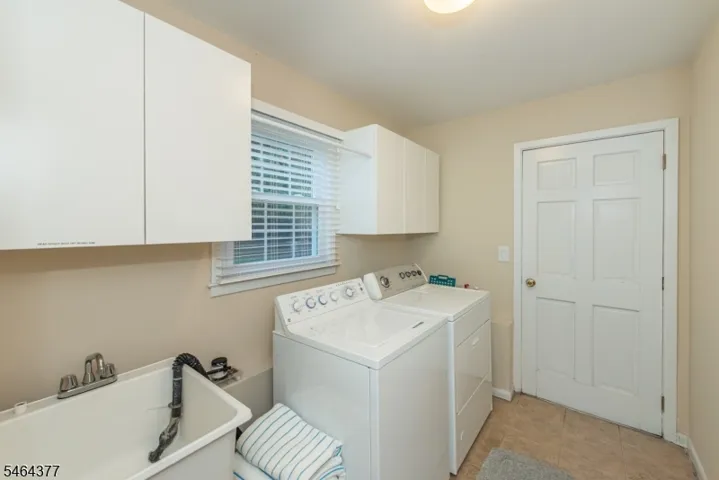
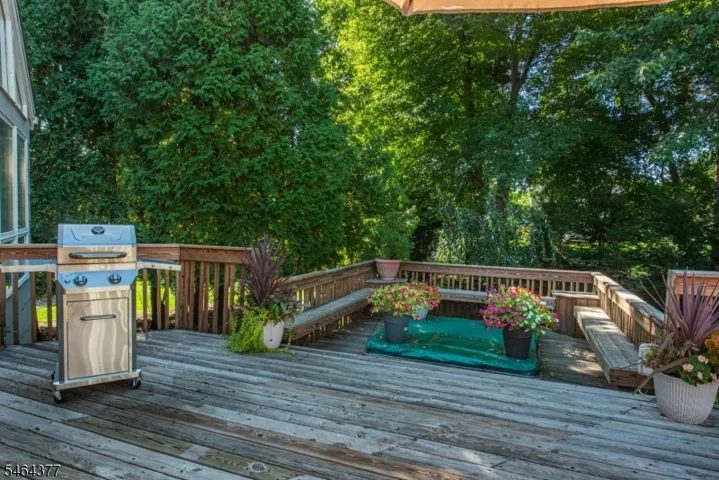
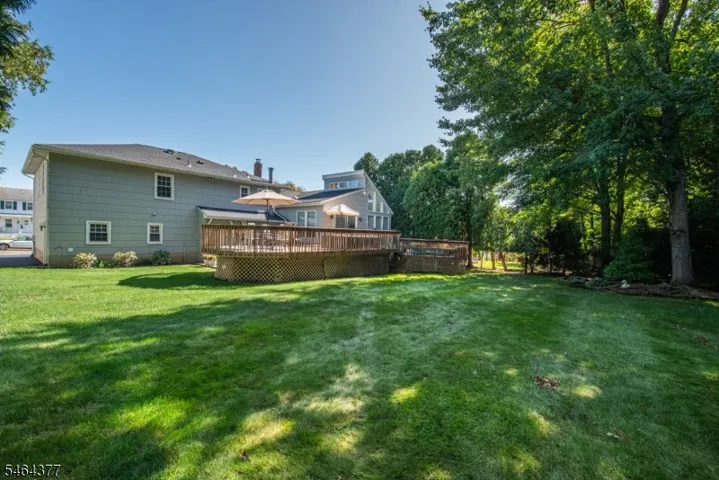
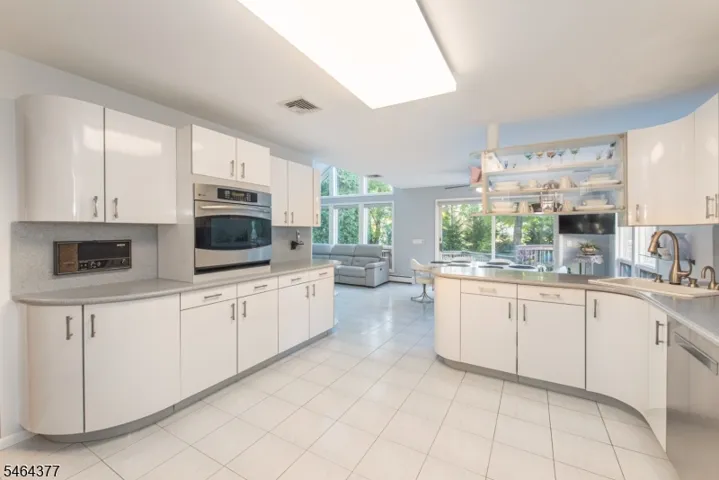
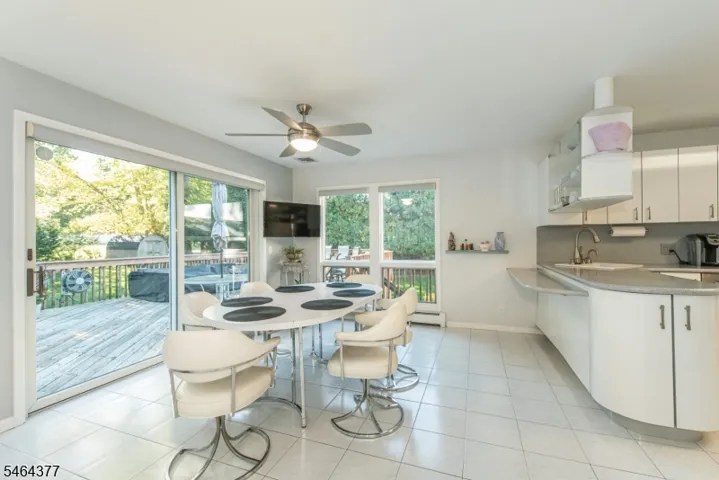
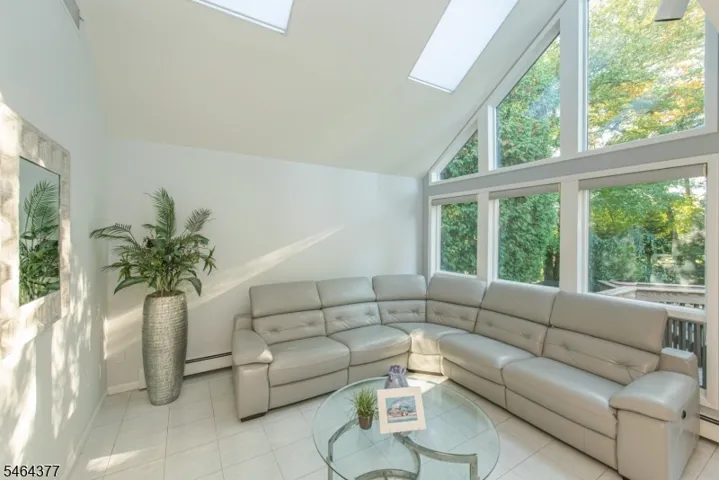
Welcome to this immaculate, oversized Sugar Maple Split offering exceptional space and beautifully updated finishes throughout. The heart of this home is the spectacular expanded kitchen, featuring soaring cathedral ceilings, skylights, a spacious dining area, and an oversized sitting area, creating the perfect space for everyday living and entertaining. Just steps away, an expansive deck extends your living space outdoors, ideal for dining, relaxing, and hosting gatherings. A large entry foyer welcomes you into the home, which also features a formal dining room and an inviting family room with a beautiful stone fireplace. All four bedrooms are conveniently located on one level, along with completely renovated bathrooms. The main bath features a double vanity and tub, while the primary suite boasts a luxurious oversized walk-in shower, walk-in closet, and heated towel racks. The versatile lower level offers even more living space with a den, office/guest bedroom, workout room, and full bath. Additional features include 5-zone heating and 2-zone air conditioning for added comfort throughout the home. With generous room sizes, a flexible floor plan, and extensive updates, this meticulously maintained home offers an exceptional combination of space, comfort, and style.
Address
Open on Google Maps-
Address: 34 Reston Rd, Wayne Twp., NJ 07470-3981
-
City: Wayne Twp.
-
State/county: NJ
-
Zip/Postal Code: 07470-3981
Details
Updated on October 23, 2026 at 12:38 pm-
Property ID HZ4060813
-
Price $999,000
-
Land Area 0.38 Acres
-
Bedrooms 4
-
Rooms 12
-
Bathrooms 3
-
Garages 2
-
Year Built 1977
-
Property Type Residential
-
Property Status Active
Additional details
-
Roof Asphalt Shingle
-
Utilities All Underground
-
Sewer Public Sewer
-
Cooling 2 Units, Central Air
-
Heating 1 Unit, Baseboard - Hotwater, Multi-Zone
-
Flooring Tile, Wood
-
County Passaic
-
Property Type Residential
-
Elementary School R. CARTER
-
Middle School G. WASHINGTON
-
High School WAYNE VALLEY
-
Architectural Style Split Level
Mortgage Calculator
-
Down Payment
-
Loan Amount
-
Monthly Mortgage Payment
-
Property Tax
-
Home Insurance
-
PMI
-
Monthly HOA Fees
Schedule a Tour
Walkscore
Contact Information
View ListingsSimilar Listings

1445 Hiawatha Avenue, Hillside Twp., NJ 07205-1310
1445 Hiawatha Avenue, Hillside Twp., NJ 07205-1310
- $545,000