8 Van Cleef Dr, Readington Twp., Hunterdon 08889
- $950,000
- $950,000
Overview
- Residential
- 2
- 2
- 2
Description
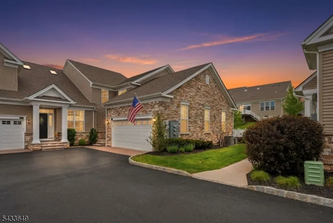
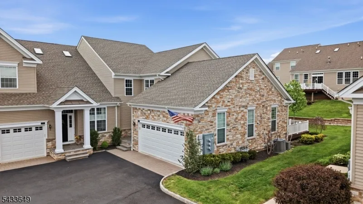
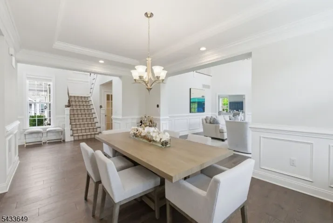
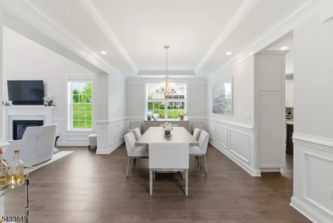
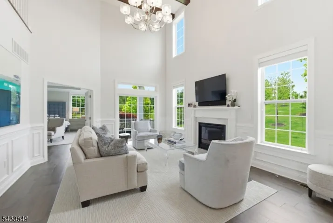
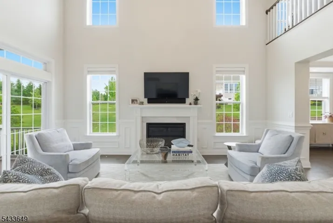
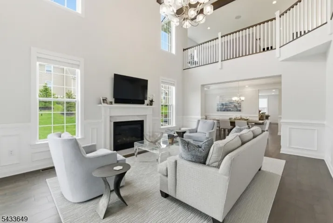
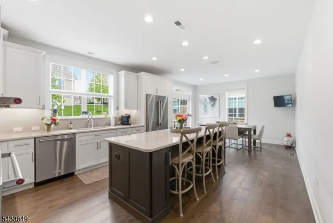
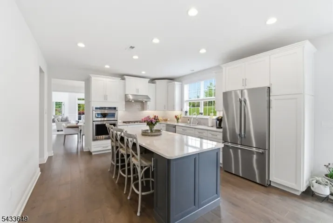
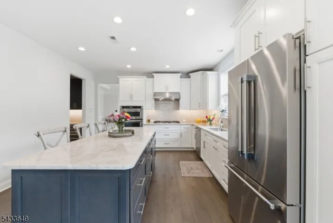
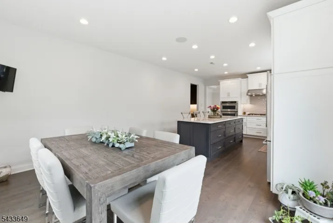
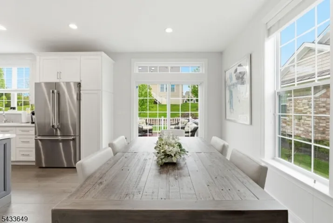
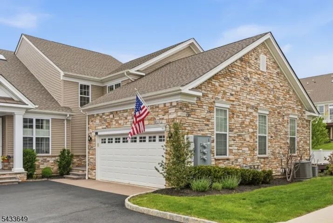
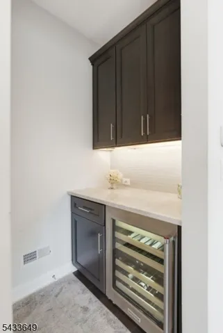
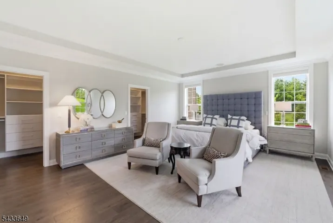
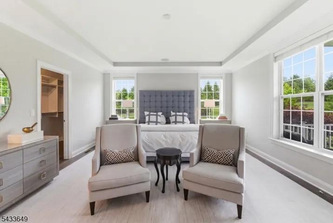
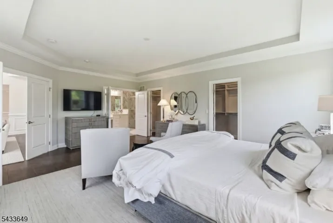
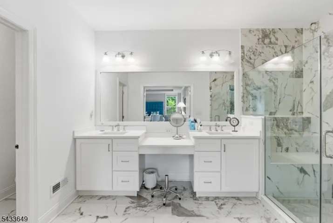
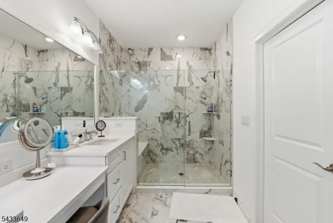
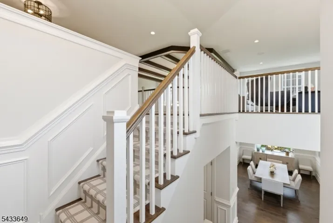
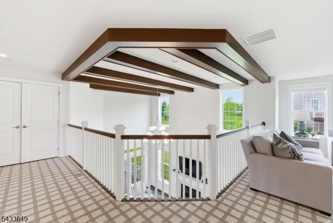
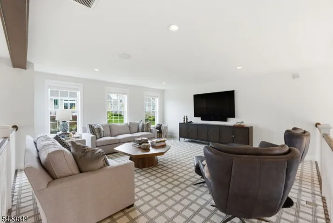
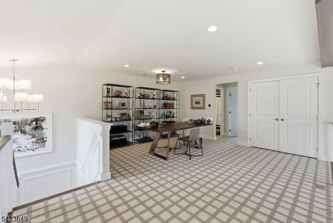
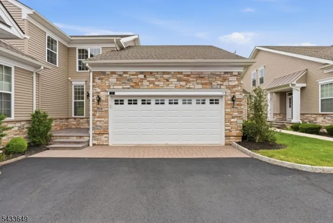
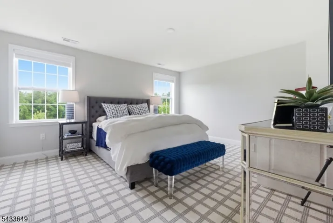
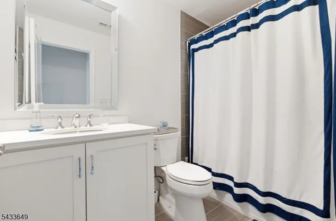
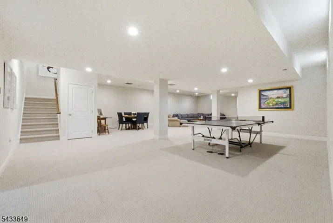
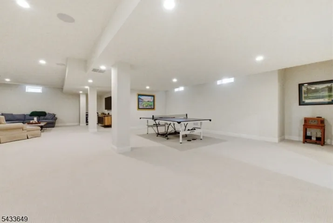
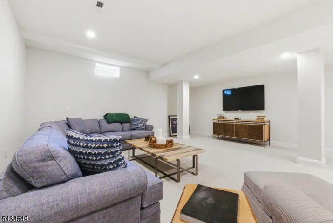
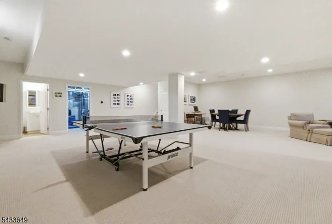
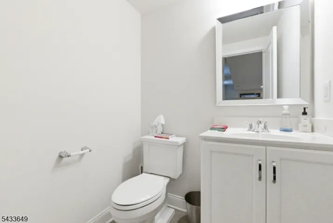
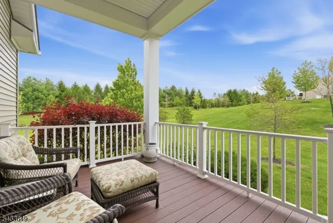
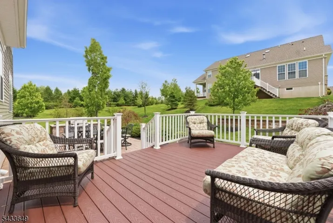
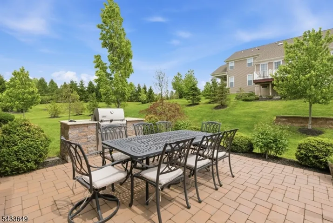
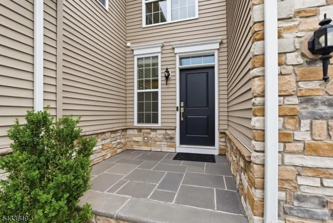
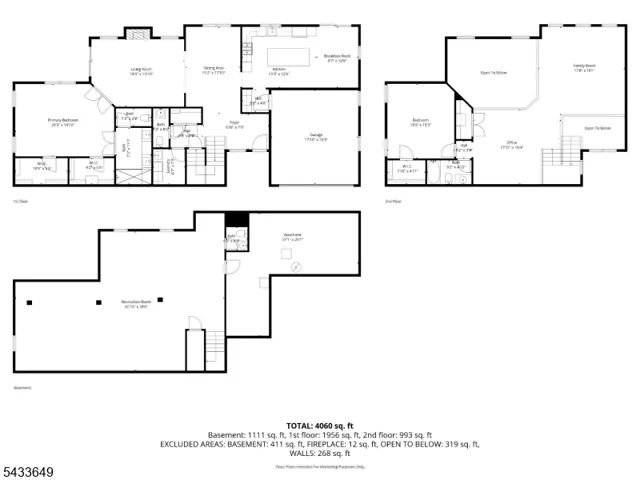
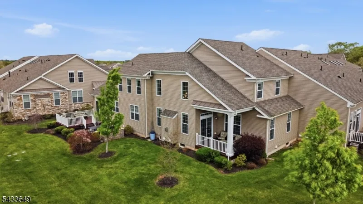
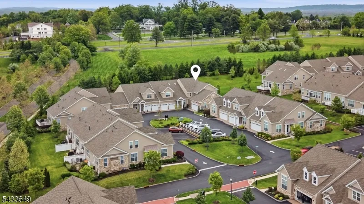
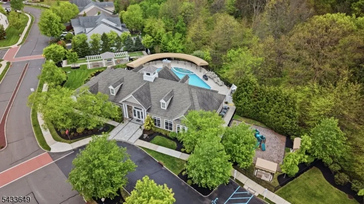
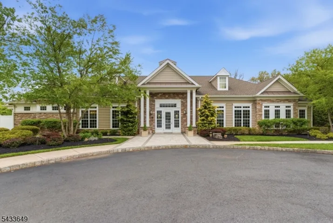
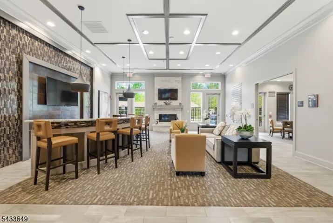
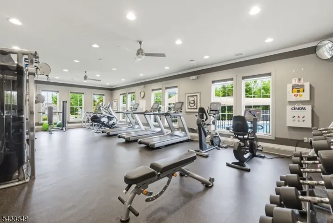
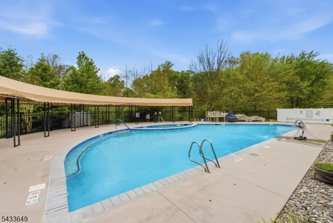
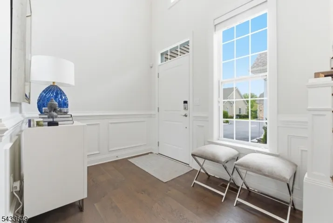
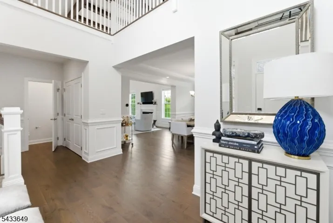
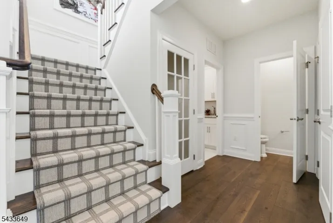
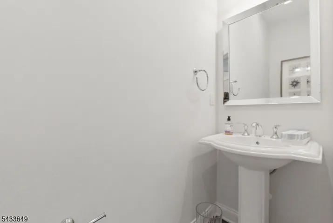
Nestled on a premium corner lot in the highly sought-after Regency at Readington, this impeccably maintained home offers the perfect blend of luxury, comfort, and low-maintenance living in one of the area’s premier active adult communities. Step inside to discover a bright, freely flowing open-concept design with soaring vaulted ceilings, beautifully defined living spaces, and sophisticated finishes throughout. The gourmet kitchen is perfect for both entertaining and everyday enjoyment. The oversized first-floor primary suite provides the ease and convenience of main-level living. Custom closet organizers, whole-house audio wiring, and custom beamed ceiling reflect true pride of ownership. Upstairs, a spacious loft-style family room creates the perfect retreat complemented by a private second bedroom and full bath. The finished lower level expands the home’s versatility even further with an oversized flex space, half bath, and large unfinished storage area. Outdoor living is equally impressive; the expanded deck and exceptional patio with grill area are surrounded by mature trees and enhanced privacy thanks to the desirable corner-lot location and added distance from neighboring homes. Residents enjoy access to a beautifully appointed clubhouse/community center, fitness center, heated outdoor pool, bocce court, and a full calendar of social activities. Schedule your private showing today and experience everything The Regency at Readington has to offer!
Address
Open on Google Maps-
Address: 8 Van Cleef Dr
-
City: Readington Twp.
-
State/county: Hunterdon
-
Zip/Postal Code: 08889
-
Area: Regency at Readington
Details
Updated on May 30, 2026 at 3:02 am-
Property ID HZ4029231
-
Price $950,000
-
Bedrooms 2
-
Rooms 12
-
Bathrooms 2
-
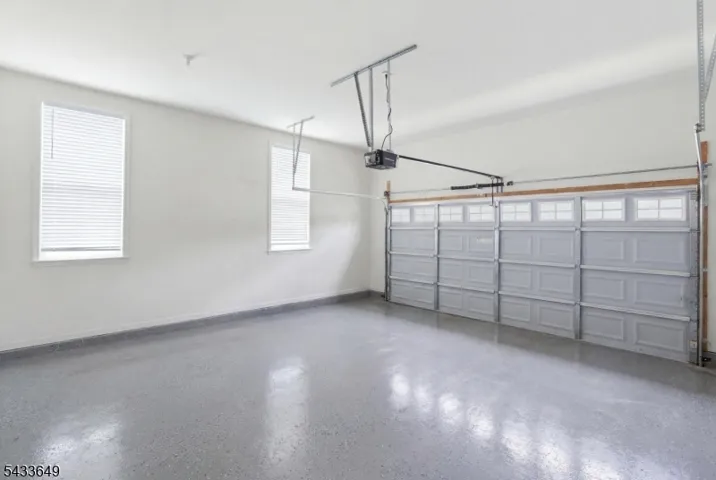
Garages 2
-
Year Built 2017
-
Property Type Residential
-
Property Status Active
Additional details
-
Association Fee 526
-
Roof Asphalt Shingle
-
Utilities All Underground
-
Sewer Public Sewer
-
Cooling 3 Units, Central Air
-
Heating 3 Units, Forced Hot Air
-
Flooring Carpeting, Wood
-
County Hunterdon
-
Property Type Residential
-
Pool Association Pool
-
Middle School READINGTON
-
High School HUNTCENTRL
-
Architectural Style Townhouse-End Unit, Multi Floor Unit
Mortgage Calculator
-
Down Payment
-
Loan Amount
-
Monthly Mortgage Payment
-
Property Tax
-
Home Insurance
-
PMI
-
Monthly HOA Fees
Schedule a Tour
Walkscore
Contact Information
View ListingsSimilar Listings
- $749,000