6 Clark Ct, Bernards Twp., Somerset 07920-2953
- $875,000

- $875,000
Overview
- Residential
- 3
- 2
- 2
Description
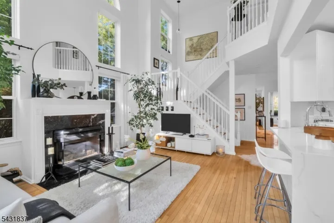
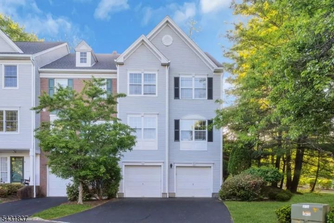
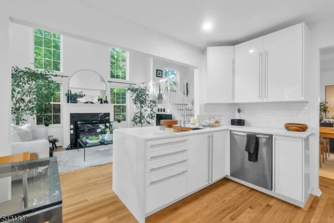
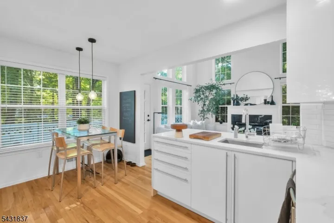
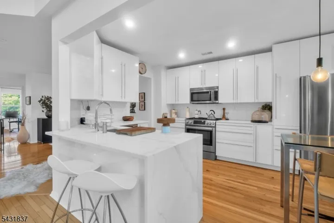
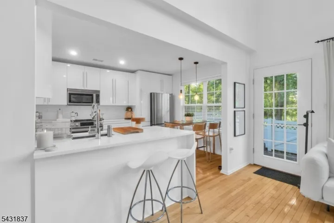
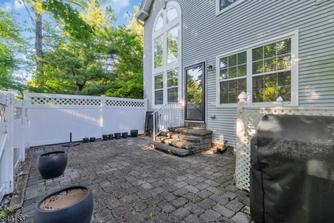
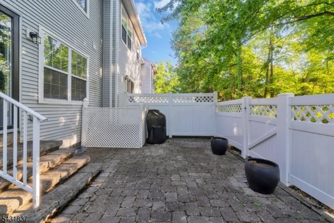
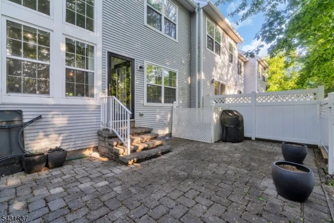
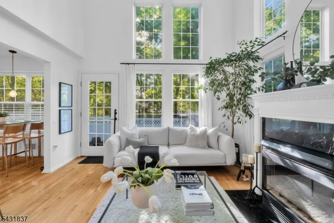
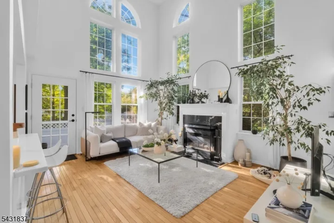
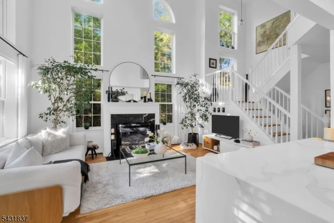
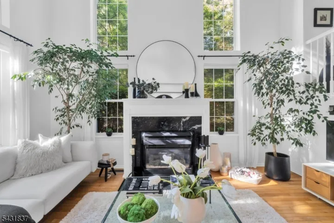
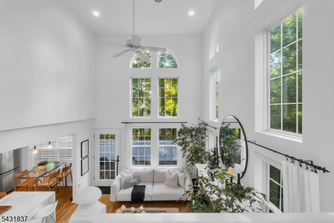
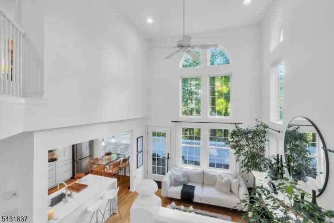
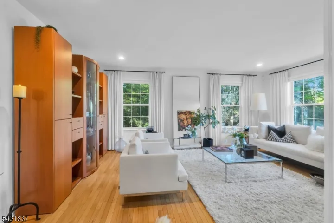
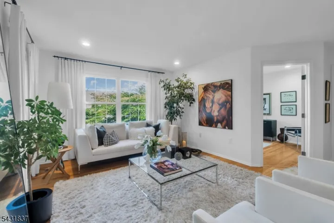
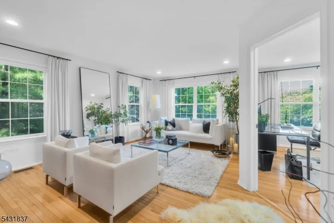
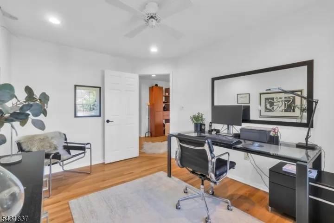
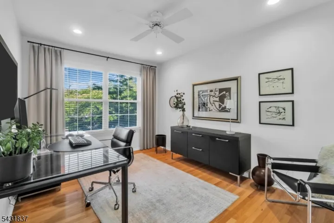
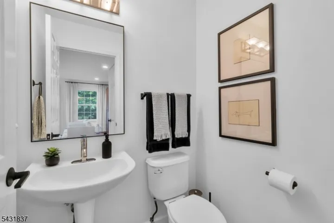
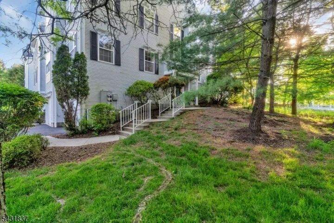
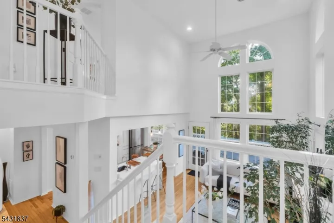
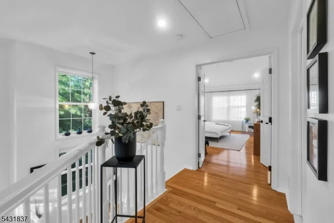
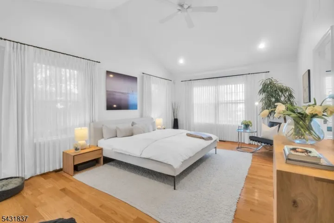
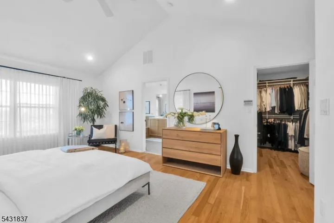
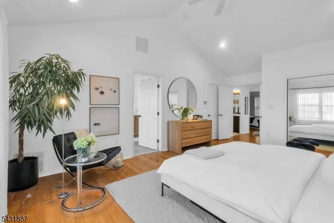
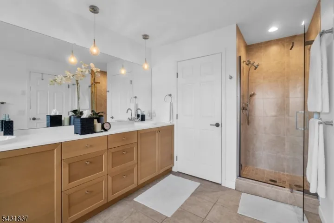
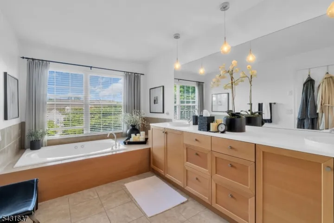
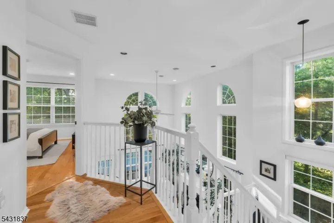
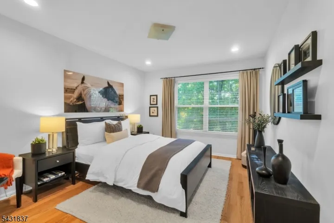
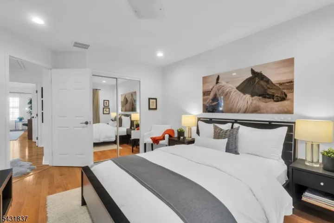
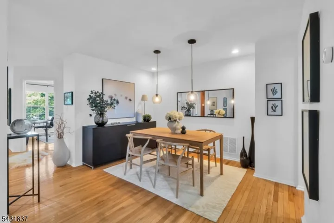
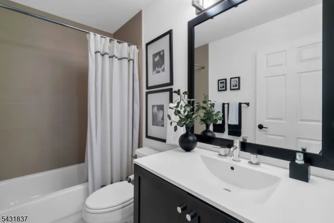
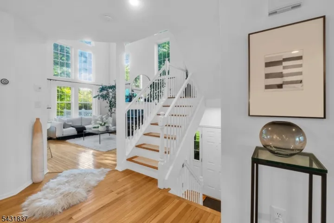
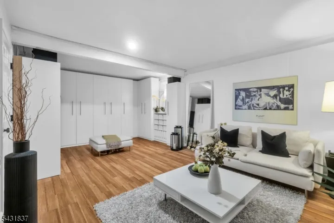
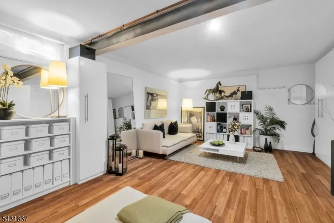
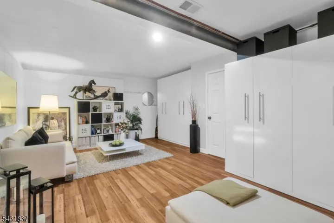
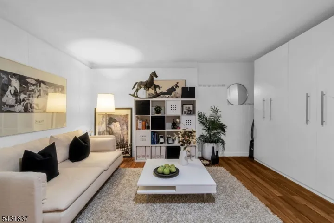
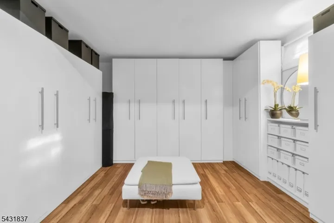
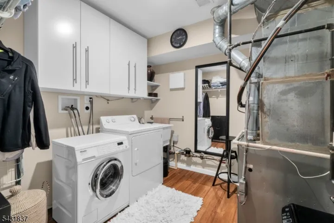
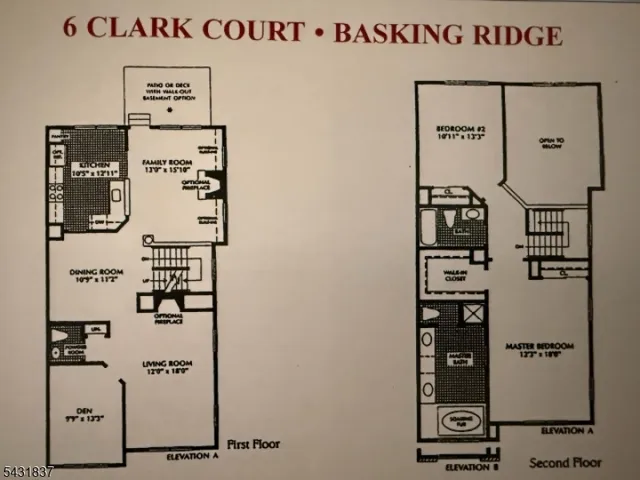
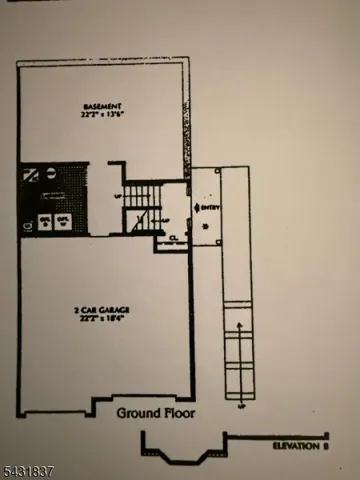
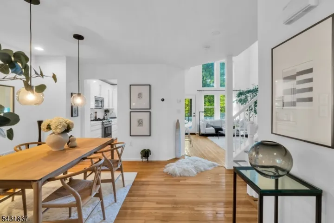
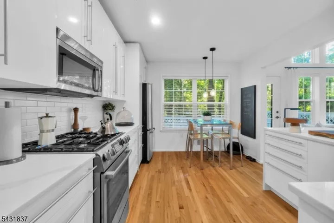
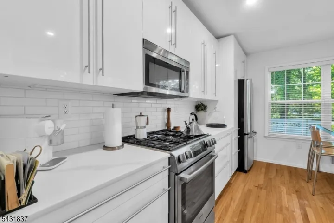
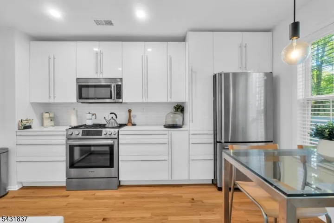
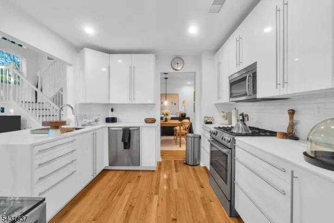
Step into luxury in this impeccably designed townhome offering elegant living spaces, dramatic vaulted ceilings, premium modern finishes and hardwood floors throughout. The main level showcases a gourmet European-style kitchen featuring high-end Bosch appliances, sleek custom cabinetry, and a modern open layout designed for both everyday living and effortless entertaining. A great room with a fireplace and vaulted ceiling leads out to the private fenced patio, creating a seamless indoor-outdoor flow ideal for relaxing or entertaining. A spacious living room sits adjacent to the office, creating a flexible and functional layout with an office that can serve as an occasional guest bedroom/den, with a convenient half bath located nearby. The second floor is thoughtfully designed with a spacious primary suite featuring a private ensuite bathroom, along with a secondary bedroom and an additional full bathroom. A fully finished basement extends the living experience with versatile space perfect for a media room, home gym, recreation area, or private retreat, along with a dedicated washer/dryer and utility room featuring a water softener and tankless water heater. Completing the home is a spacious 2-car garage with extra parking, offering rare convenience and practicality.
Address
Open on Google Maps-
Address: 6 Clark Ct
-
City: Bernards Twp.
-
State/county: Somerset
-
Zip/Postal Code: 07920-2953
-
Area: Hamilton Woods
Details
Updated on June 1, 2026 at 3:48 pm-
Property ID HZ4028050
-
Price $875,000
-
Land Area 0.00 Acres
-
Bedrooms 3
-
Rooms 7
-
Bathrooms 2
-
Garages 2
-
Year Built 1996
-
Property Type Residential
Additional details
-
Association Fee 462
-
Roof Asphalt Shingle
-
Utilities All Underground, Gas-Natural
-
Sewer Public Sewer
-
Cooling Ceiling Fan, Central Air
-
Heating 1 Unit, Forced Hot Air
-
Flooring Tile, Wood
-
County Somerset
-
Property Type Residential
-
Pool Association Pool
-
Elementary School MTPROSPECT
-
Middle School W ANNIN
-
High School RIDGE
-
Architectural Style Townhouse-End Unit, Multi Floor Unit
Mortgage Calculator
-
Down Payment
-
Loan Amount
-
Monthly Mortgage Payment
-
Property Tax
-
Home Insurance
-
PMI
-
Monthly HOA Fees
Schedule a Tour
Walkscore
Contact Information
View ListingsSimilar Listings
- $749,000