
13 Wenatchee Rd, Vernon Twp., NJ 07422
- $300,000
Overview
- Residential
- 3
- 2
Description
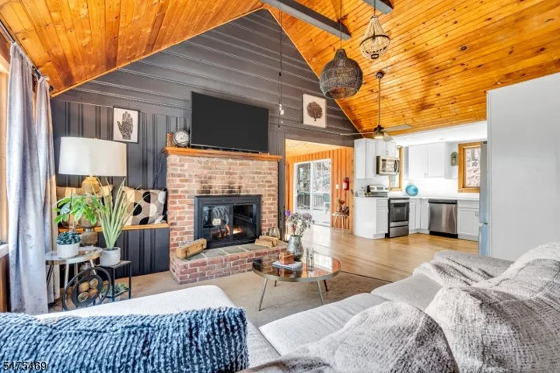
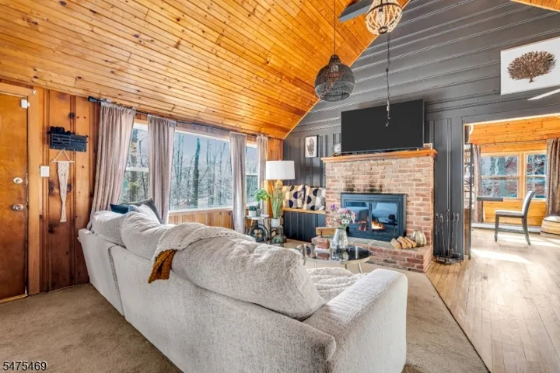
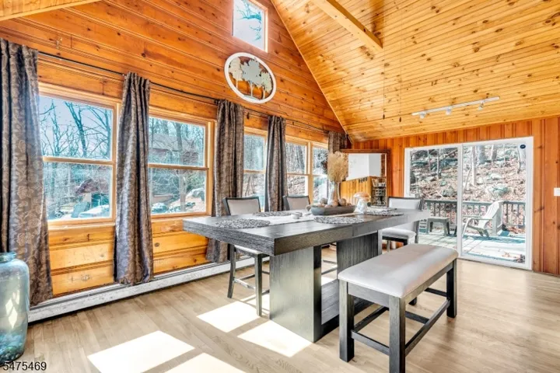
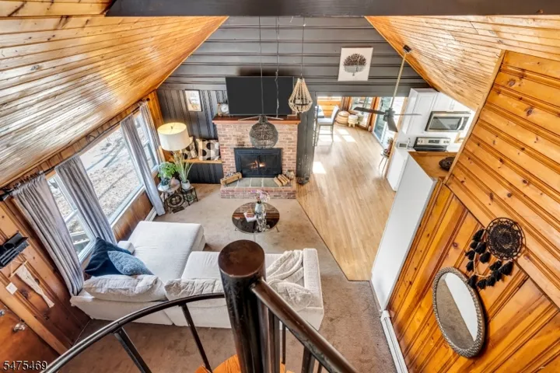
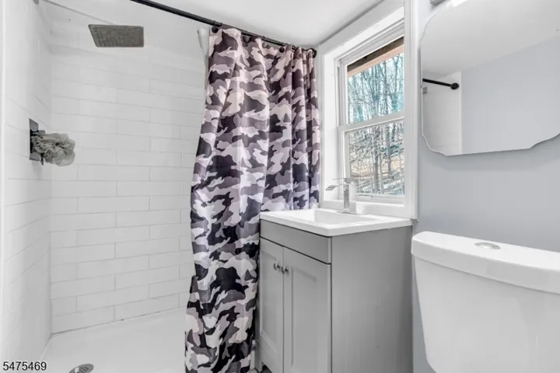
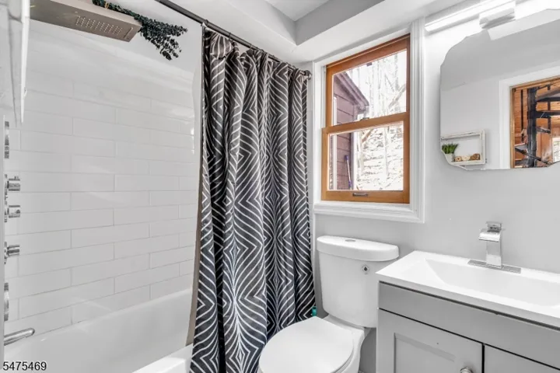
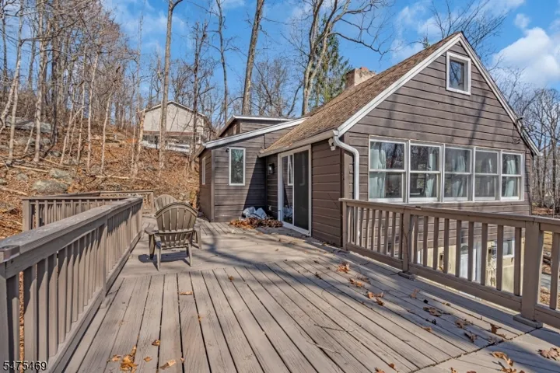
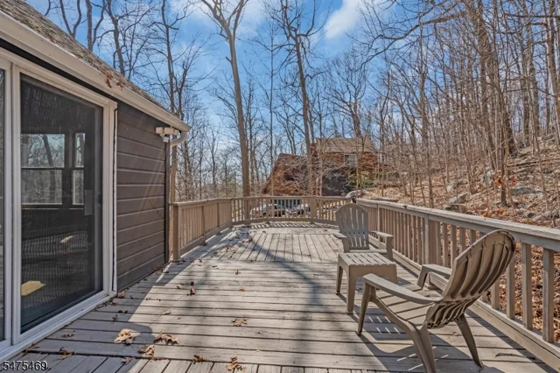
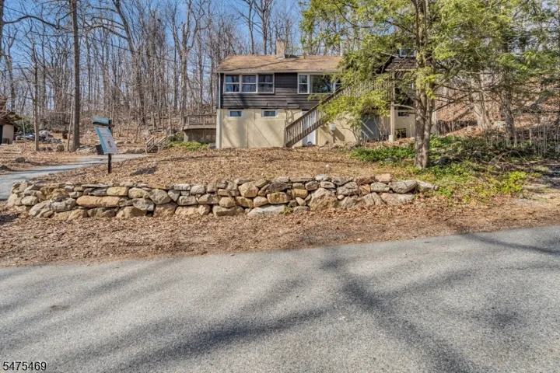
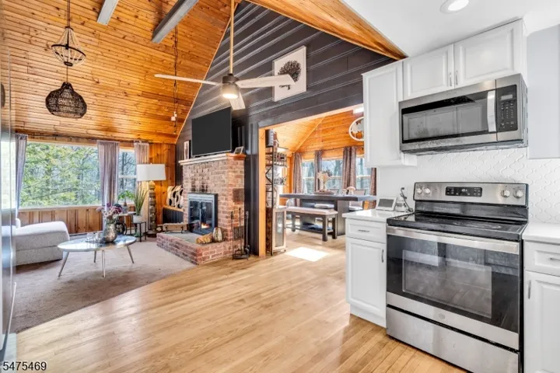
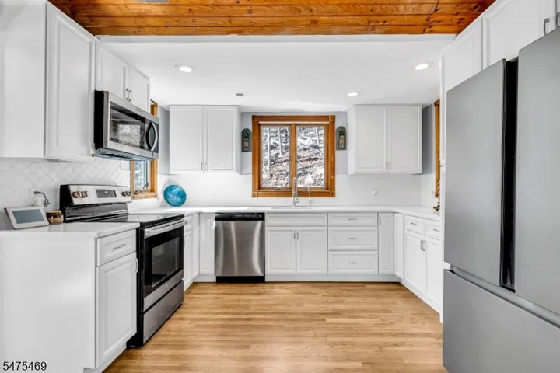
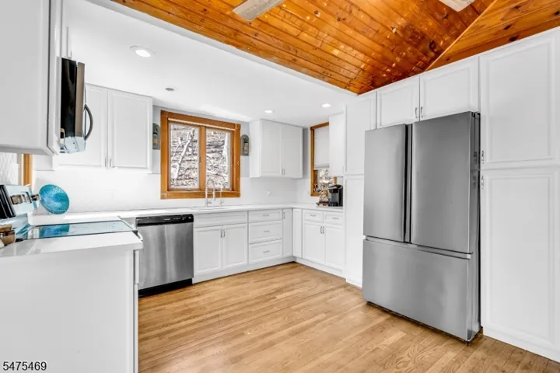
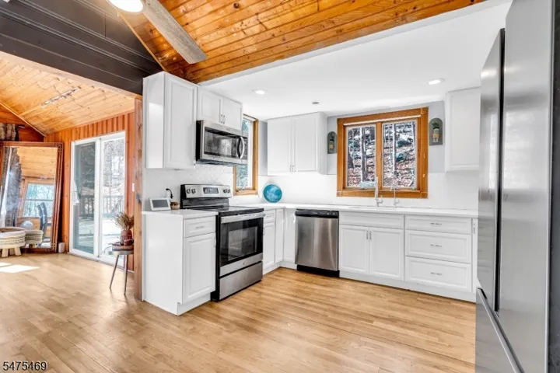
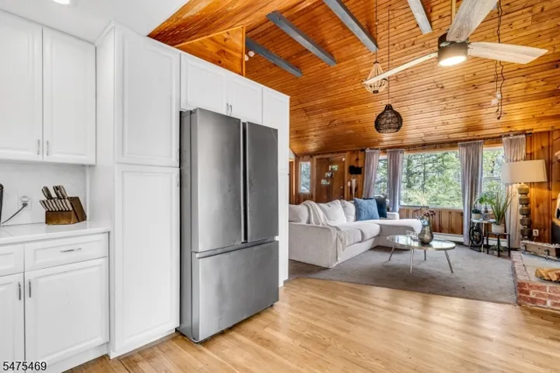
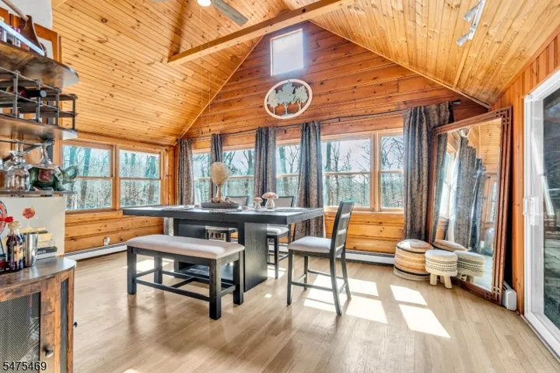
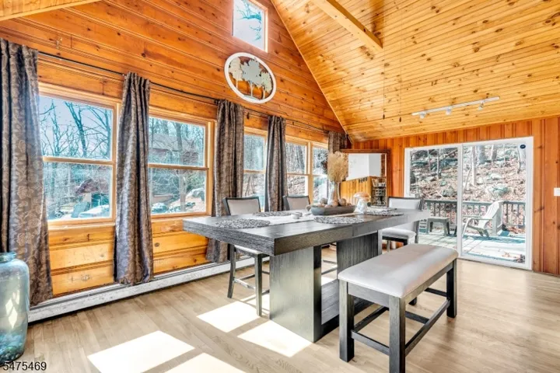
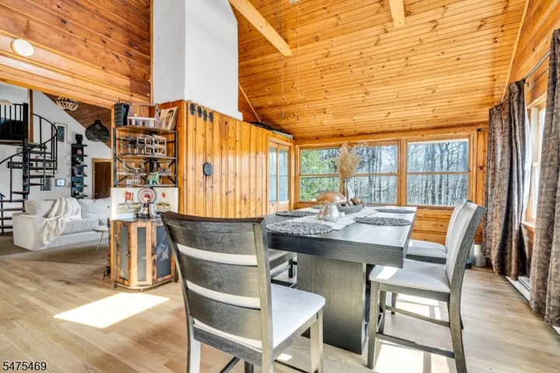
Discover the potential of lake-style living in the desirable Highland Lakes community! Nestled among the woods and surrounded by nature, this home offers an open floor plan, cathedral ceilings, a spacious family room with access to a large deck, three bedrooms, two full baths, and a versatile bonus room ideal for an office, recreation room, or additional living space. The kitchen features custom cabinetry, granite countertops, and a tile backsplash, complemented by hardwood flooring and other existing finishes throughout. The property presents an opportunity for buyers seeking to refresh and personalize its interior with cosmetic improvements. Its flexible layout accommodates a variety of uses, from working at home to entertaining, while the wooded setting and generous deck create an inviting connection to the outdoors. Highland Lakes offers access to five lakes and recreational activities including swimming, kayaking, hiking, skiing, and golfing. Enjoy the natural surroundings and proximity to Warwick, NY, with its shops, dining, and local attractions. Whether you’re an investor seeking your next project or a buyer ready to make thoughtful updates, this property offers an appealing canvas in an established lake community. Offered in its present condition, with room for the next owner to select finishes and TLC. Seller welcomes offers and is prepared to consider reasonable proposals. Transaction is anticipated to require lender approval as a short sale. Photos taken last year
Address
Open on Google Maps-
Address: 13 Wenatchee Rd, Vernon Twp., NJ 07422
-
City: Vernon Twp.
-
State/county: NJ
-
Zip/Postal Code: 07422
-
Area: HIGHLAND LAKES
Details
Updated on November 20, 2026 at 3:30 pm-
Property ID HZ4065828
-
Price $300,000
-
Land Area 0.52 Acres
-
Bedrooms 3
-
Rooms 7
-
Bathrooms 2
-
Year Built 9999
-
Property Type Residential
-
Property Status Active
Additional details
-
Association Fee 1600
-
Roof Asphalt Shingle
-
Utilities Electric
-
Sewer Septic
-
Cooling Ceiling Fan, Wall A/C Unit(s)
-
Heating 1 Unit, Baseboard - Hotwater
-
Flooring Carpeting, Wood
-
County Sussex
-
Property Type Residential
-
Elementary School Lounsberry
-
Middle School GLEN MDW
-
High School VERNON
-
Architectural Style Lakestyle
Mortgage Calculator
-
Down Payment
-
Loan Amount
-
Monthly Mortgage Payment
-
Property Tax
-
Home Insurance
-
PMI
-
Monthly HOA Fees