
11 Fairchild Ln Unit 11, Wantage Twp., NJ 07461-3342
- $440,000
- $440,000
Overview
- Residential
- 3
- 4
- 1
Description
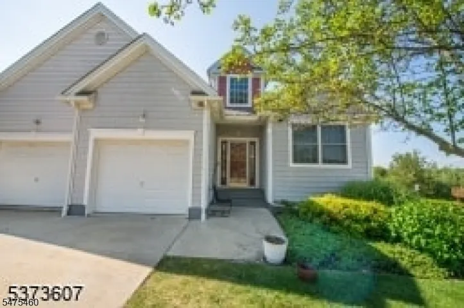
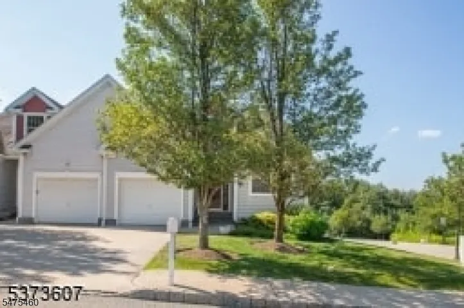
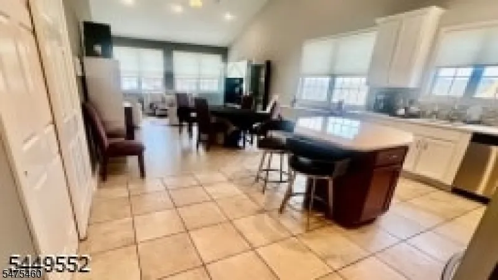
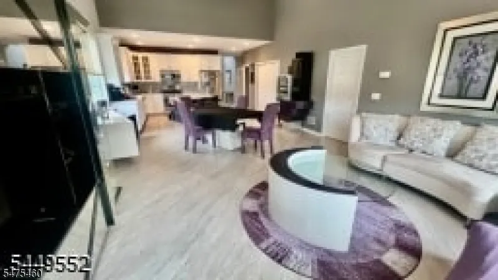
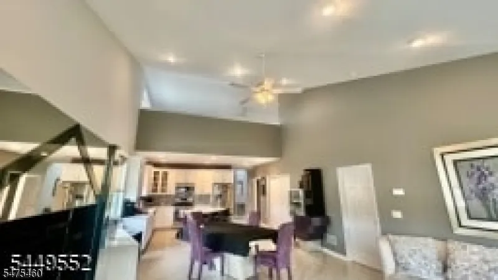
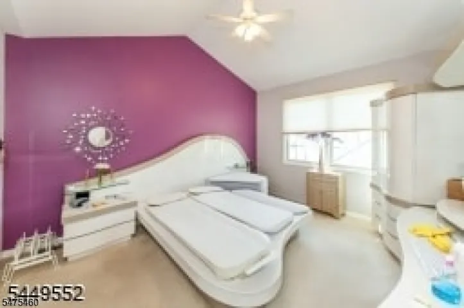
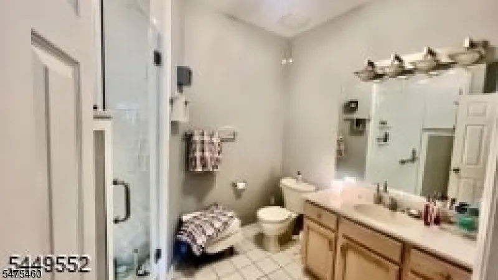
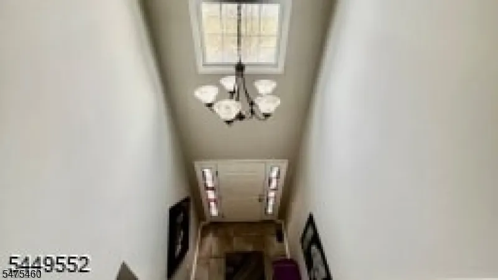
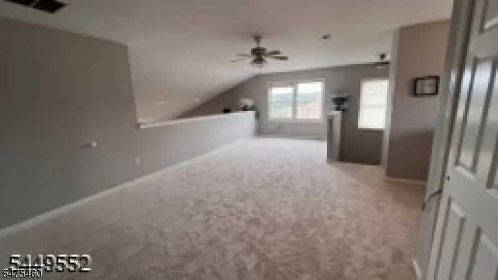
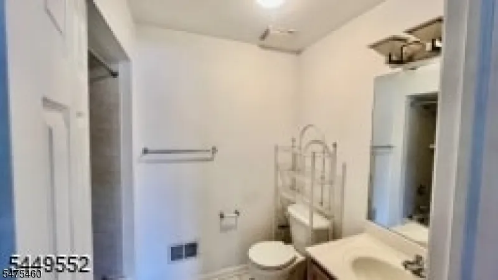
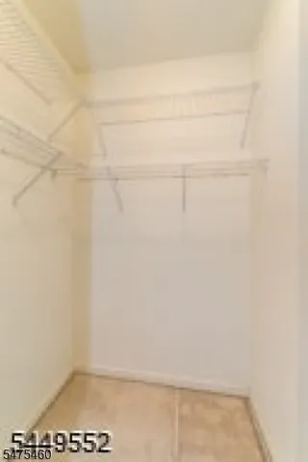
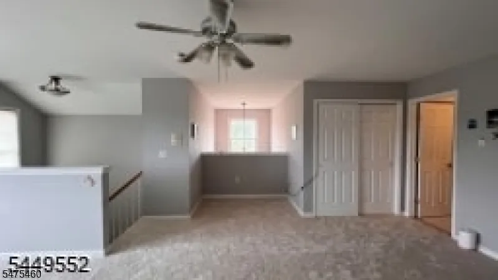
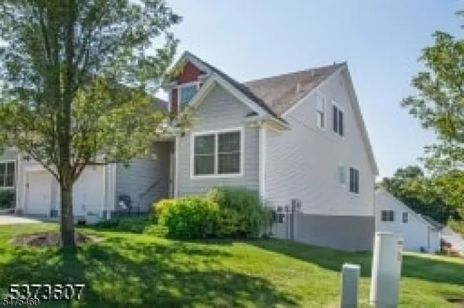
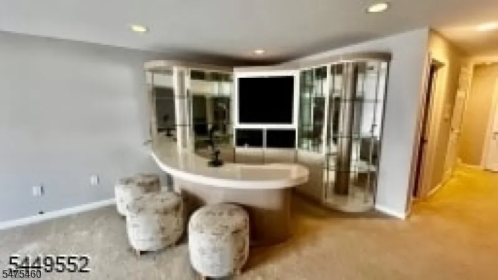
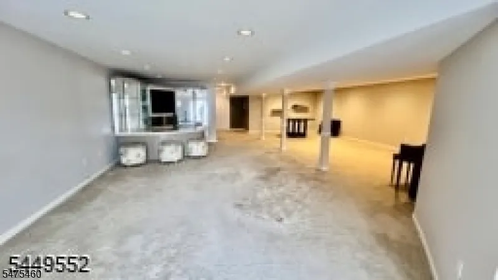
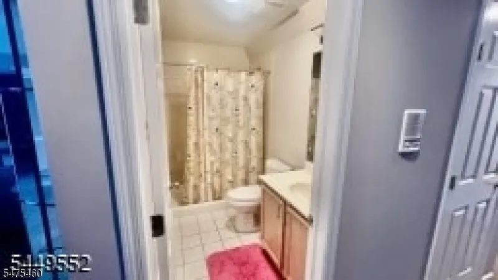
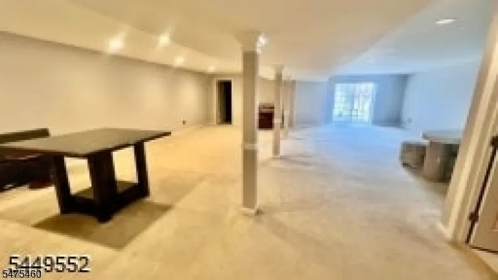
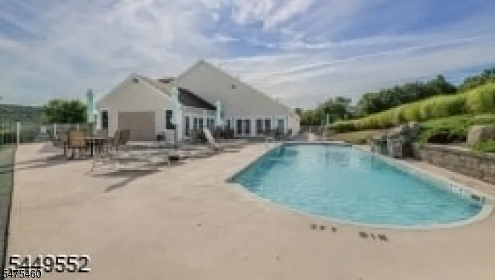
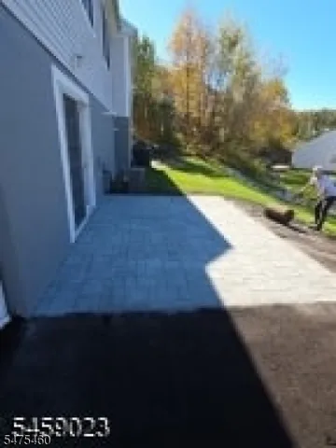
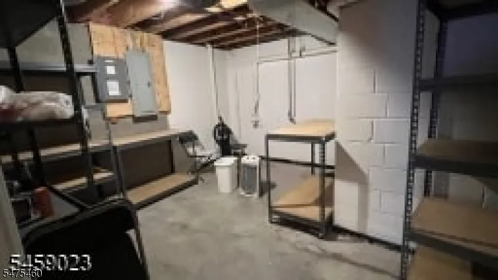
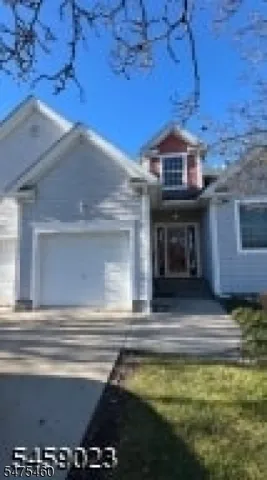
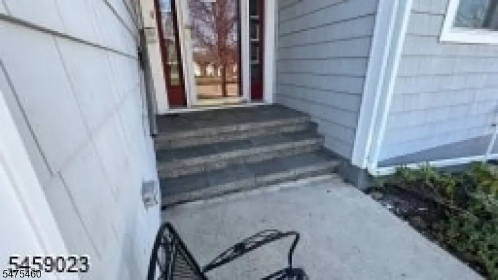
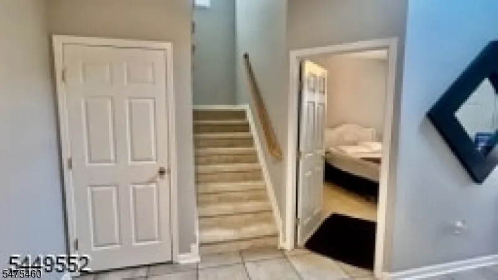
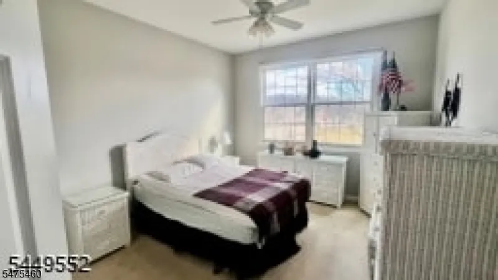
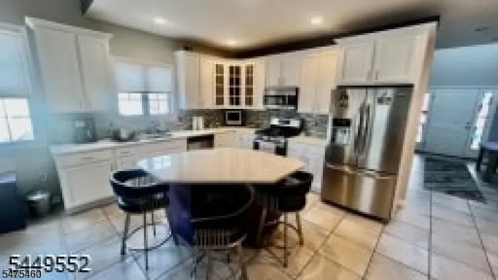
Welcome Holidays to this spacious Townhouse located in a desirable 55+ community on 2235 ft. $15, ooo Credit for Rugs!!! Your Townhouse features 2 BedRms/2nd-floor loft, and 4 baths, Eat in Kitchen with Sep Dining Area, LivRm/DinRm & Bath. Full finished Basement with Doors to yard. L@@k- NEW EXTERIOR UPGRADES! The existing rear patio concrete slab is New w/ beautiful Cambridge Paver Stones in Onyx, & the front concrete steps and landing is new w/ Onyx-colored blocks and caps. NEW CARPET has been installed in the loft and along the staircase. The 1st floor offers eat-in kitchen, less than 3 years old, W/ appliances, a sep dining area, and spacious living room/dining room combo. The primary BedRoom suite Offers a private full bath/walk-in closet. 2nd floor loft has scenic views, Loft w/ 2 closets, including one walk-in, and a full bath, this versatile space is perfect for a BedRoom, office or guest room. The Beautiful finished, oversized basement features a walk-out, offering additional living and entertaining space w/ bright light. Additional features include all appliances and a freestanding stove. Deep 1-car garage/ driveway. Amenities include : Outdoor swimming pool, Pickleball and tennis courts, Exercise room, Clubhouse W kitchen facilities Social activities & events. This home offers the perfect combination of space, comfort, upgrades, and an active community lifestyle. The pictures tell the story of this beautiful home! SELLER IS MOTIVATED!
Address
Open on Google Maps-
Address: 11 Fairchild Ln Unit 11, Wantage Twp., NJ 07461-3342
-
City: Wantage Twp.
-
State/county: NJ
-
Zip/Postal Code: 07461-3342
-
Area: Clove Hill Manor
Details
Updated on November 20, 2026 at 3:31 pm-
Property ID HZ4065812
-
Price $440,000
-
Land Area 0.01 Acres
-
Bedrooms 3
-
Rooms 8
-
Bathrooms 4
-
Garage 1
-
Year Built 2005
-
Property Type Residential
-
Property Status Active
Additional details
-
Association Fee 489
-
Roof Asphalt Shingle
-
Utilities Gas-Natural
-
Sewer Public Sewer
-
Cooling 1 Unit, Ceiling Fan, Central Air
-
Heating 1 Unit
-
Flooring Carpeting, Laminate, Tile
-
County Sussex
-
Property Type Residential
-
Pool Association Pool
-
Architectural Style Multi Floor Unit, Townhouse-End Unit
Mortgage Calculator
-
Down Payment
-
Loan Amount
-
Monthly Mortgage Payment
-
Property Tax
-
Home Insurance
-
PMI
-
Monthly HOA Fees