
44 James Ave, Clark Twp., NJ 07066-1231
- $1,199,000
Overview
- Residential
- 5
- 4
- 2
Description
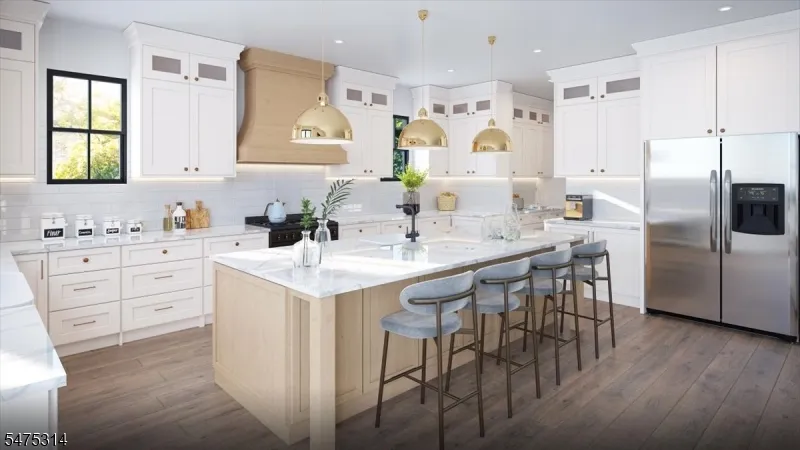
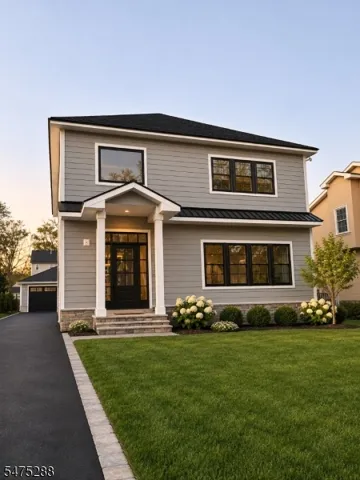
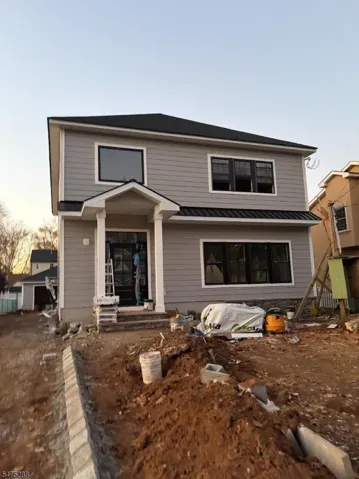
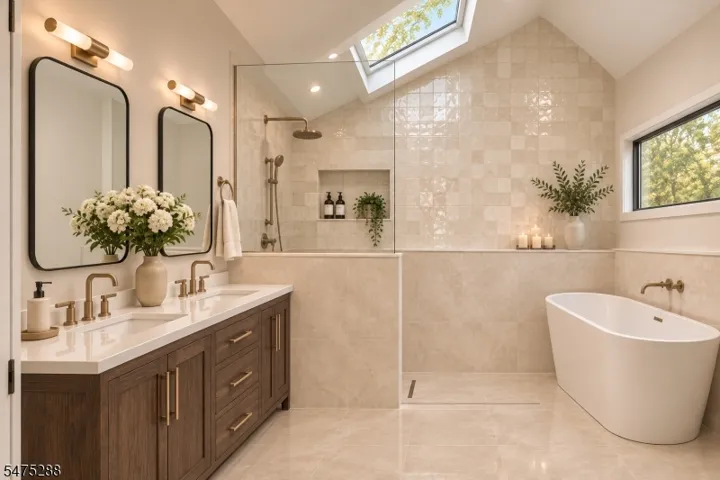
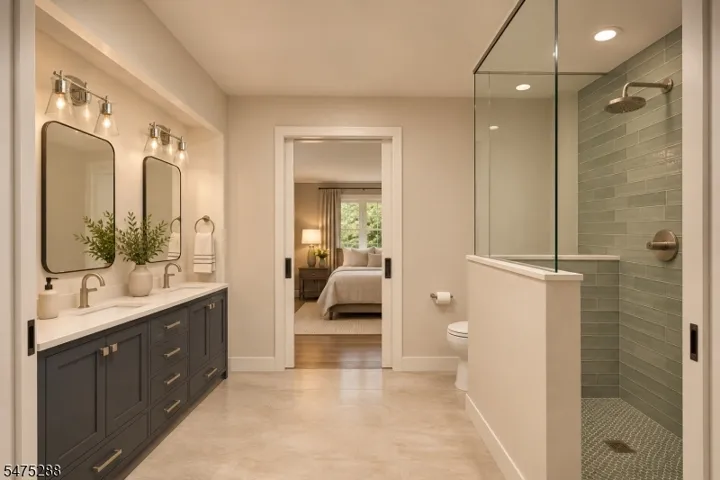
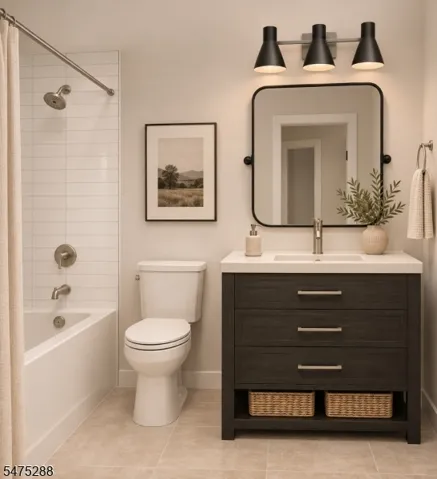
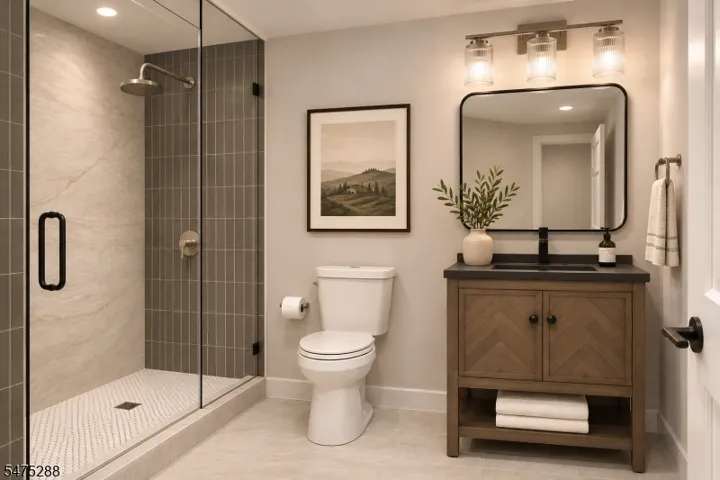
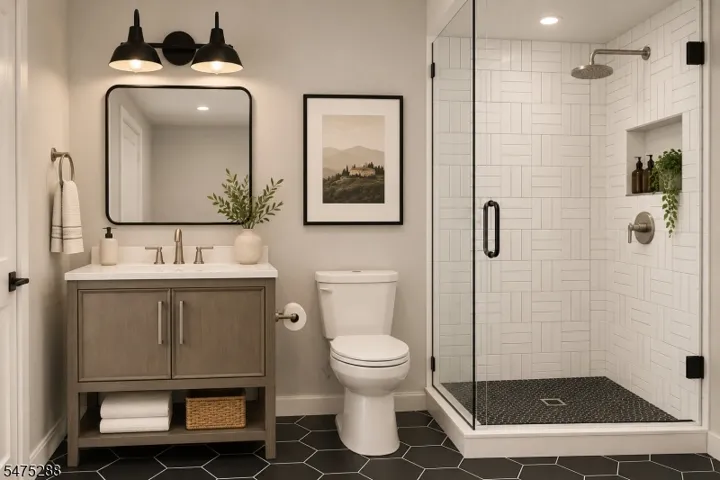
Nearing completion – this beautifully reimagined home in the heart of Clark, where thoughtful design, modern functionality, and timeless finishes come together. With more than 3200 square feet across 3 finished levels, this home has it all! The main level features grand 2 story foyer, open concept first floor with formal living and dining areas, designed for both everyday living and effortless entertaining. At the heart of the home, a beautifully appointed kitchen will showcase crisp white cabinetry, a contrasting natural oak center island, and a warm, sophisticated aesthetic that seamlessly connects to the adjoining living and dining spaces. A welcoming family room at the rear creates the perfect setting to gather, while a dedicated first floor bedroom provides flexibility for today’s lifestyle. Upstairs, the spacious primary suite offers a private retreat, complete with a walk-in closet and a beautifully designed ensuite bathroom featuring a soaking tub, shower, and carefully curated finishes. Additional bedrooms and stylishly appointed bathrooms provide comfort and versatility throughout the second floor. Fully finished basement with full bath provides additonal living space. A detached 2 car garage and long driveway provide ample parking. Additional features include 2 zone HVAC, JamesHardie siding, red oak hardwood floors, quartz countertops, designer tile selections, and more! Still time to make selections – book your tour today!
Address
Open on Google Maps-
Address: 44 James Ave, Clark Twp., NJ 07066-1231
-
City: Clark Twp.
-
State/county: NJ
-
Zip/Postal Code: 07066-1231
Details
Updated on November 20, 2026 at 12:30 pm-
Property ID HZ4065807
-
Price $1,199,000
-
Land Area 0.14 Acres
-
Bedrooms 5
-
Rooms 10
-
Bathrooms 4
-
Garages 2
-
Year Built 9999
-
Property Type Residential
-
Property Status Active
Additional details
-
Roof Asphalt Shingle
-
Utilities Gas-Natural
-
Sewer Public Sewer
-
Cooling 2 Units, Central Air
-
Heating 2 Units, Forced Hot Air
-
Flooring See Remarks, Tile, Wood
-
County Union
-
Property Type Residential
-
Elementary School Valley RD
-
Middle School Kumpf M.S.
-
High School Johnson HS
-
Architectural Style Colonial
Mortgage Calculator
-
Down Payment
-
Loan Amount
-
Monthly Mortgage Payment
-
Property Tax
-
Home Insurance
-
PMI
-
Monthly HOA Fees