
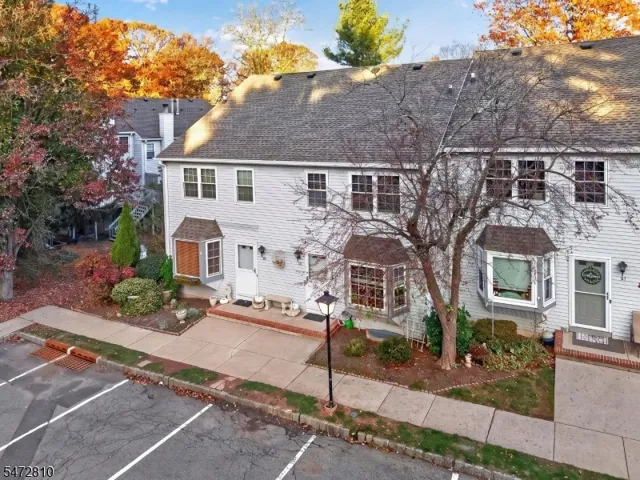
92 Franklin Ct, Raritan Twp., NJ 08822-2011
- $405,000
- $405,000
Overview
- Residential
- 2
- 2
Description
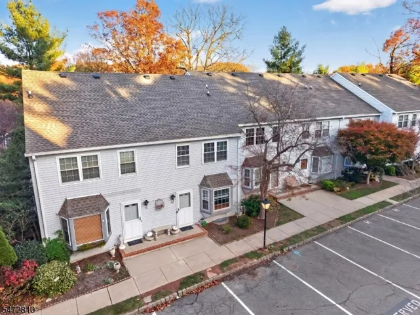
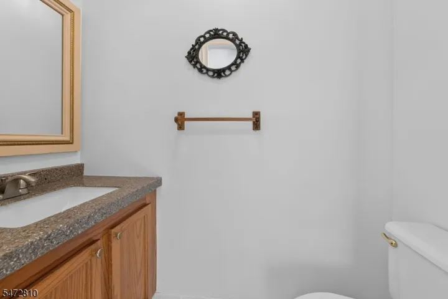
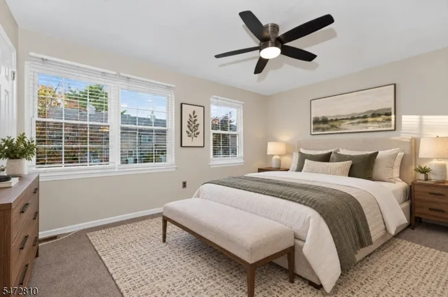
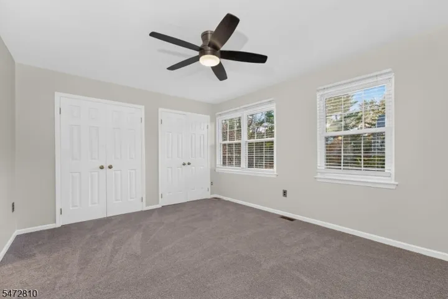
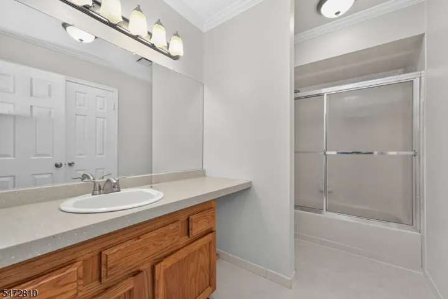
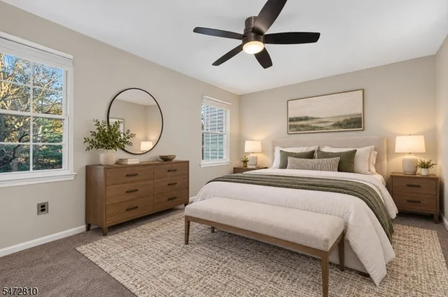
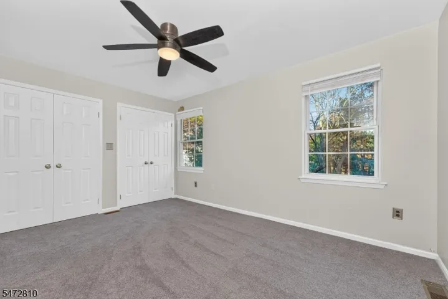
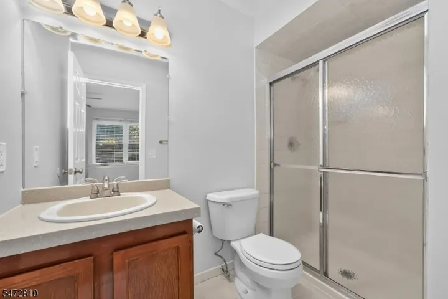
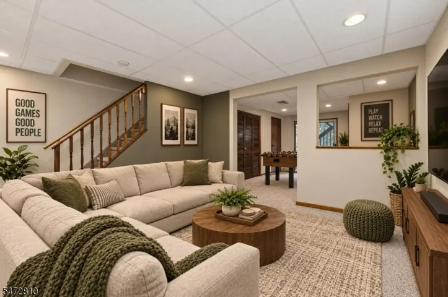
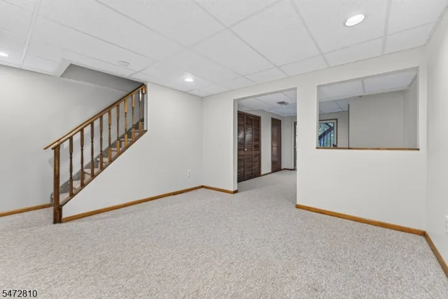
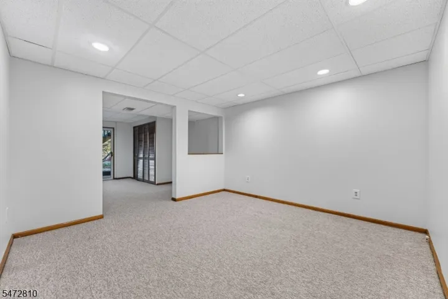
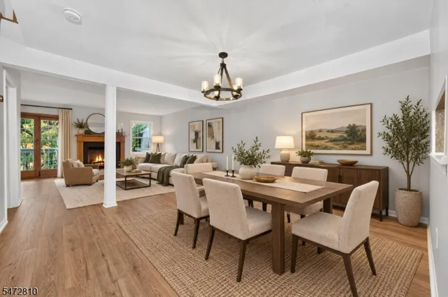
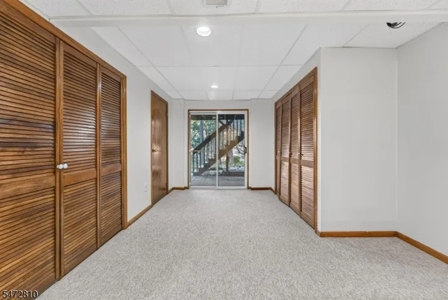
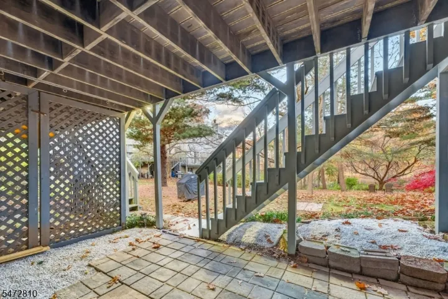
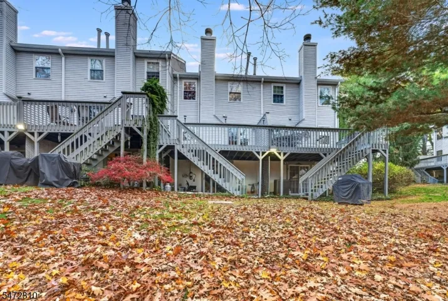
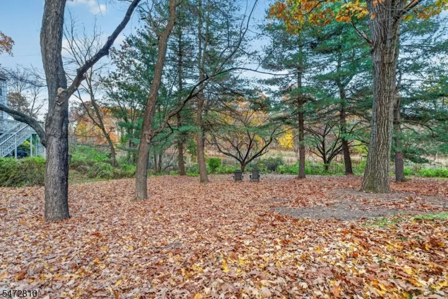
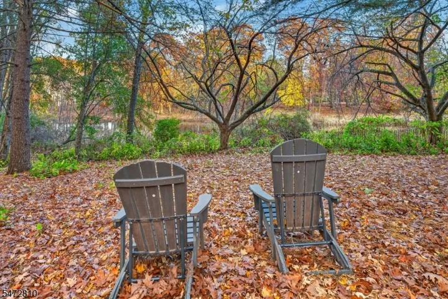
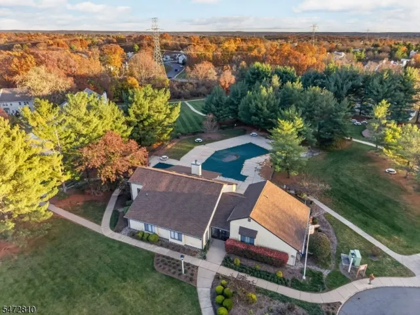
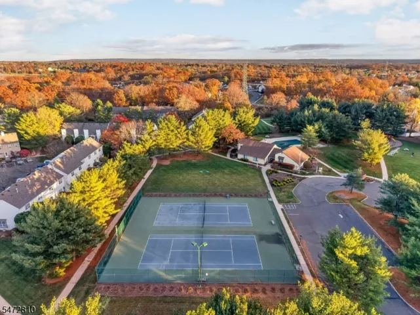
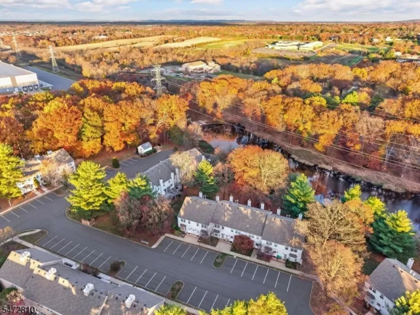
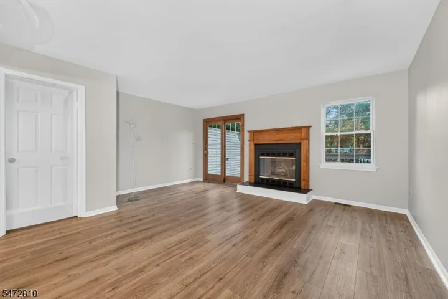
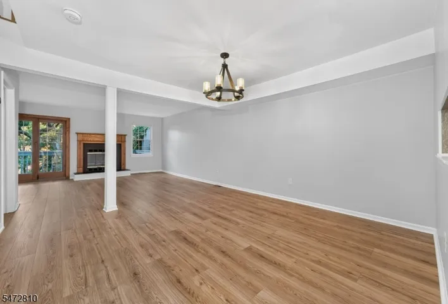
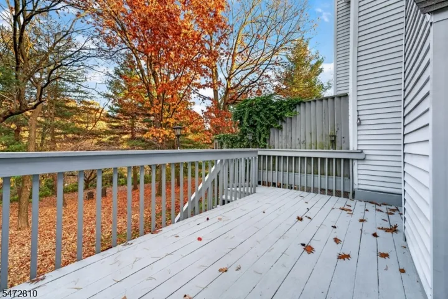
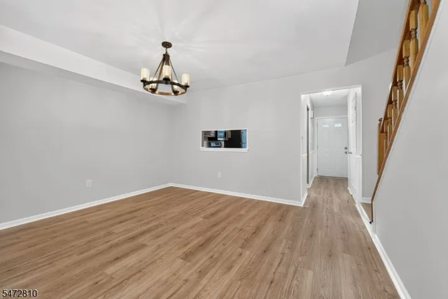
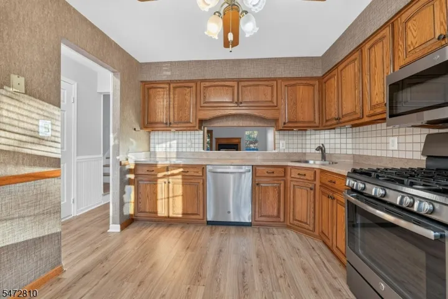
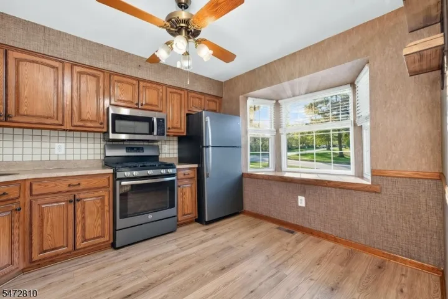
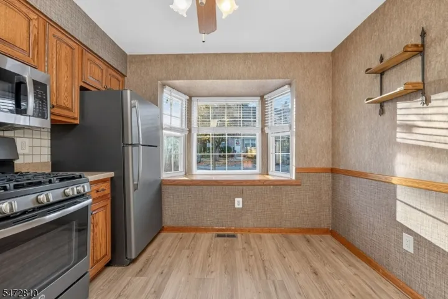
A Rare Find! Refreshed townhouse features 2 spacious BRs, each with its own private bathroom, and a finished walk-out basement. Step inside to a bright and inviting main level, where a large bay window fills the kitchen w/natural light. Eat-in kitchen features wood cabinetry, granite countertops & ss appliances. The open-concept LR-DR offers a warm, welcoming atmosphere, highlighted by a gas fireplace w/wood mantel & Andersen sliding door leading to an o.s. deck overlooking the private, tree-lined yard. Newly installed luxury vinyl flooring flows throughout the 1st level w/convenient half bath. Two BRs, each w/its own private bath, ceiling fan, double closets & recently installed carpet. Primary bathroom offers a wood vanity w/make-up counter & tub-shower w/tile surround. The 2nd full bath offers a wood vanity & walk-in shower w/tile surround. All bathrooms are finished w/ceramic tile flooring. The finished LL walk-out provides added living space, perfect for rec room, home gym, hobby area, playroom. This area features recessed lighting, carpet & sliding glass door opening to the patio & private backyard. Additional highlights include abundant closet & storage space, convenient laundry closet w/LG ss W & D, & separate unfinished utility/storage area. Recent improvements: luxury vinyl flooring 1st level, new carpet in BRs, new paint throughout & new drop ceiling panels on lower level. Enjoy community amenities: clubhouse, pool, tennis courts, jogging/biking paths, playground.
Address
Open on Google Maps-
Address: 92 Franklin Ct, Raritan Twp., NJ 08822-2011
-
City: Raritan Twp.
-
State/county: NJ
-
Zip/Postal Code: 08822-2011
-
Area: Concord Ridge
Details
Updated on November 12, 2026 at 8:31 am-
Property ID HZ4064339
-
Price $405,000
-
Bedrooms 2
-
Rooms 7
-
Bathrooms 2
-
Year Built 1986
-
Property Type Residential
-
Property Status Coming Soon
Additional details
-
Association Fee 491
-
Roof Asphalt Shingle
-
Utilities All Underground
-
Sewer Public Sewer
-
Cooling 1 Unit, Ceiling Fan, Central Air
-
Heating 1 Unit, Forced Hot Air
-
Flooring Carpeting, Laminate, Tile
-
County Hunterdon
-
Property Type Residential
-
Pool Association Pool
-
Elementary School Barley Sheaf ES
-
Middle School JP Case MS
-
High School Hunterdon Cent
-
Architectural Style Multi Floor Unit, Townhouse-Interior
Mortgage Calculator
-
Down Payment
-
Loan Amount
-
Monthly Mortgage Payment
-
Property Tax
-
Home Insurance
-
PMI
-
Monthly HOA Fees