
95 Redwood Rd, Springfield Twp., NJ 07081-2427
- $999,000
- $999,000
Overview
- Residential
- 4
- 3
- 2
Description
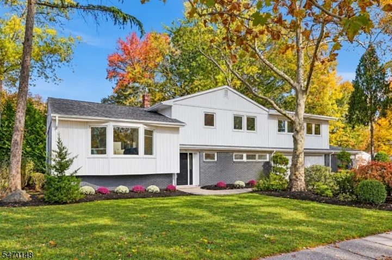
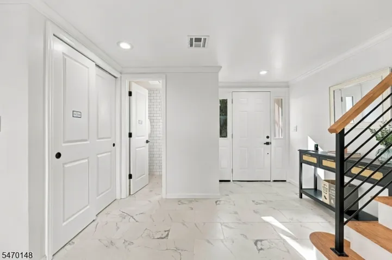
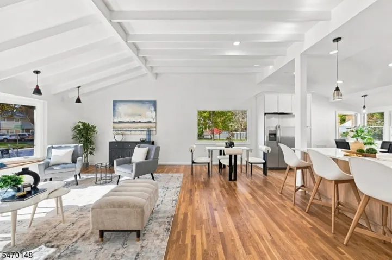
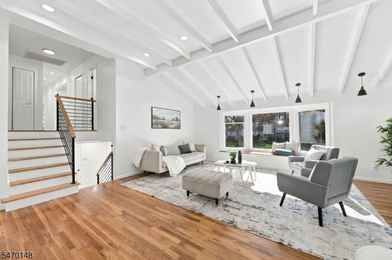
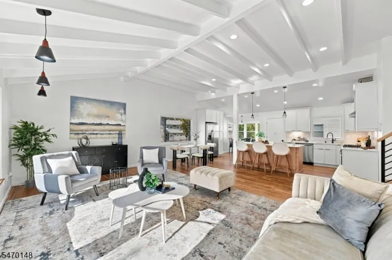
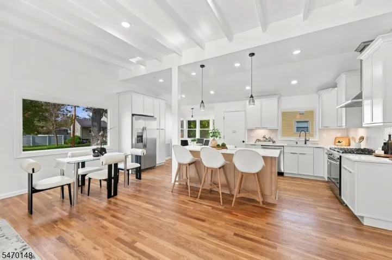
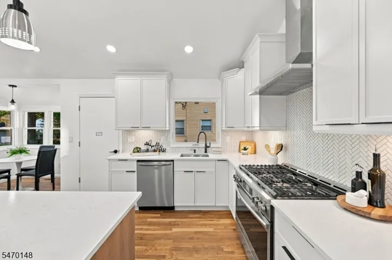
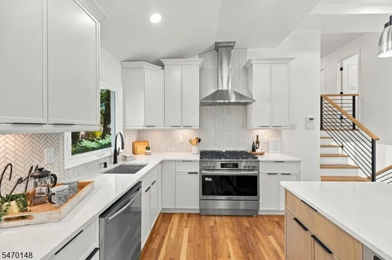
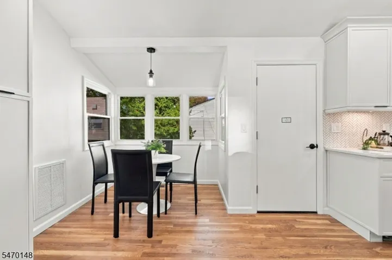
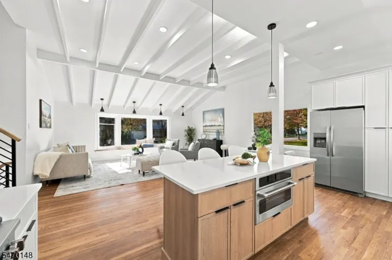
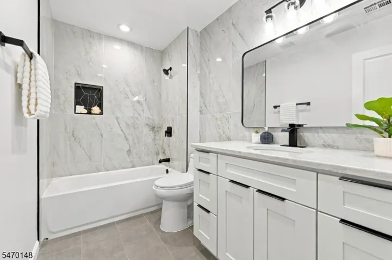
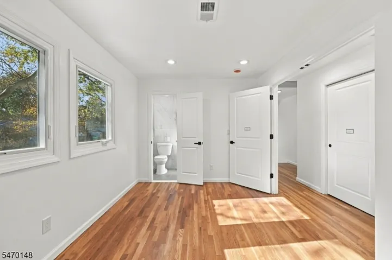
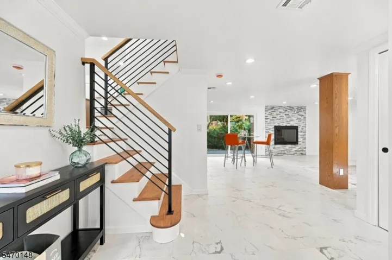
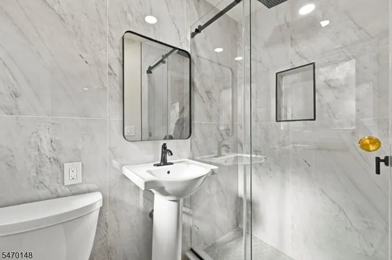
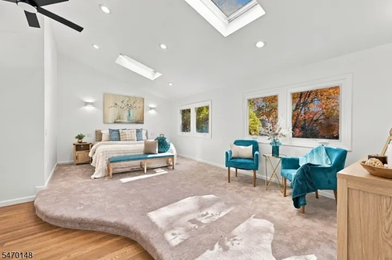
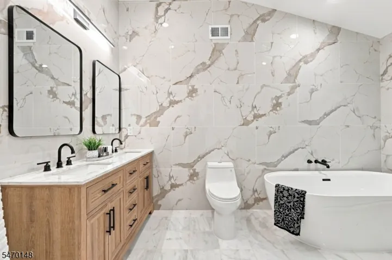
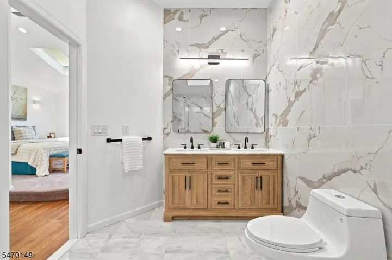
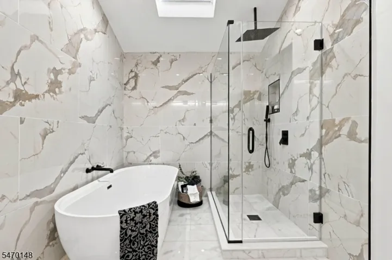
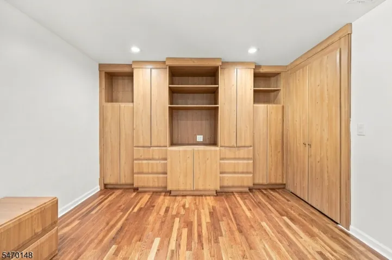
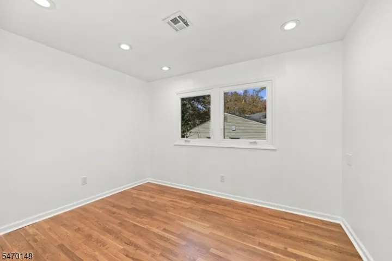
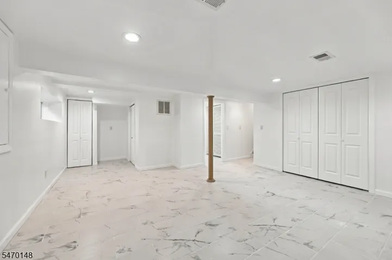
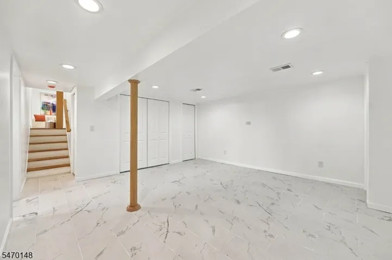
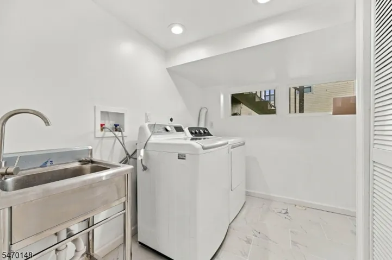
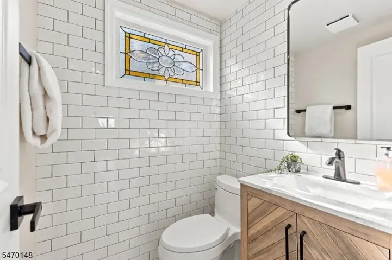
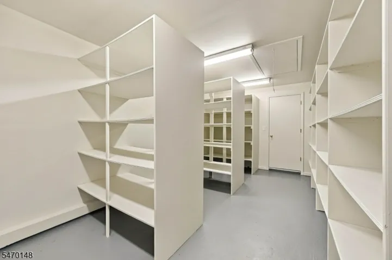
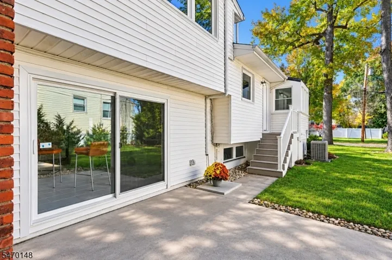
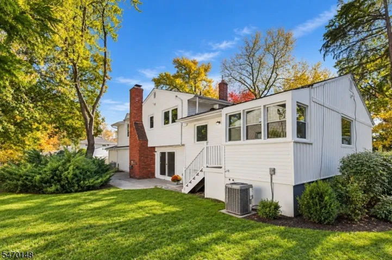
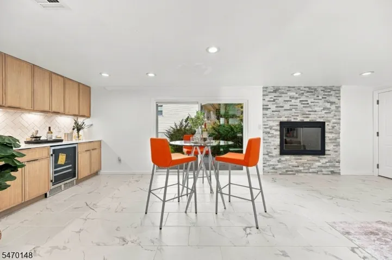
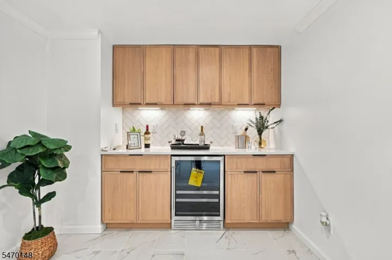
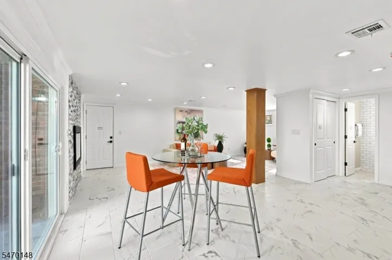
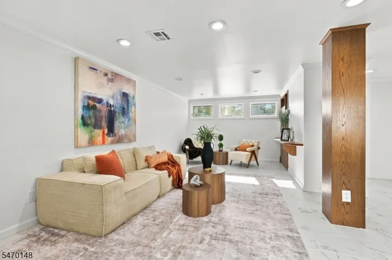
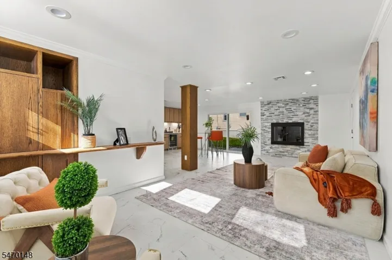
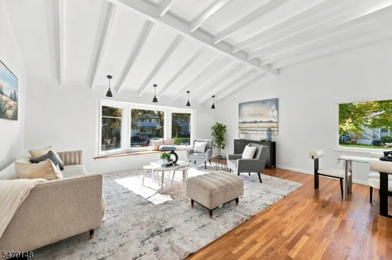
Welcome to 95 Redwood Rd, a beautifully RENOVATED SPLIT-LEVEL home nestled in a desirable Springfield neighborhood! Offering 4 Bedrooms & 3.5 Baths, this stunning residence blends modern upgrades with timeless charm. Step inside the tiled foyer leading to a spacious Family Room featuring a striking FLOOR-TO-CEILING STONE, WOOD FIRED FIREPLACE, built-in bar with wine cooler & sliding glass doors opening to a patio and backyard, perfect for indoor-outdoor entertaining. A Powder Room, garage access & abundant storage complete this level. Just a few steps up, discover a bright Living Room showcasing VAULTED CEILINGS WITH EXPOSED WOOD BEAMS, gleaming hardwood floors & abundant natural light, flowing into the Dining Room. The updated Kitchen features sleek cabinetry, stainless steel Frigidaire appliances & a charming Breakfast Nook. Upstairs, retreat to the spacious Primary Suite featuring a private Bath & TWO WALK-IN CLOSETS. Three additional Bedrooms & beautifully appointed Baths complete the upper level. The finished Lower Level offers a LARGE RECREATION ROOM, dedicated Laundry Area & abundant closet space, providing exceptional versatility & storage. With its stylish renovations, thoughtfully designed layout & inviting outdoor living space, this MOVE-IN READY home offers the perfect blend of comfort, functionality & modern living!
Address
Open on Google Maps-
Address: 95 Redwood Rd, Springfield Twp., NJ 07081-2427
-
City: Springfield Twp.
-
State/county: NJ
-
Zip/Postal Code: 07081-2427
Details
Updated on October 30, 2026 at 3:33 pm-
Property ID HZ4062062
-
Price $999,000
-
Land Area 0.24 Acres
-
Bedrooms 4
-
Rooms 9
-
Bathrooms 3
-
Garages 2
-
Year Built 1958
-
Property Type Residential
-
Property Status Active
Additional details
-
Roof Asphalt Shingle
-
Utilities Electric, Gas-Natural
-
Sewer Public Sewer
-
Cooling Central Air, Multi-Zone Cooling
-
Heating Multi-Zone
-
Flooring Tile, Wood
-
County Union
-
Property Type Residential
-
Elementary School Walton
-
Middle School Gaudineer
-
High School Dayton
-
Architectural Style Split Level
Mortgage Calculator
-
Down Payment
-
Loan Amount
-
Monthly Mortgage Payment
-
Property Tax
-
Home Insurance
-
PMI
-
Monthly HOA Fees