
41 W Mcclellan Ave, Livingston Twp., NJ 07039-1218
- $2,400,000
- $2,400,000
Overview
- Residential
- 6
- 5
- 2
Description
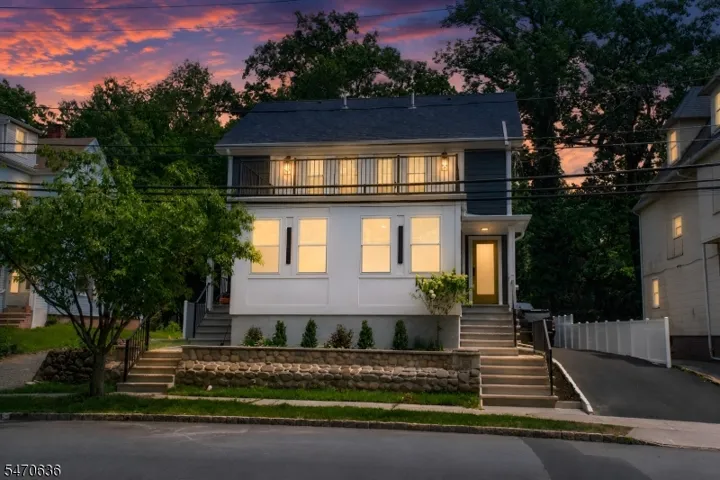
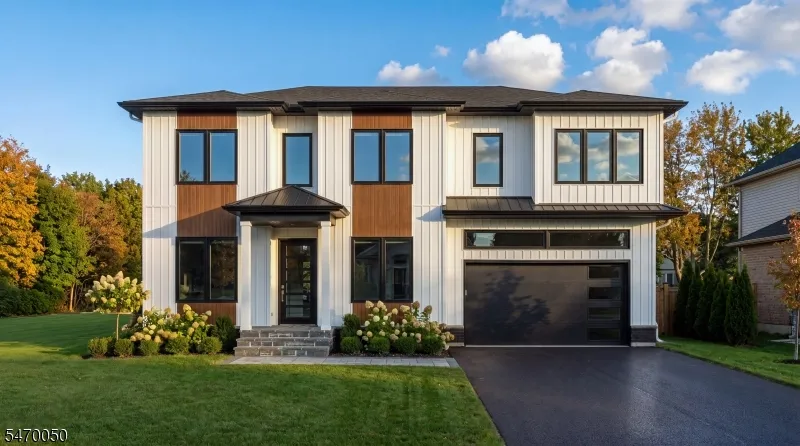
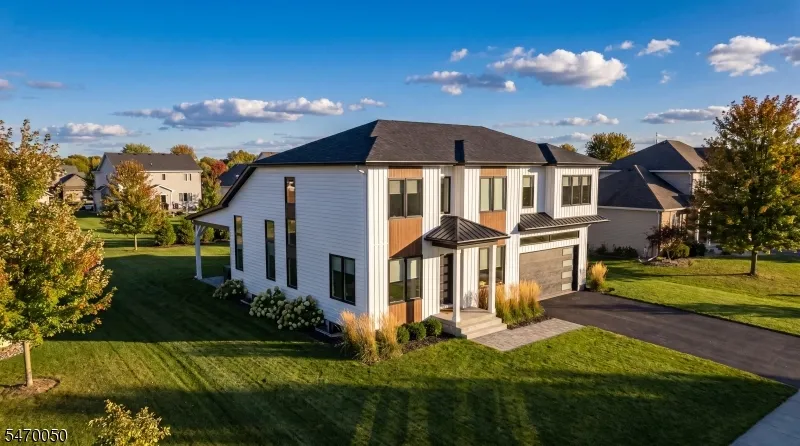
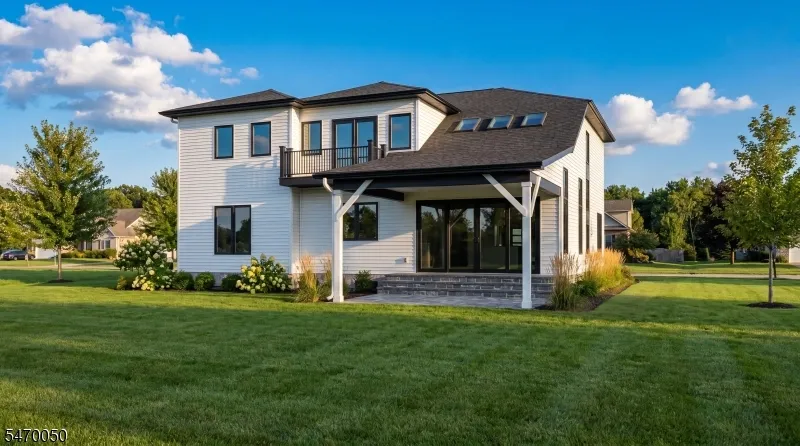
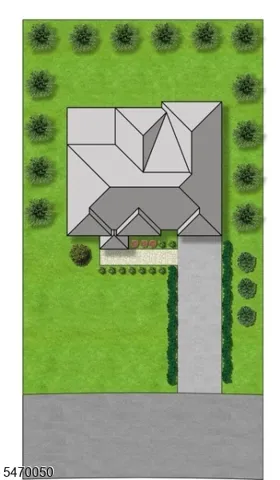
Discover modern luxury at 41 W McClellan Avenue! Set on a .24-acre lot, this newly constructed Livingston home with over 4700 sqft living space offers 6 bedrooms, 5 full baths and 1 half bath. The main level features 10-ft ceilings, white oak hardwood floors, custom millwork, formal living and dining rooms, 20-ft high family room and a first-floor bedroom suite. The gourmet kitchen boasts quartz countertops, flat-panel cabinetry, Thermador appliances and a walk-in pantry. The family room features a 72-inch electric wifi fireplace and 3 remote-operated VELUX skylights. Expansive 14-ft Andersen 400 Series patio doors completely open to an oversized covered patio for effortless indoor-outdoor living. Upstairs, 9-ft ceilings complement 4 bedrooms, including a primary suite with tray ceiling, 2 oversized closets, spa-like bath and private balcony. Approximately 3, 220 sq. ft. across the main and upper levels is complemented by an additional 1, 518 sq. ft. finished lower level with 9-ft ceilings, a 6th bedroom, full bath, media and recreation spaces. Highlights include smart LED bedroom lighting, Ethernet wiring, prewired entertainment and patio audio, exterior soffit lighting, Andersen 400 series windows, smart thermostats, 3 HVAC zones served by 2 compressors and an oversized 2-car garage.
Address
Open on Google Maps-
Address: 41 W Mcclellan Ave, Livingston Twp., NJ 07039-1218
-
City: Livingston Twp.
-
State/county: NJ
-
Zip/Postal Code: 07039-1218
Details
Updated on October 27, 2026 at 2:54 pm-
Property ID HZ4061360
-
Price $2,400,000
-
Land Area 0.24 Acres
-
Bedrooms 6
-
Rooms 15
-
Bathrooms 5
-
Garages 2
-
Year Built 2027
-
Property Type Residential
-
Property Status Active
Additional details
-
Roof Asphalt Shingle
-
Utilities Electric, Gas-Natural
-
Sewer Public Sewer
-
Cooling 2 Units
-
Heating 2 Units, Forced Hot Air
-
Flooring Tile, Wood
-
County Essex
-
Property Type Residential
-
Elementary School HARRISON
-
Middle School HERITAGE
-
High School LIVINGSTON
-
Architectural Style Custom Home
Mortgage Calculator
-
Down Payment
-
Loan Amount
-
Monthly Mortgage Payment
-
Property Tax
-
Home Insurance
-
PMI
-
Monthly HOA Fees