
1309 Graymill Dr, Scotch Plains Twp., NJ 07076-4724
- $2,150,000
- $2,150,000
Overview
- Residential
- 6
- 5
- 2
Description
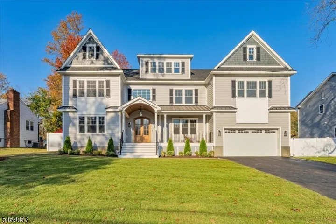
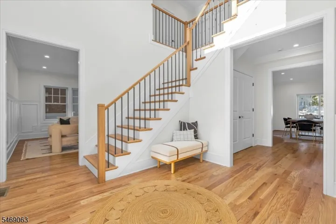
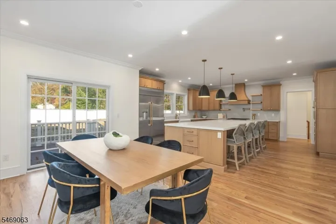
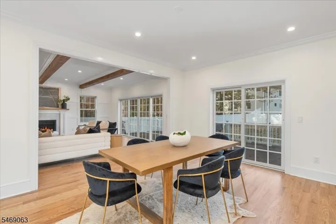
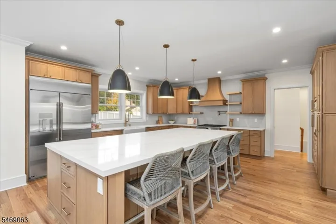
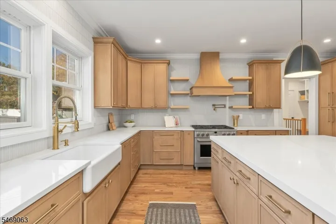
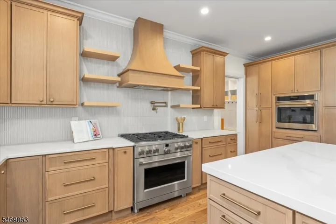
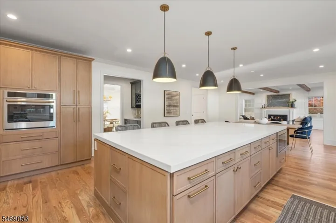
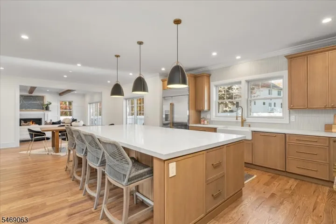
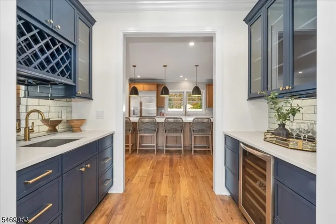
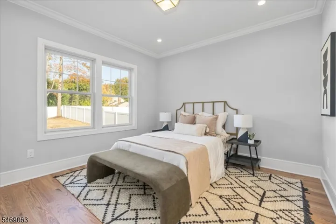
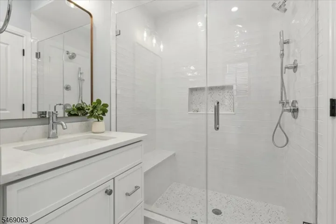
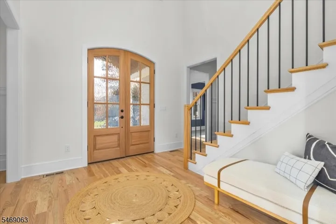
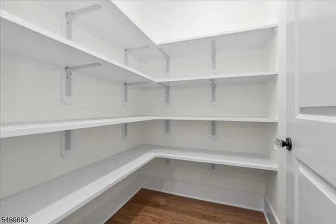
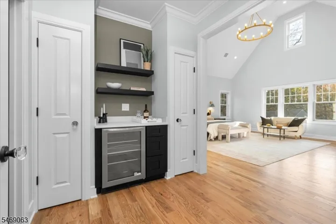
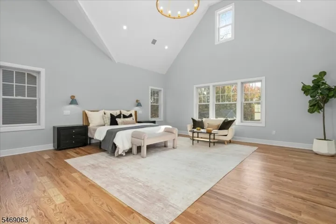
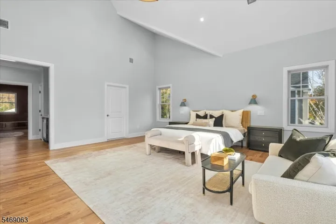
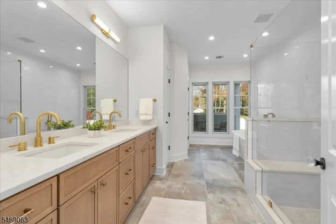
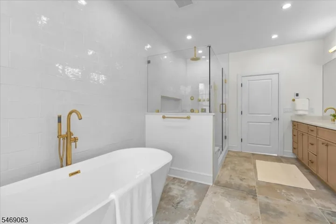
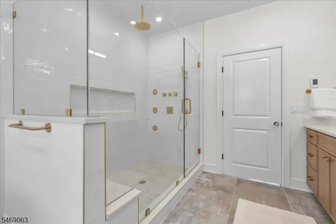
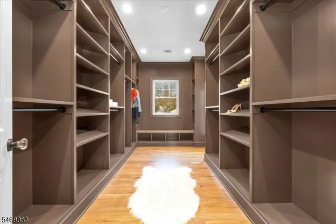
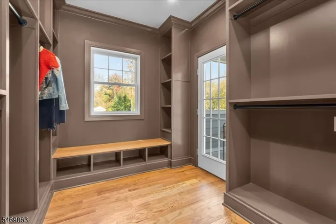
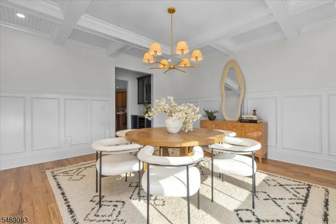
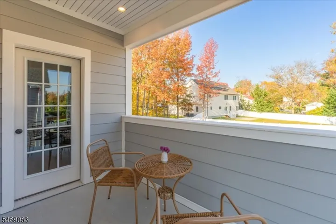
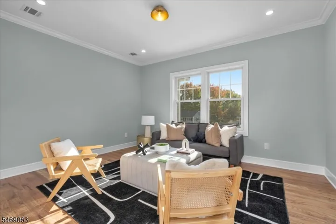
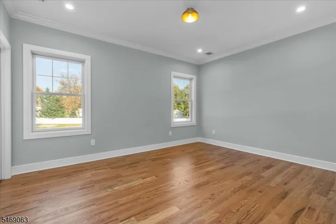
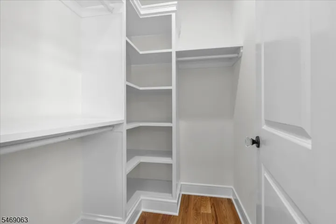
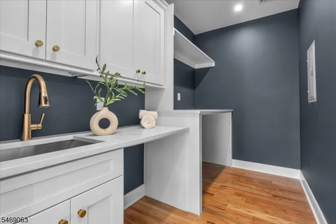
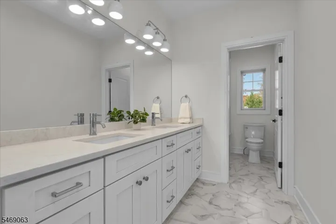
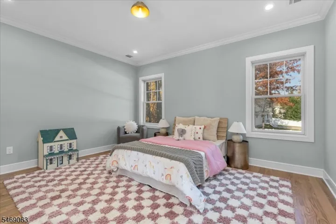
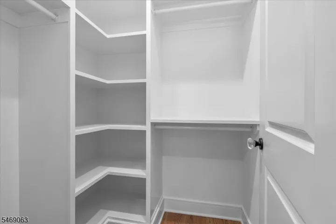
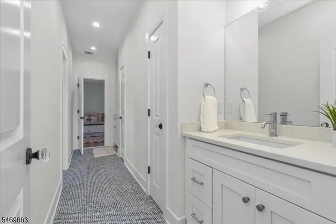
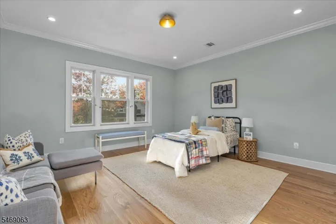
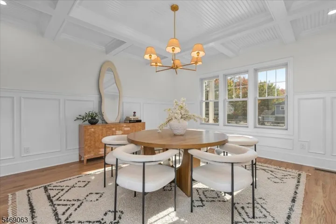
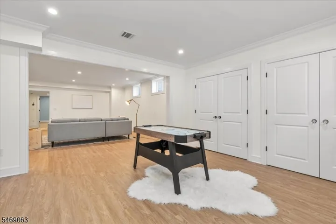
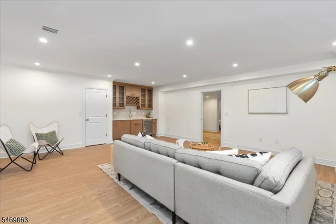
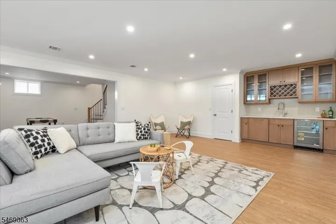
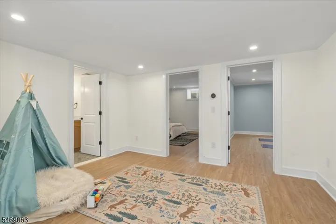
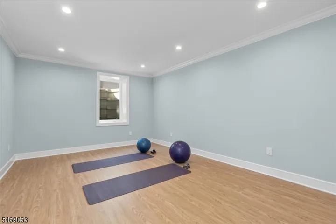
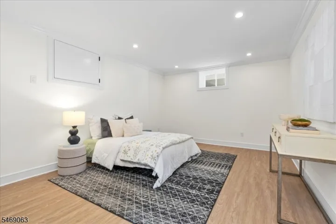
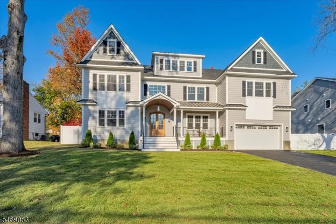
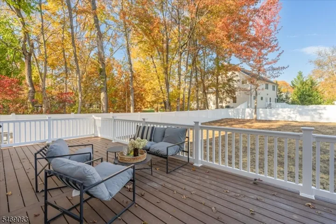
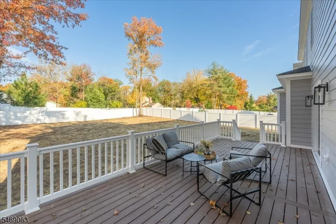
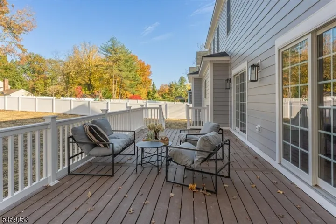
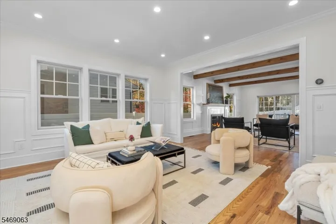
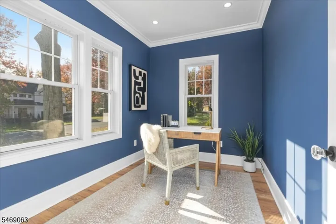
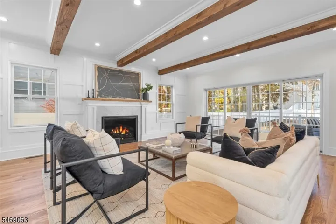
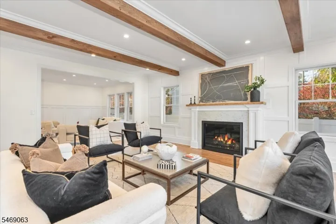
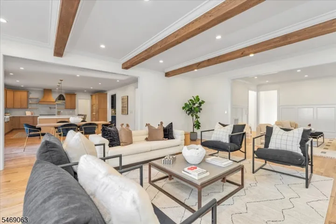
Truly spectacular 6/7-bedroom, 5.1-bath Colonial by VG Builders showcases exceptional craftsmanship, designer finishes and custom details. A Trex front porch opens to a dramatic two-story foyer, elegant living and dining rooms w/custom wainscoting, and a butler’s pantry w/wine refrigerator and sink. The stunning white oak kitchen features an oversized island w/ quartz countertop, SS appliances, custom wood hood, farmhouse sink, modern lighting & walk-in pantry. It flows into the expansive family room w/custom ceiling beams & gas fireplace framed in Carrara marble. Sliding doors open to a generous Trex deck & private backyard, ideal for entertaining. Both a first-floor ensuite bedroom and a first floor office offer flexibility for guests and for working from home. Upstairs, the luxurious primary suite features a cathedral ceiling, coffee bar with beverage refrigerator, custom walk-in closet, private balcony and spa-inspired bath with soaking tub, oversized shower, dual sinks and radiant heated floors. Four additional bedrooms, two full baths and laundry w/ quartz countertops complete the second floor. The finished basement adds recreation and entertaining space with wet bar, wine fridge and dishwasher, exercise room/office, bedroom, full bath and abundant storage. Highlights include 3 HVAC units, Oak hardwood floors on both levels, Andersen windows, LED lighting and a walk-up attic w/future possibilities. Convenient to schools, parks, shopping, dining and NYC transportation.
Address
Open on Google Maps-
Address: 1309 Graymill Dr, Scotch Plains Twp., NJ 07076-4724
-
City: Scotch Plains Twp.
-
State/county: NJ
-
Zip/Postal Code: 07076-4724
-
Area: Parkwood
Details
Updated on October 30, 2026 at 3:36 pm-
Property ID HZ4061778
-
Price $2,150,000
-
Land Area 0.37 Acres
-
Bedrooms 6
-
Rooms 15
-
Bathrooms 5
-
Garages 2
-
Year Built 2026
-
Property Type Residential
-
Property Status Active
Additional details
-
Roof Asphalt Shingle, Metal
-
Utilities Electric, Gas-Natural
-
Sewer Public Sewer, Sewer Charge Extra
-
Cooling 3 Units, Central Air, Multi-Zone Cooling
-
Heating 3 Units, Forced Hot Air, Multi-Zone, Radiant - Electric
-
Flooring Laminate, Tile, Wood
-
County Union
-
Property Type Residential
-
Elementary School McGinn
-
Middle School Terrill MS
-
High School SP Fanwood
-
Architectural Style Colonial
Mortgage Calculator
-
Down Payment
-
Loan Amount
-
Monthly Mortgage Payment
-
Property Tax
-
Home Insurance
-
PMI
-
Monthly HOA Fees