47 Harrison Rd, Wayne Twp., NJ 07470-4514
- $775,000


Overview
- Residential
- 3
- 2
- 1
Description
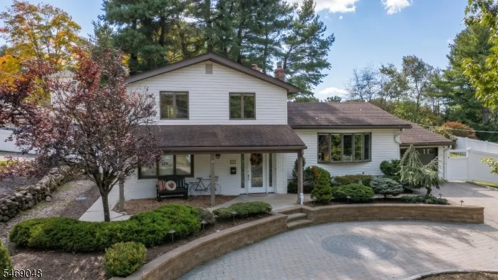
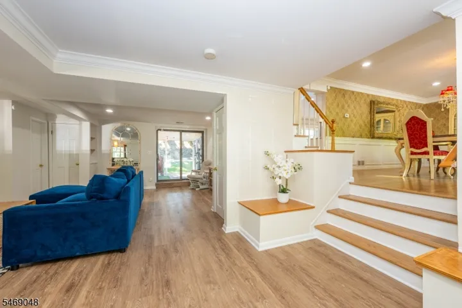
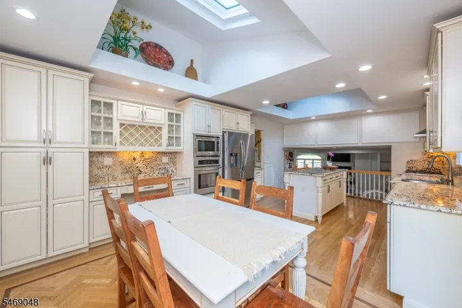
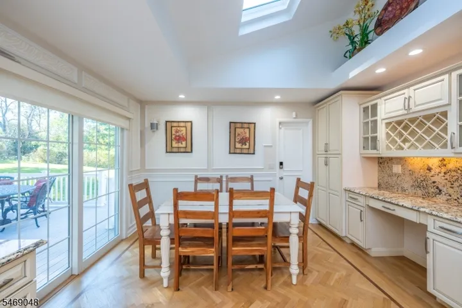
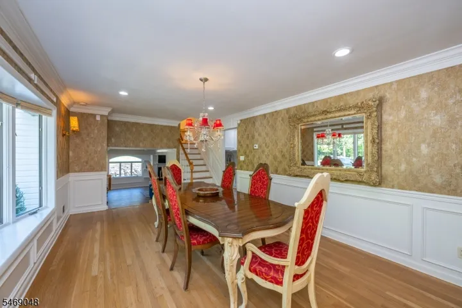
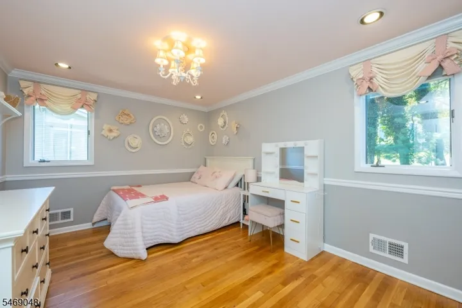
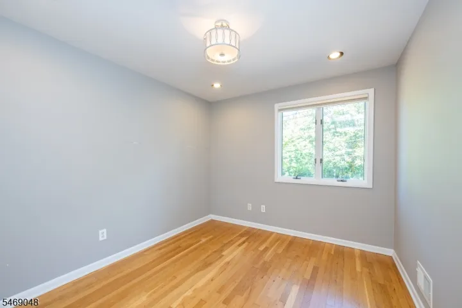
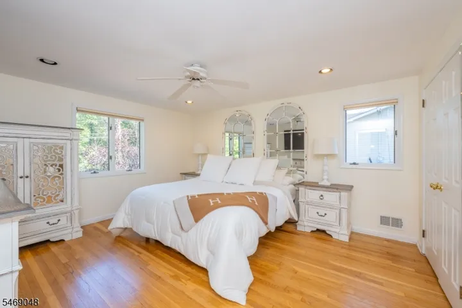
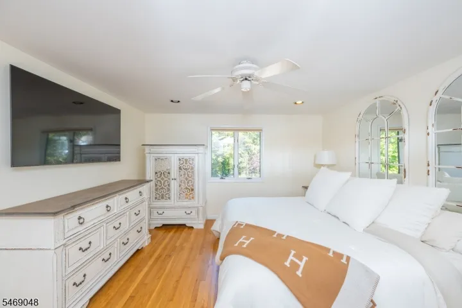
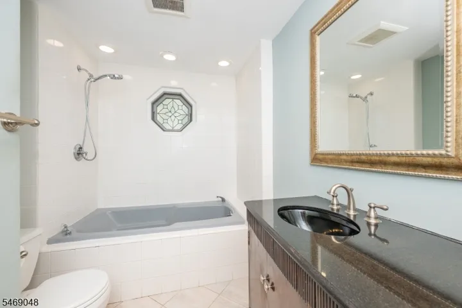
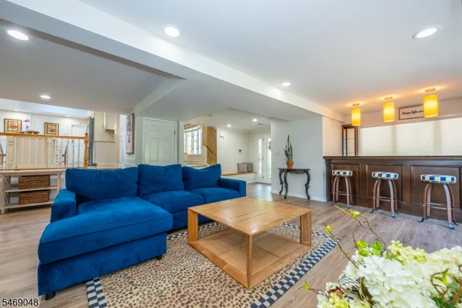
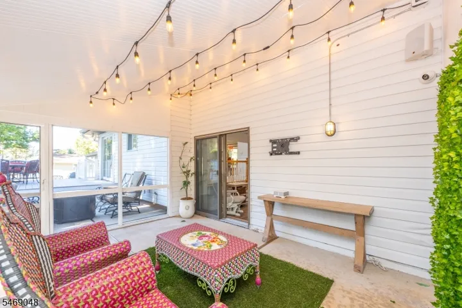
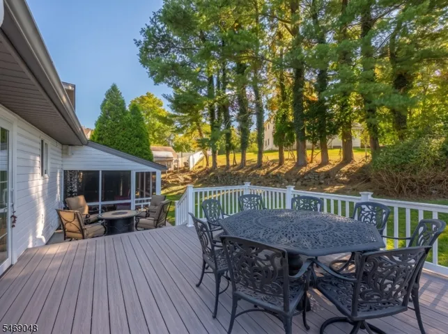
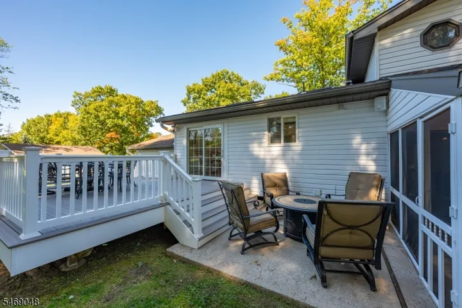
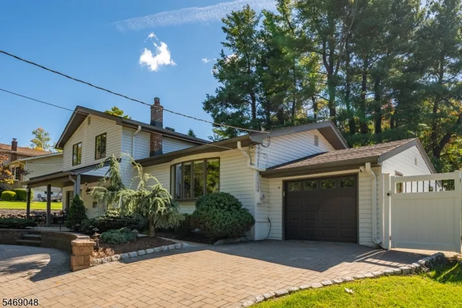
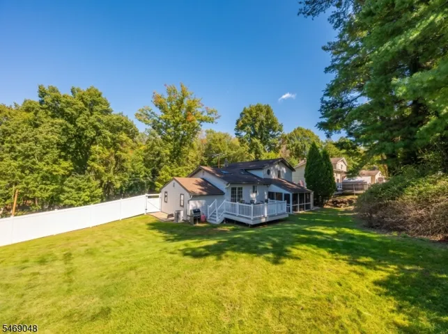
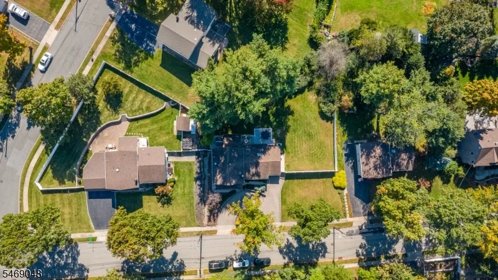
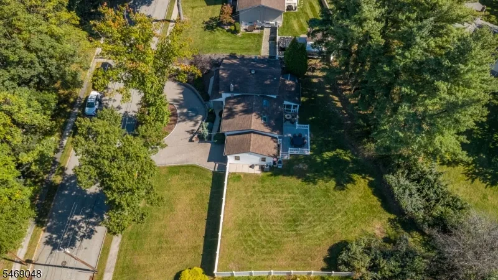
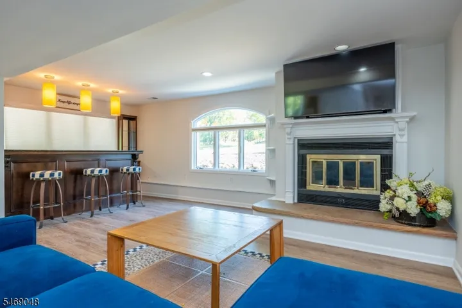
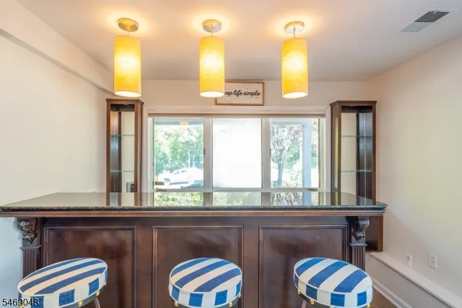
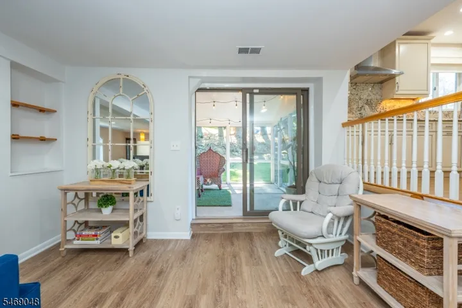
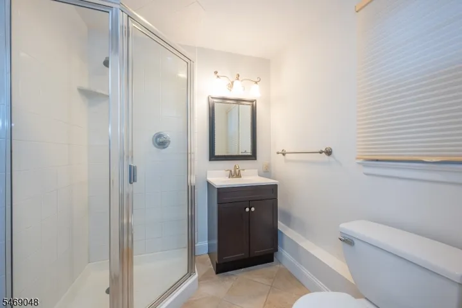
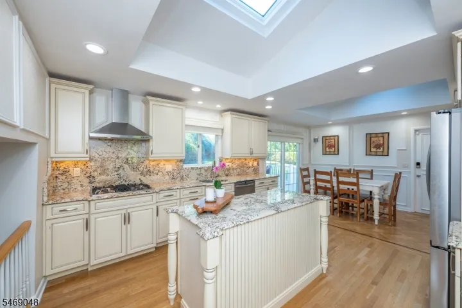
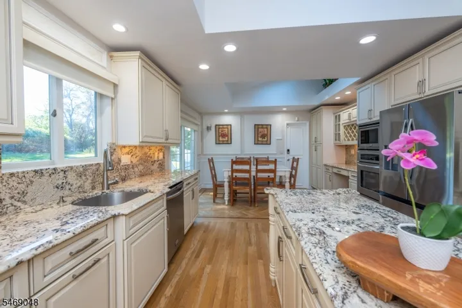
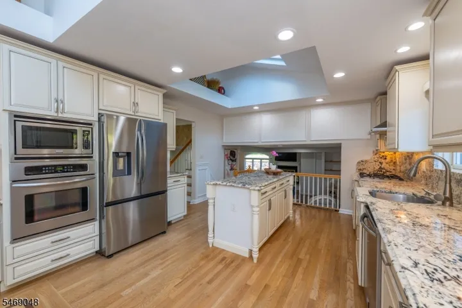
Welcome to this custom split-level home situated on an expansive, oversized lot in the heart of Wayne. Designed for effortless entertaining and everyday comfort, the layout centers around a vaulted eat-in kitchen complete with skylights, premium granite countertops with matching backsplash, stainless steel appliances, herringbone-accented hardwood floors, and Pella sliding doors opening directly to the rear deck.A sun-filled formal dining room with custom moldings connects seamlessly to the kitchen, perfect for hosting gatherings. The main living area features an open-concept living room anchored by a wood-burning fireplace, a custom built-in dry bar, a large full bath, and walkout access to a screened-in porch overlooking the private grounds.The upper level offers three spacious, sunlit bedrooms and an additional full bathroom. Featuring timeless craftsmanship, abundant natural light, and exceptional indoor-outdoor flow on a rare, generous lot, this property delivers space, comfort, and distinction in a prime Wayne location.
Address
Open on Google Maps-
Address: 47 Harrison Rd, Wayne Twp., NJ 07470-4514
-
City: Wayne Twp.
-
State/county: NJ
-
Zip/Postal Code: 07470-4514
-
Area: Packanack Woods
Details
Updated on October 23, 2026 at 3:02 am-
Property ID HZ4060146
-
Price $775,000
-
Land Area 0.36 Acres
-
Bedrooms 3
-
Rooms 8
-
Bathrooms 2
-
Garage 1
-
Year Built 1962
-
Property Type Residential
-
Property Status Coming Soon
Additional details
-
Roof Asphalt Shingle
-
Utilities Gas-Natural
-
Sewer Public Sewer
-
Cooling 1 Unit, Central Air
-
Heating 1 Unit, Forced Hot Air
-
County Passaic
-
Property Type Residential
-
Elementary School R. CARTER
-
Middle School G. WASHINGTON
-
High School WAYNE VALLEY
-
Architectural Style Split Level
Mortgage Calculator
-
Down Payment
-
Loan Amount
-
Monthly Mortgage Payment
-
Property Tax
-
Home Insurance
-
PMI
-
Monthly HOA Fees