1802 S Branch Dr, Readington Twp., NJ 08889-3244
- $625,000

- $625,000
Overview
- Residential
- 3
- 2
- 2
Description
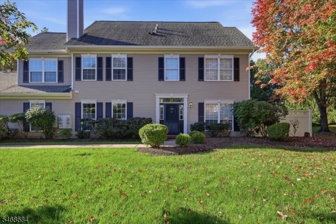
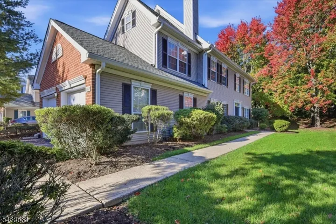
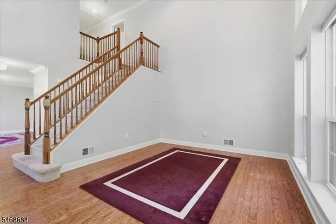
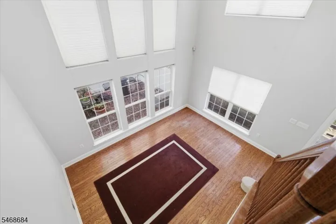
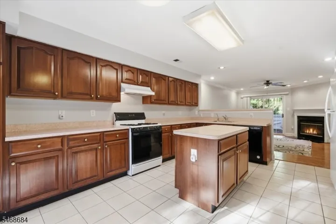
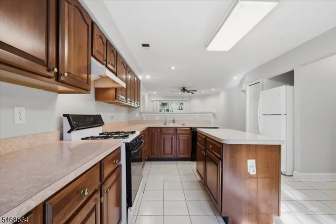
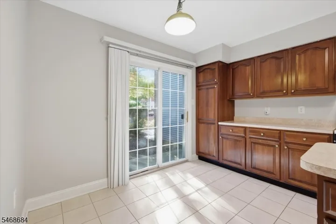
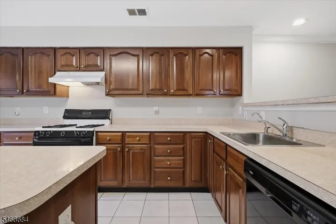
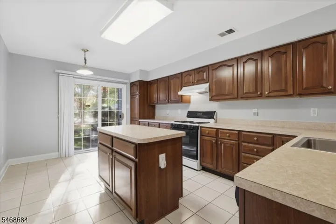
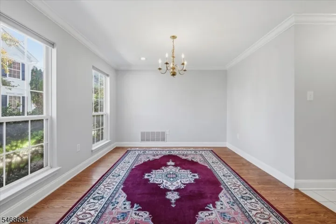
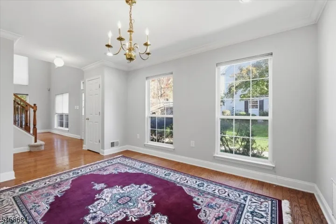
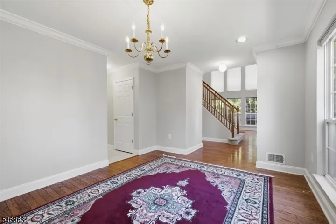
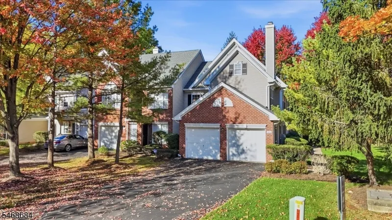
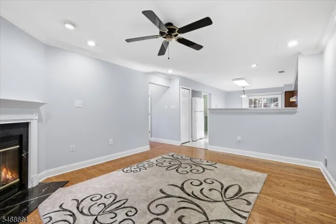
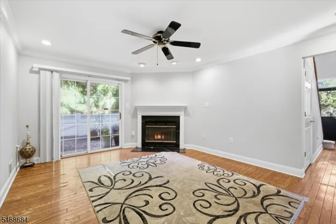
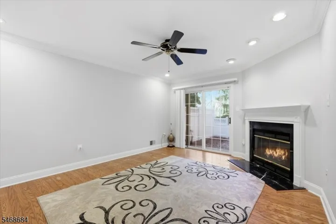
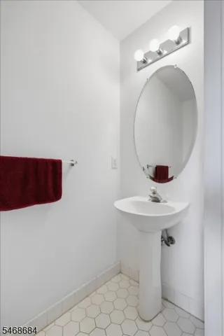
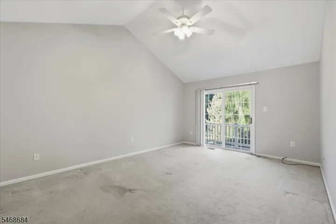
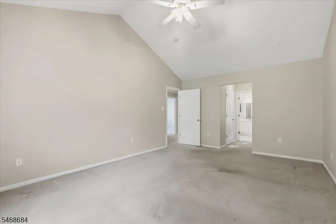
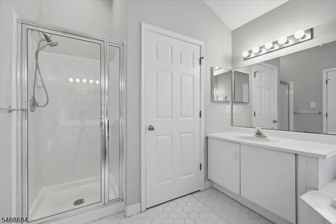
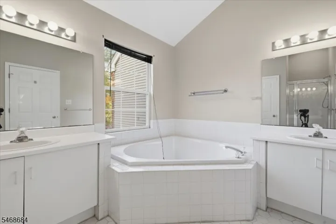
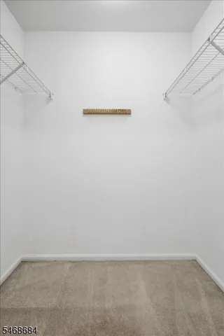
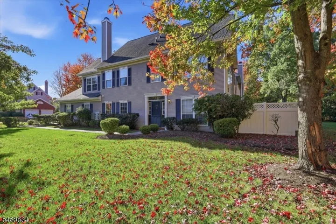
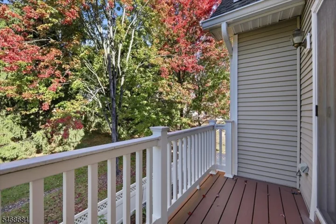
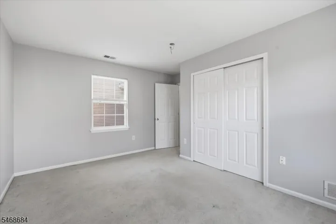
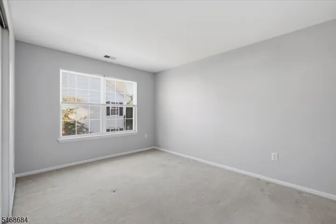
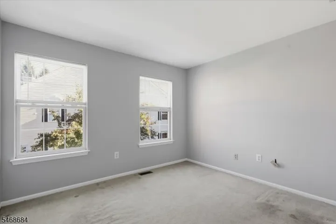
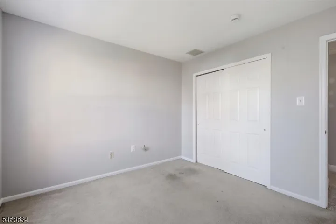
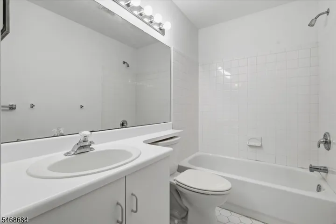
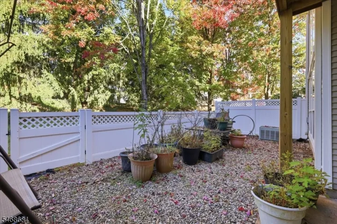
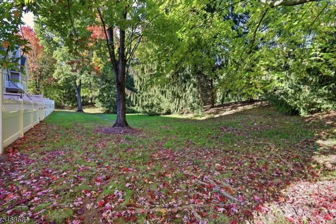
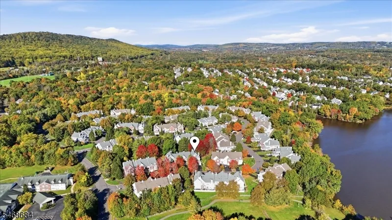
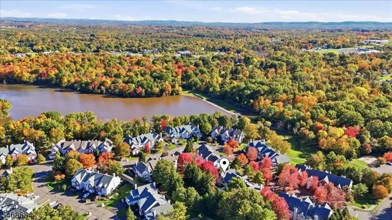
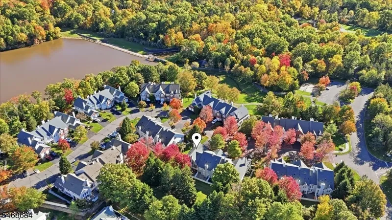
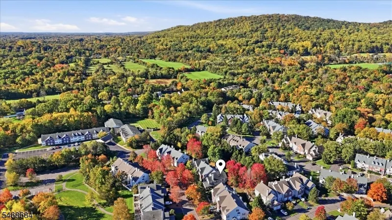
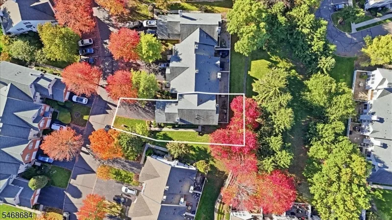
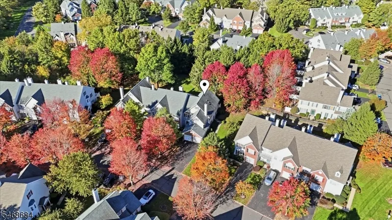
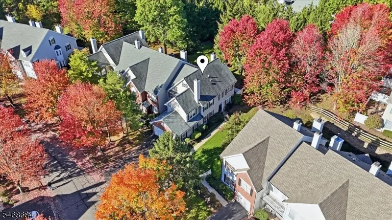
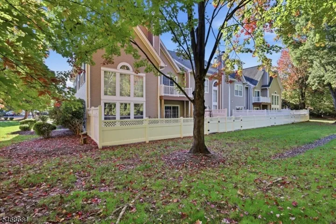
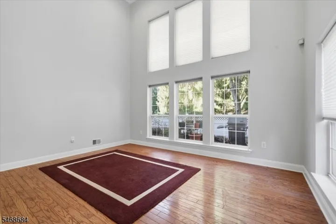
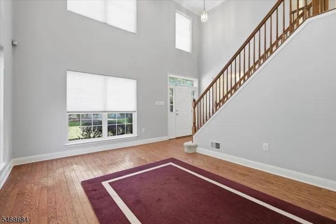
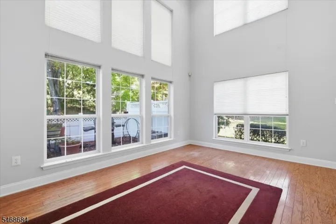
Rare opportunity to own the highly desirable 2042 model in Lake Cushetunk Woods, one of the most sought-after neighborhoods in town! Seldom available, this spacious 3 bedroom, 2 bath end unit townhouse is the only model in the community offering a 2-car garage. A dramatic 2 story foyer welcomes you into a bright, open floor plan featuring hardwood floors, neutral decor, and abundant natural light throughout. The impressive two story living room boasts soaring ceilings and a spectacular wall of windows overlooking the picturesque wooded surroundings. A formal dining room provides the perfect space for entertaining. The spacious eat-in kitchen features abundant cabinetry, a center island, generous counter space, and sliding doors to the front patio. The adjoining family room offers hardwood floors, a cozy gas fireplace, and access to the private outdoor area. Upstairs, the expansive primary suite features a vaulted ceiling, 2 walk in closets, private balcony, & en en-suite bath with dual vanities, soaking tub, and separate shower. 2 additional bedrooms and a full bath complete the 2nd level. Enjoy a private fenced outdoor area, mature landscaping, & peaceful wooded views. A rare combination of space, privacy, and an exceptional floor plan. Lake Cushetunk features a lake for fishing & non-gas powered boating, clubhouse, walking path, tennis & pool. Minutes to NJ Transit WHS train station, walk to downtown Whitehouse Station & major routes 22, 78, 31, & 287.
Address
Open on Google Maps-
Address: 1802 S Branch Dr, Readington Twp., NJ 08889-3244
-
City: Readington Twp.
-
State/county: NJ
-
Zip/Postal Code: 08889-3244
-
Area: Lake Cushetunk Woods
Details
Updated on October 19, 2026 at 2:10 pm-
Property ID HZ4059815
-
Price $625,000
-
Bedrooms 3
-
Rooms 8
-
Bathrooms 2
-
Garages 2
-
Year Built 1995
-
Property Type Residential
-
Property Status Active
Additional details
-
Association Fee 427
-
Roof Asphalt Shingle
-
Utilities All Underground, Gas-Natural
-
Sewer Public Sewer
-
Cooling 1 Unit, Central Air
-
Heating 1 Unit, Forced Hot Air
-
Flooring Carpeting, Tile, Wood
-
County Hunterdon
-
Property Type Residential
-
Pool Association Pool
-
Elementary School WHITEHOUSE
-
Middle School READINGTON
-
High School HUNTCENTRL
-
Architectural Style Townhouse-End Unit, Multi Floor Unit
Mortgage Calculator
-
Down Payment
-
Loan Amount
-
Monthly Mortgage Payment
-
Property Tax
-
Home Insurance
-
PMI
-
Monthly HOA Fees