54 Cedar Ridge Dr, Vernon Twp., NJ 07462-3506
- $439,000

- $439,000
Overview
- Residential
- 3
- 2
- 1
Description
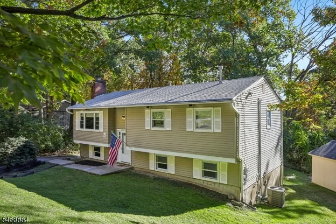
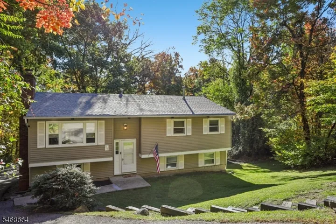
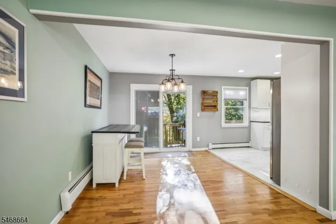
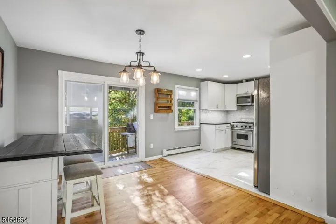
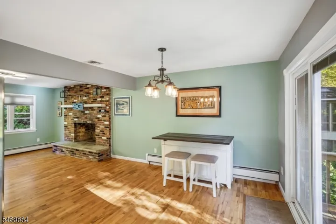
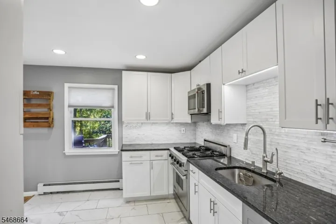
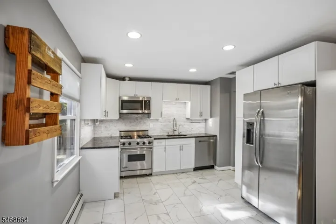
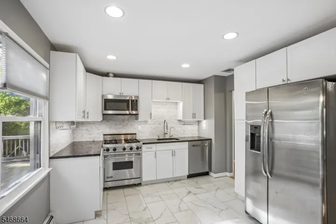
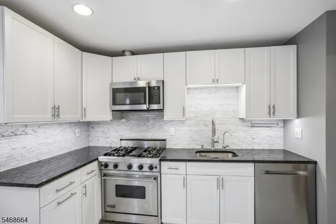
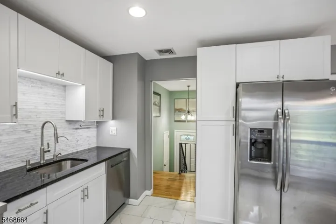
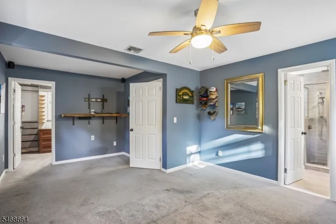
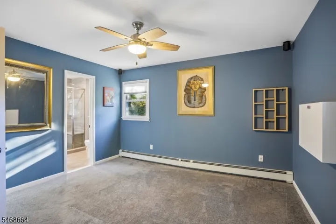
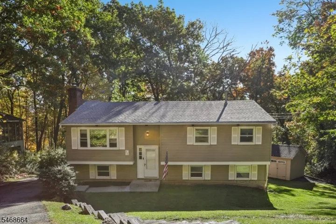
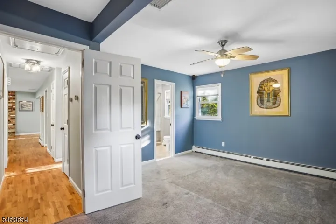
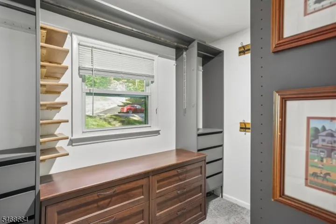
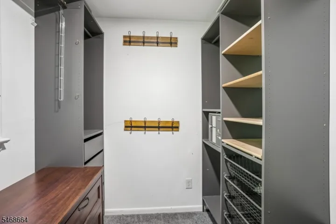
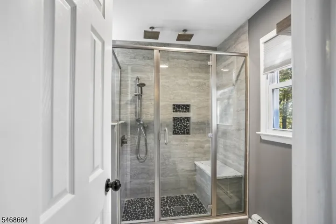
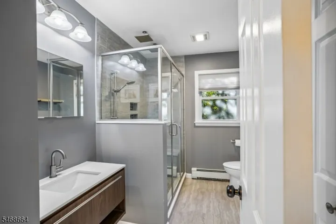
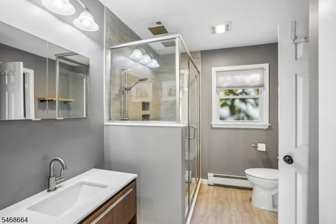
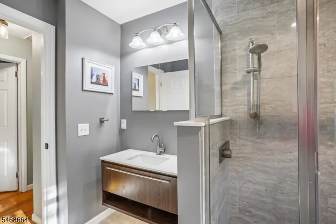
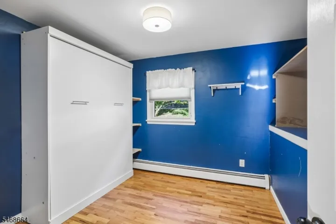
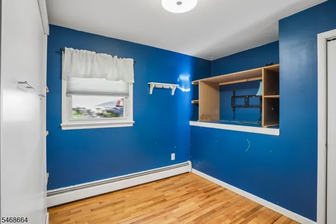
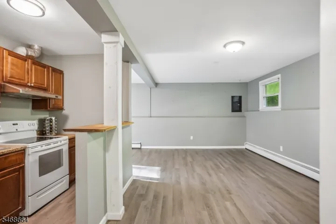
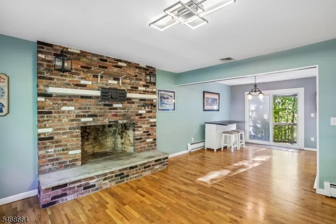
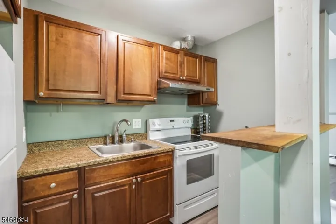
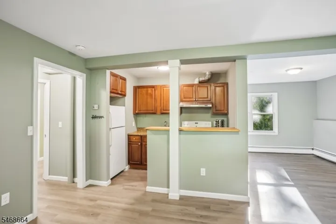
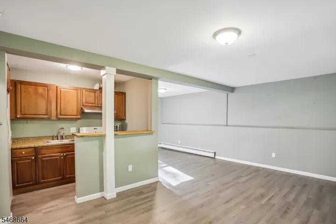
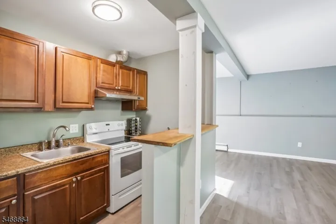
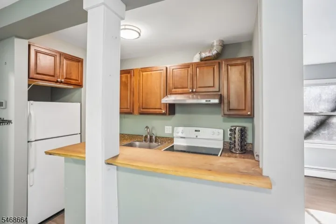
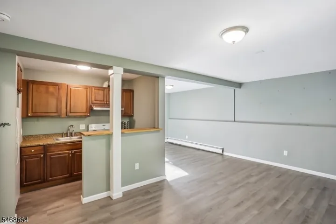
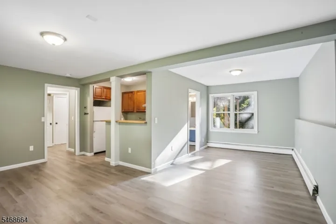
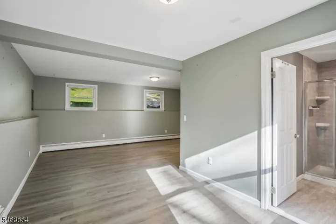
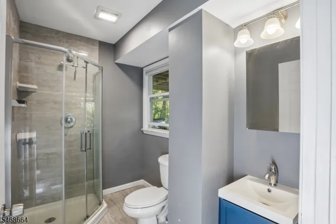
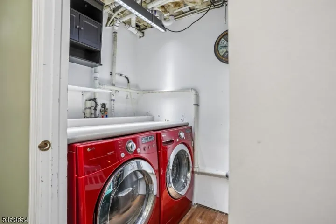
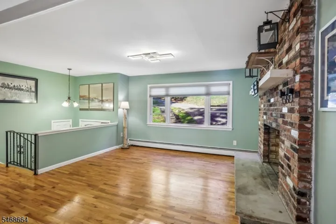
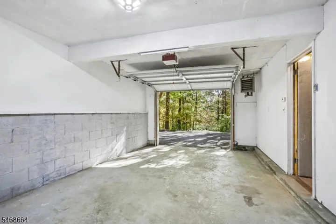
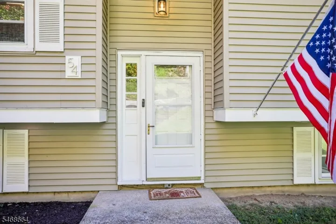
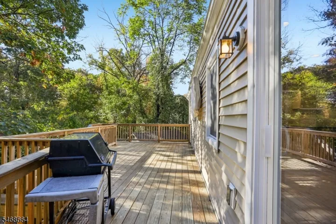
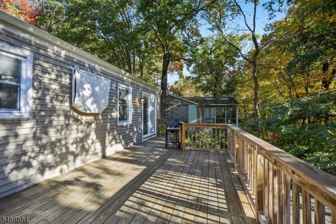
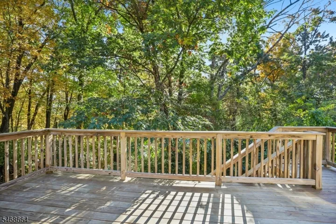
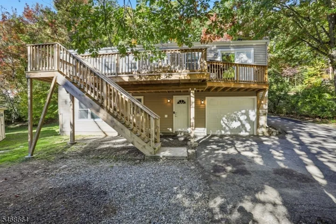
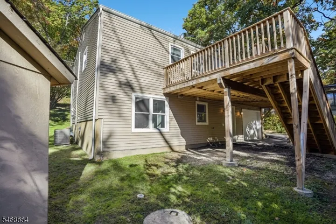
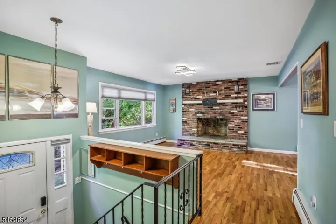
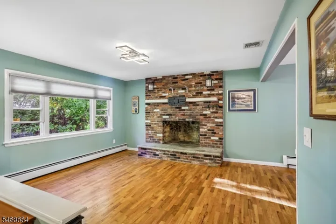
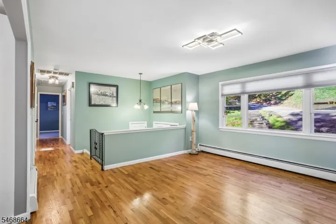
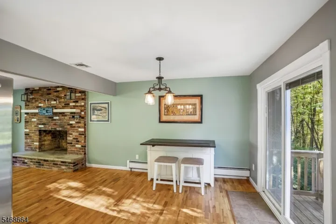
Welcome home to this charming bi-level situated in the desirable Cedar Ridge section of Vernon Township! The main level features a welcoming living room and dining room with hardwood floors, along with a kitchen updated in 2022, featuring granite countertops and stainless steel appliances. Sliding doors from the dining room lead to a deck overlooking the backyard, offering a peaceful setting to relax or entertain. Originally designed with three bedrooms, the upper level has been thoughtfully reconfigured to create an expansive primary suite by combining two bedrooms into one. This spacious retreat features generous closet space, room for a sitting area or home office, and convenient access to a full bathroom with an additional hallway entrance. A second bedroom completes the main level. The lower level offers a versatile, studio-style layout featuring a kitchen area equipped with a sink, stove, and refrigerator, a full bathroom, and flexible living space with potential for a variety of uses. Highlights include natural gas, bathroom updates completed in 2022, and a brand-new roof in 2026. With its flexible floor plan, thoughtful updates, and inviting outdoor space, this home offers plenty of possibilities! Floor plan available in documents. Room sizes are approximate. Square footage as per tax records.
Address
Open on Google Maps-
Address: 54 Cedar Ridge Dr, Vernon Twp., NJ 07462-3506
-
City: Vernon Twp.
-
State/county: NJ
-
Zip/Postal Code: 07462-3506
-
Area: Cedar Ridge
Details
Updated on October 21, 2026 at 1:23 pm-
Property ID HZ4060247
-
Price $439,000
-
Land Area 0.45 Acres
-
Bedrooms 3
-
Rooms 7
-
Bathrooms 2
-
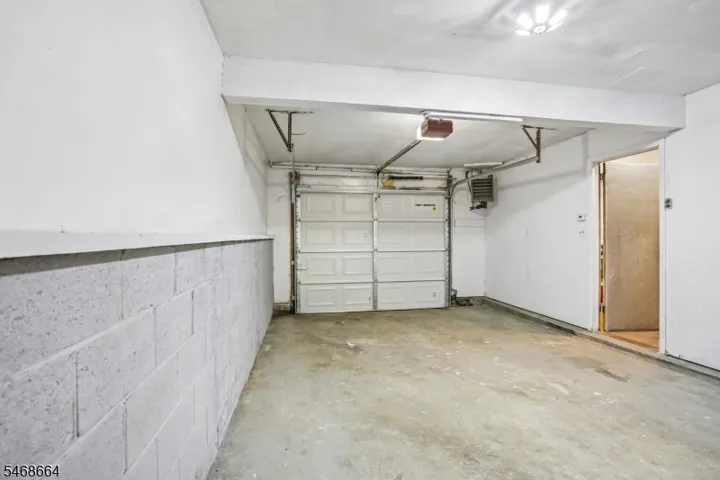
Garage 1
-
Year Built 1976
-
Property Type Residential
-
Property Status Active
Additional details
-
Roof Asphalt Shingle
-
Utilities Electric
-
Sewer Septic
-
Cooling Central Air
-
Heating 1 Unit, Baseboard - Hotwater
-
Flooring Carpeting, Tile, Vinyl-Linoleum, Wood
-
County Sussex
-
Property Type Residential
-
Architectural Style Bi-Level
Mortgage Calculator
-
Down Payment
-
Loan Amount
-
Monthly Mortgage Payment
-
Property Tax
-
Home Insurance
-
PMI
-
Monthly HOA Fees