61 Dorchester Dr, Bernards Twp., NJ 07920-2995
- $4,600
- $4,600
Overview
- Res/SF/Condo/Coop, Residential Lease
- 3
- 3
- 1
Description
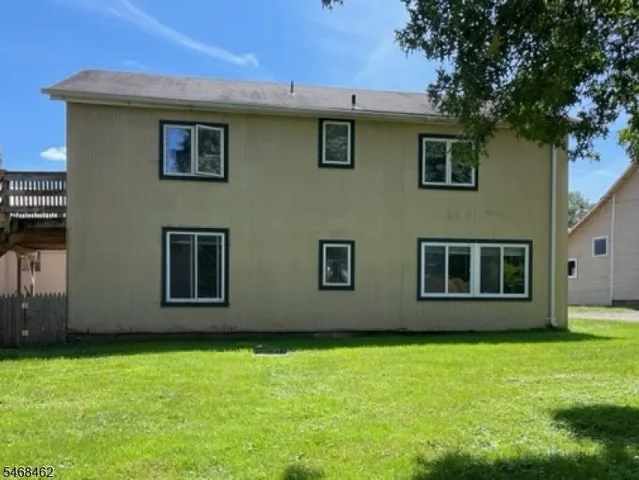
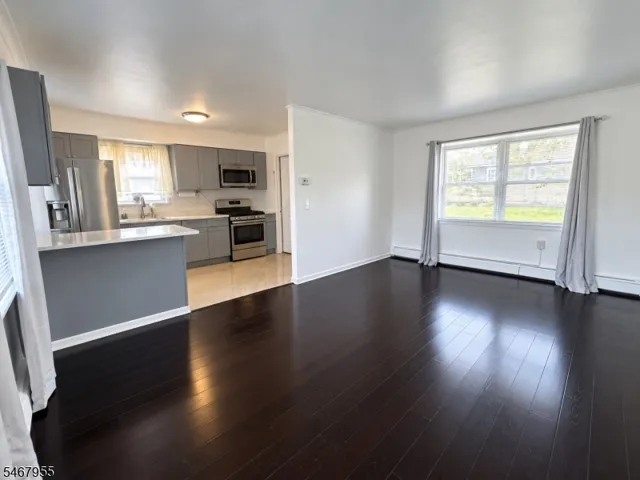
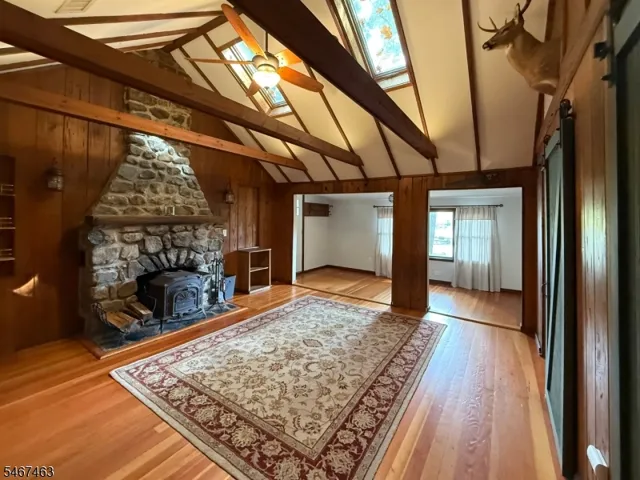
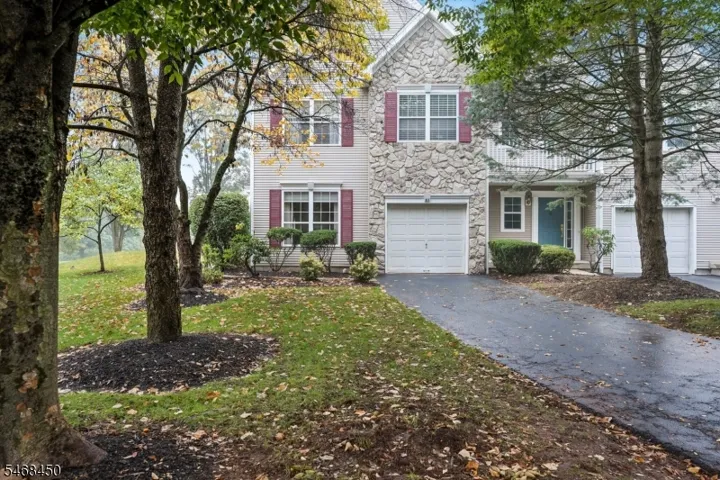
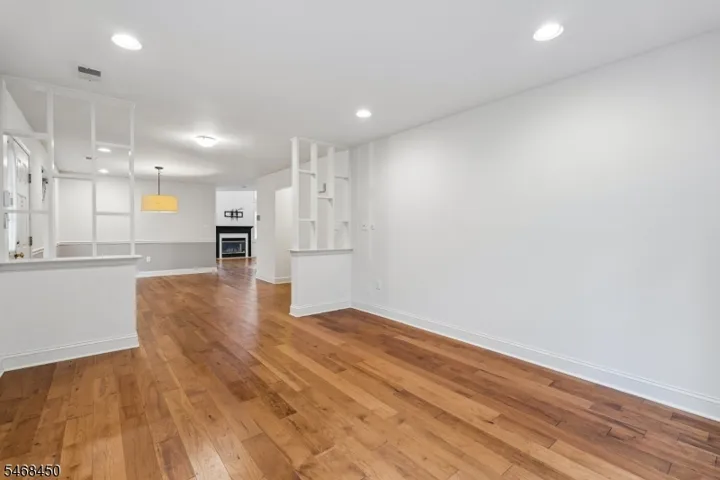
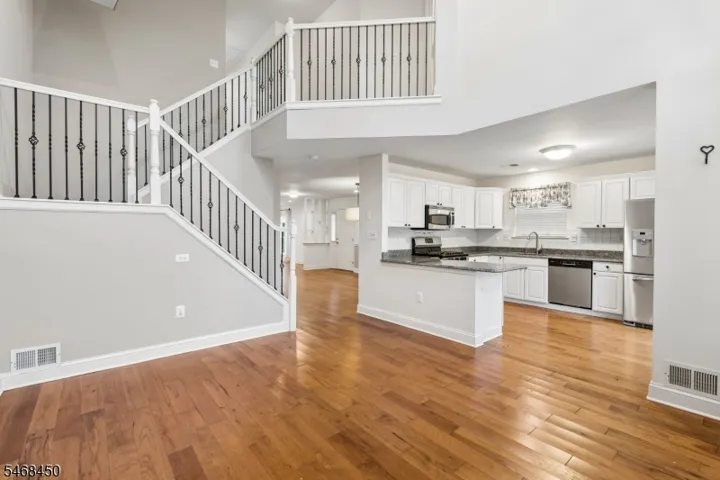
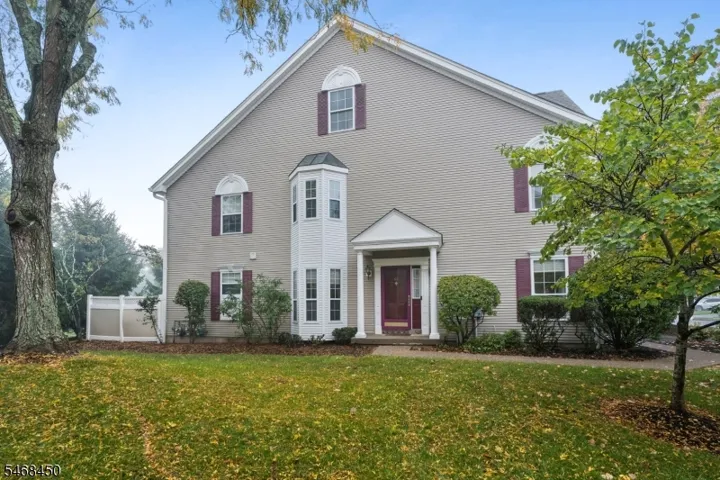
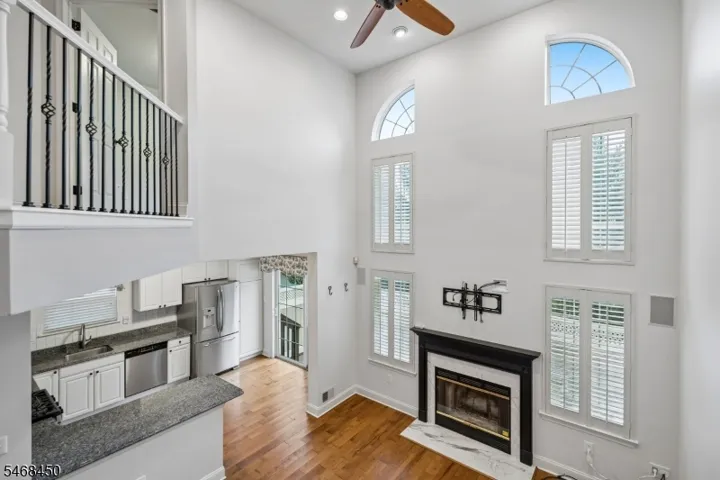
Luxury Upgraded EndUnit Townhouse in The Hills! Beautifully upgraded, this end unit townhouse offers exceptional space, style, & convenience in one of the area?s most prestigious communities. Featuring an oversized driveway, plus a one car garage, this impressive home combines elegant living with everyday functionality. The home features 3 bedrooms, 3 full bathrooms, plus a Powder Rm and hardwood flooring throughout all levels. A dramatic 18 ft ceiling fills the interior with natural light. The main level boasts a grand fireplace and an updated kitchen featuring granite countertops and SS appliances.Sliders to a private fenced patio provides the perfect setting for outdoor relaxation.Upstairs, the spacious primary suite offers an en suite bathroom and 2 walk in closets with custom built ins. 2 additional generously sized bedrooms with ample storage.A conveniently located second floor laundry completes the level. The fully finished basement is a bonus, featuring a custom built kitchenette, a full bathroom, and a custom media center with built in shelving and cabinetry, along with a separate storage room. This versatile space is ideal for entertaining, home office, or additional recreational living space. Amenities include; 2 pools, tennis, pickleball & basketball courts, a fitness center, and trails. Conveniently located near shopping, dining, parks, top rated schools, and major highways.This exceptional home offers the perfect combination of luxury, comfort, and convenience.
Address
Open on Google Maps-
Address: 61 Dorchester Dr, Bernards Twp., NJ 07920-2995
-
City: Bernards Twp.
-
State/county: NJ
-
Zip/Postal Code: 07920-2995
-
Area: Hamilton Crest
Details
Updated on October 18, 2026 at 10:51 am-
Property ID HZ4059679
-
Price $4,600
-
Bedrooms 3
-
Rooms 11
-
Bathrooms 3
-
Garage 1
-
Year Built 1998
-
Property Type Res/SF/Condo/Coop, Residential Lease
-
Property Status Active
Additional details
-
Utilities All Underground
-
Sewer Public Sewer
-
Cooling 1 Unit, Central Air
-
Heating 1 Unit
-
Flooring Wood
-
County Somerset
-
Property Type Residential Lease
-
Elementary School MTPROSPECT
-
Middle School W ANNIN
-
High School RIDGE
-
Architectural Style Multi Floor Unit, Townhouse-End Unit
Mortgage Calculator
-
Down Payment
-
Loan Amount
-
Monthly Mortgage Payment
-
Property Tax
-
Home Insurance
-
PMI
-
Monthly HOA Fees