26 Fawn Dr, Raritan Twp., NJ 08822-2602
- $610,000
Overview
- Residential
- 4
- 2
- 2
Description
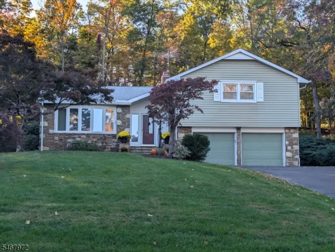
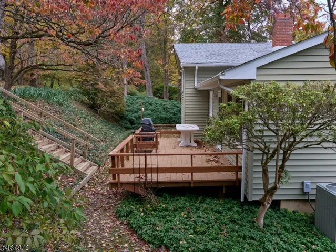
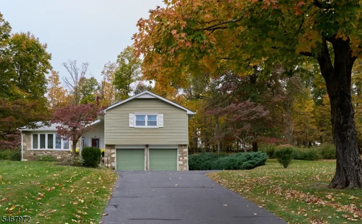
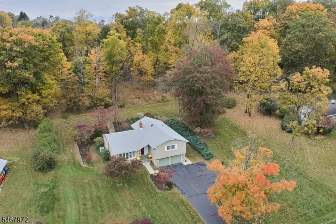
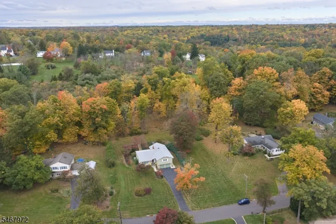
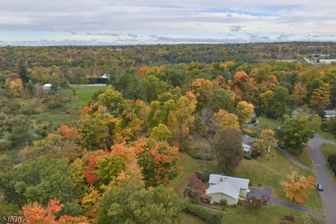
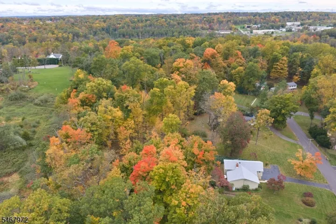
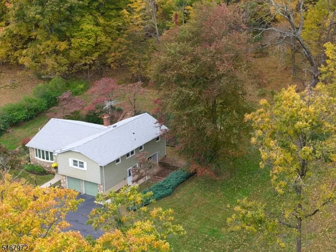
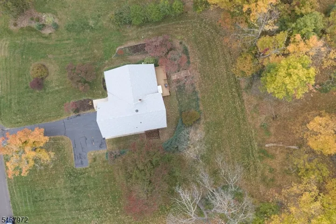
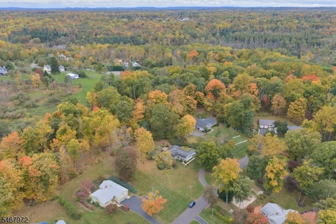
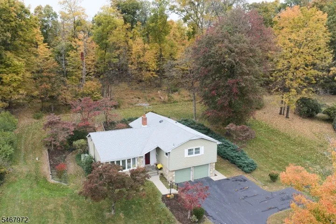
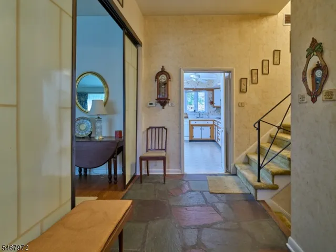
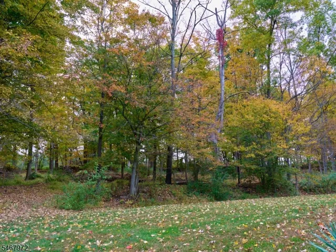
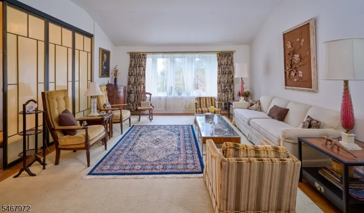
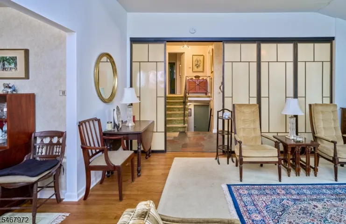
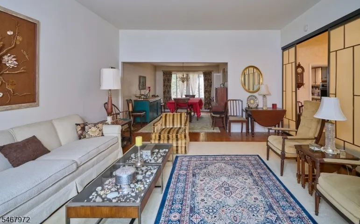
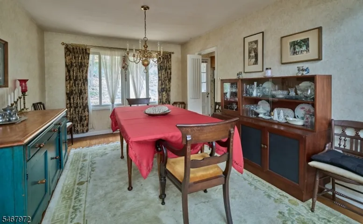
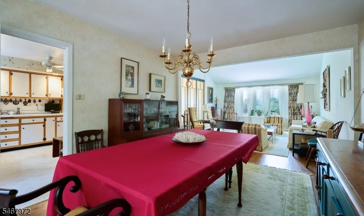
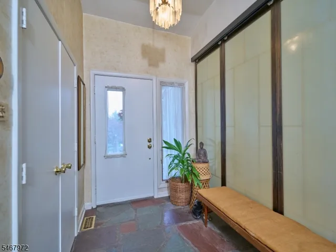
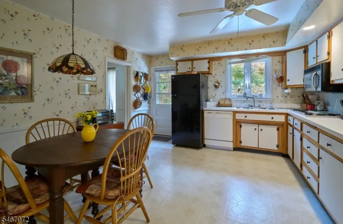
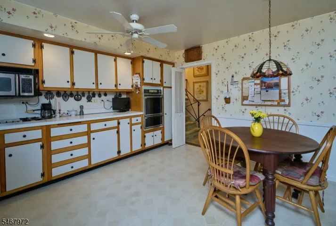
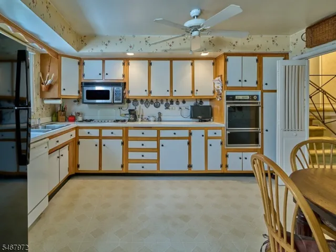
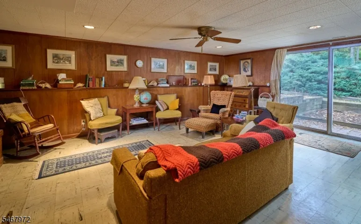
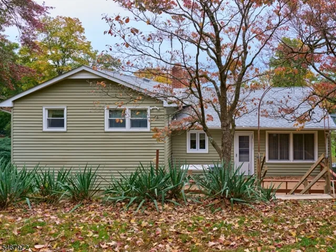
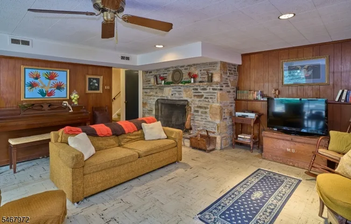
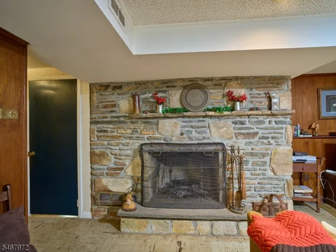
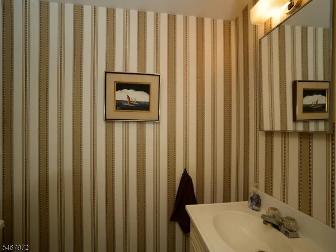
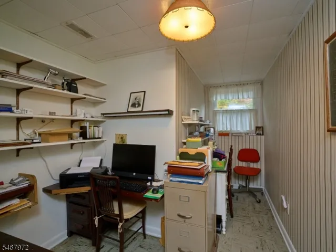
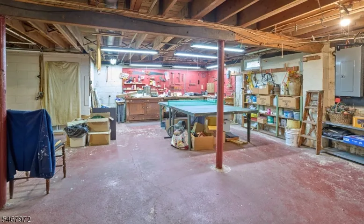
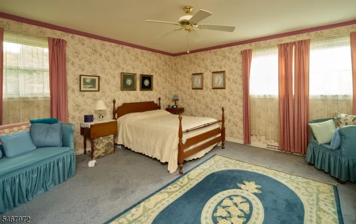
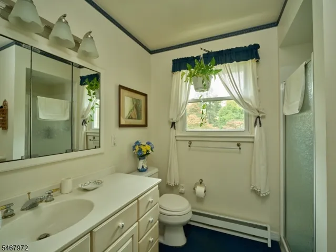
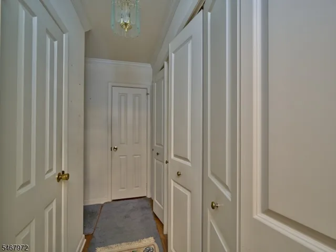
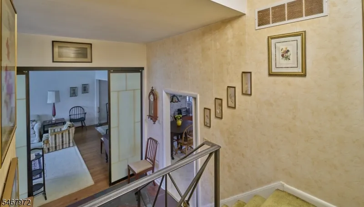
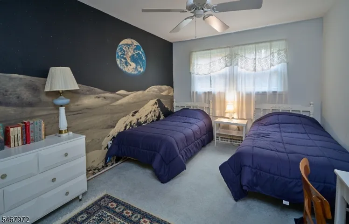
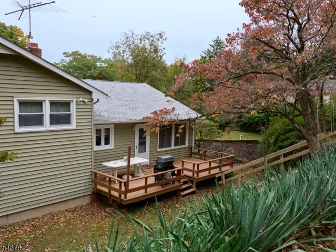
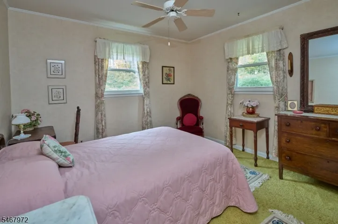
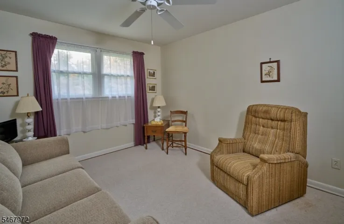
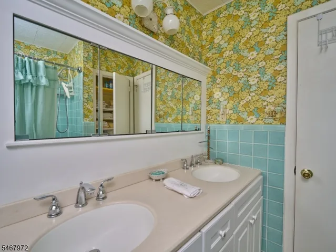
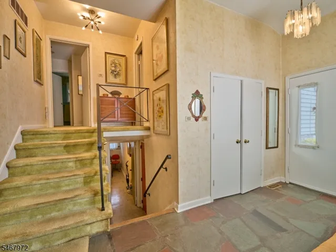
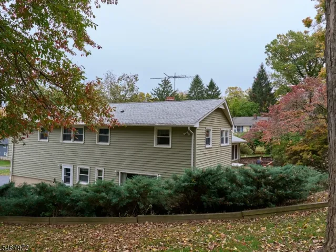
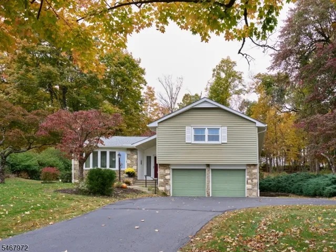
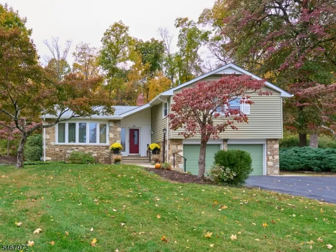
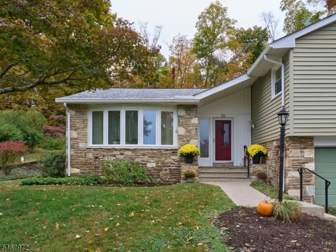
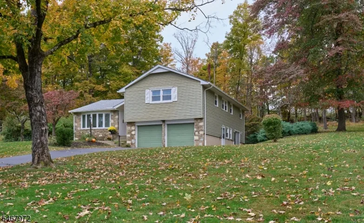
This custom, well built split-level incorporates the iconic elements of the Mid-Century Lifestyle. Featuring 4 bedrooms and 2.5 baths, wiIth its multi level living, spacious and inviting, the floorplan seamlessly flows, blending sizeable rooms and formal, dedicated spaces. The main level features an inviting hallway with access to the formal living, large dining room and kitchen. The spacious living room features a rare Translucent Mid-Century partition incorporating fiberglass resin set into wood frames to divide spaces while maintaining the feel of the bright, open-plan. The retro kitchen, while well equipped, is ready for your personal touch, opens to the formal dining room and provides access to a large deck and multi level gardens. Upstairs features spacious bedrooms with en suite bathrooms and generous closet space The lower level expands your living options with a generous family room enhanced by a stone wood burning fireplace, sliding doors to the yard, a half bath, and a flexible bonus room ideal for hobbies, exercise, or your home office. Recent updates include a new roof, newer hot water heater, new refrigerator and upgraded 200 amps Electric panel. Outdoors, a large deck leads to a private backyard retreat offers both seclusion and open lawn space. A two-car garage has inside access. In Raritan Township, this Ideal location offers tranquility, minutes to shopping, dining and major highways.More pictures coming soon. No closings before January 2027.
Address
Open on Google Maps-
Address: 26 Fawn Dr, Raritan Twp., NJ 08822-2602
-
City: Raritan Twp.
-
State/county: NJ
-
Zip/Postal Code: 08822-2602
Details
Updated on October 22, 2026 at 2:04 pm-
Property ID HZ4059246
-
Price $610,000
-
Land Area 0.81 Acres
-
Bedrooms 4
-
Rooms 9
-
Bathrooms 2
-
Garages 2
-
Year Built 1961
-
Property Type Residential
-
Property Status Active
Additional details
-
Roof Asphalt Shingle
-
Utilities All Underground
-
Sewer Private, Septic
-
Cooling 1 Unit, Attic Fan, Central Air
-
Heating 1 Unit, Forced Hot Air
-
Flooring Carpeting, Laminate, Wood
-
County Hunterdon
-
Property Type Residential
-
Elementary School R Hunter ES
-
Middle School JP Case MS
-
High School Hunterdon Cent
-
Architectural Style Custom Home, Detached
Mortgage Calculator
-
Down Payment
-
Loan Amount
-
Monthly Mortgage Payment
-
Property Tax
-
Home Insurance
-
PMI
-
Monthly HOA Fees