
18 Brandywine Drive, Peapack Gladstone Boro, NJ 07931
- $1,728,337
- $1,728,337
Overview
- Residential
- 3
- 3
- 2
Description
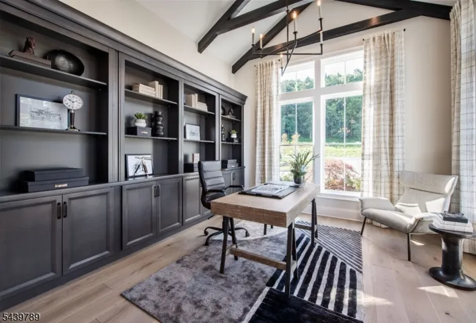
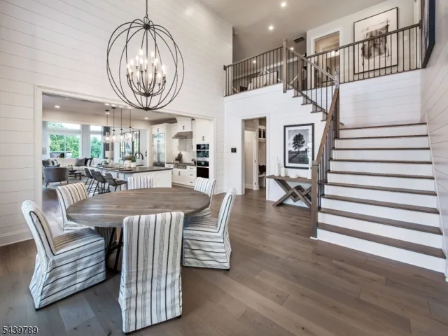
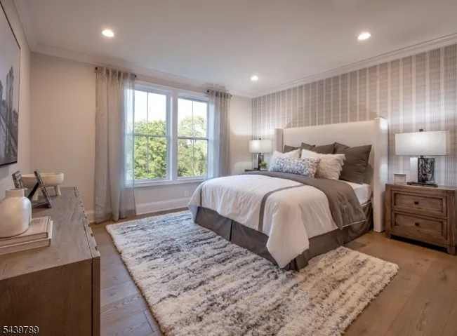
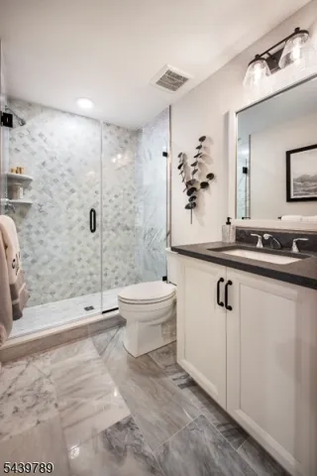
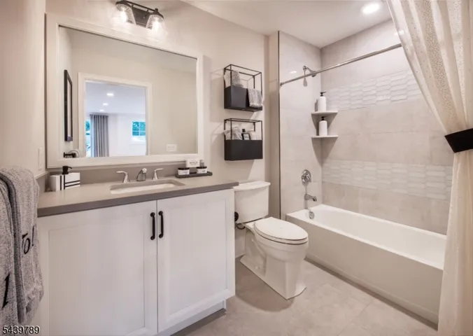
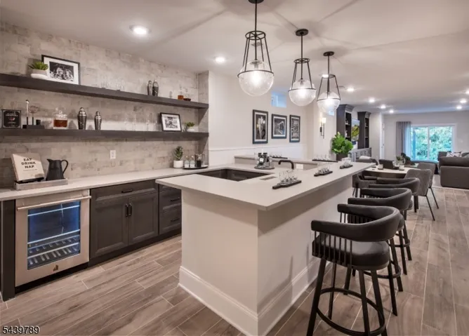
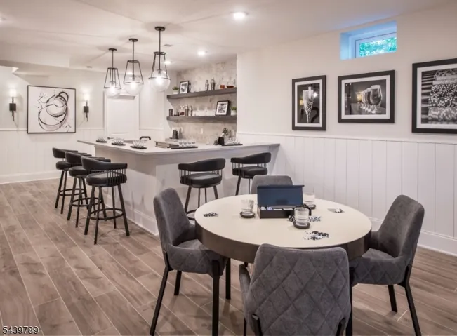
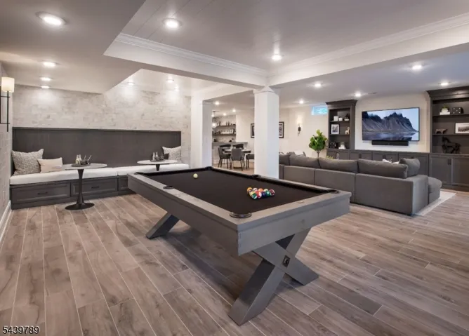
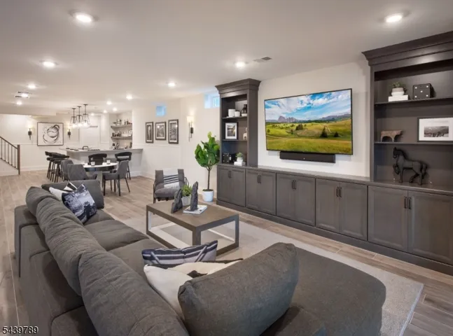
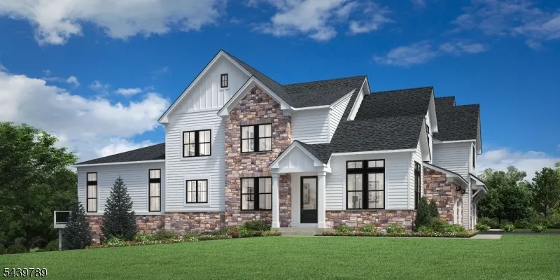
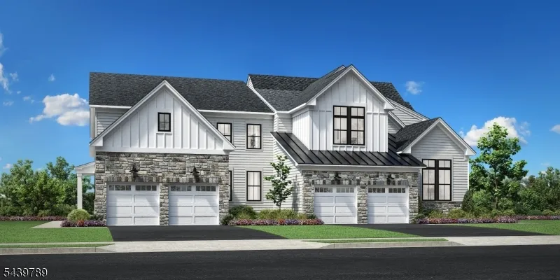
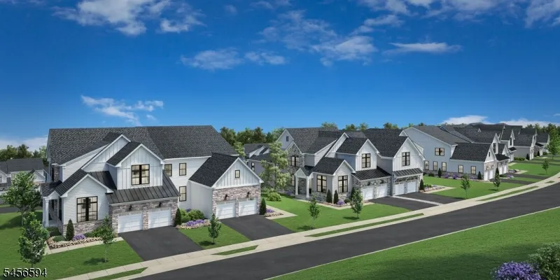
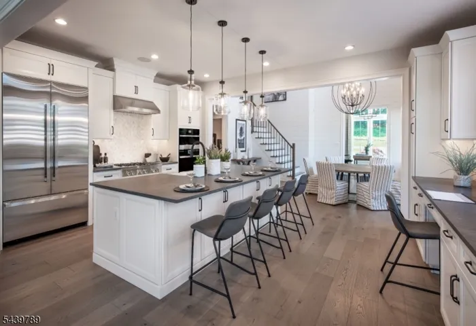
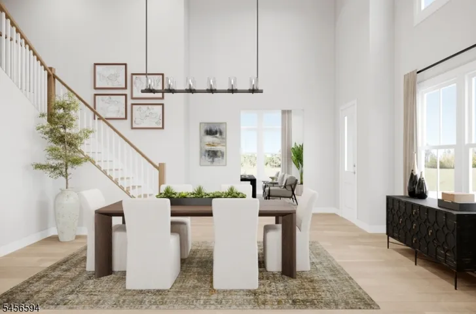
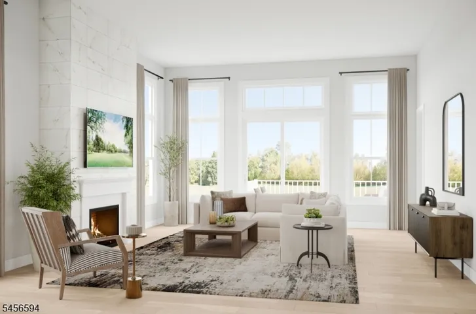
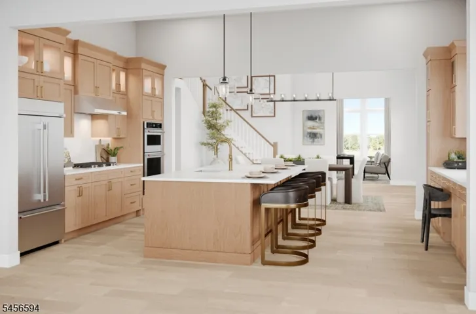
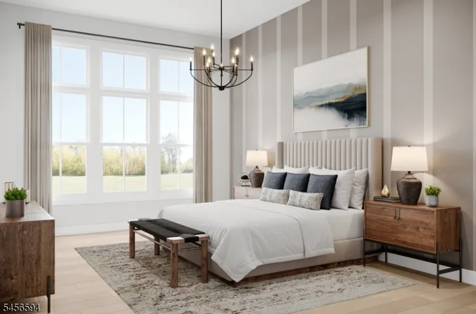
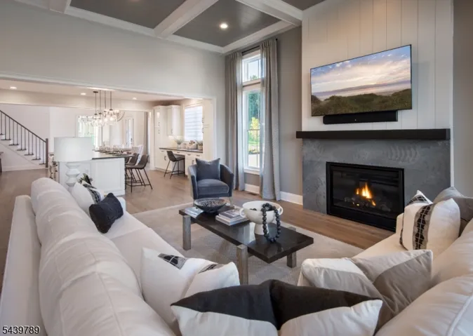
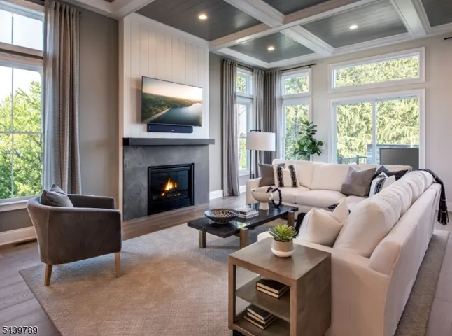
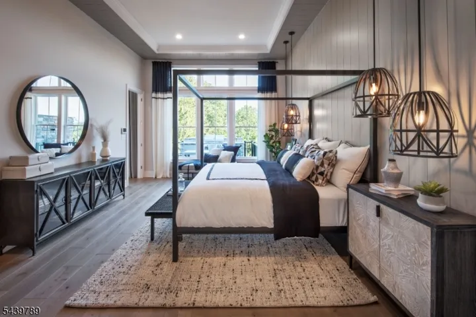
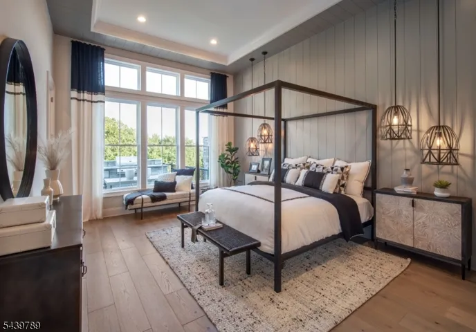
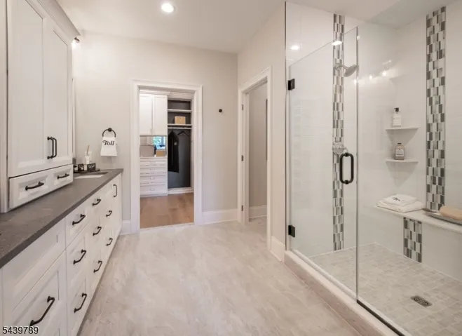
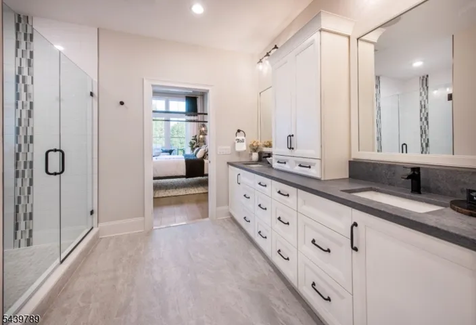
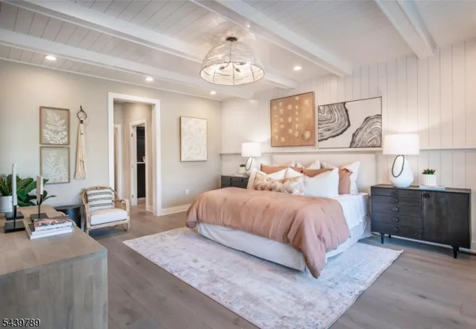
This Quick Move-in Aveton offers a desirable mix of elegance and charm within a versatile floor plan. Luxurious interior finishes have been selected offering your dream kitchen featuring Quartzite countertops and slab backsplash, upgraded appliance package featuring double ovens and a 42″ built-in refrigerator, as well as hardwood flooring throughout and much more. Your outdoor living spaces have also been upgraded to include a paver front walk with bluestone entry, an expansive deck with a gas line for a grill and a paver patio from your walkout basement. The Aveton plan welcomes you with an airy two-story foyer and two-story casual dining area flow directly into the well-appointed kitchen and spacious great room. Enhanced by an oversized center island with breakfast bar, the kitchen offers plenty of counter and cabinet space with pantry storage. Off the other side of the entry foyer sits a private office with cathedral ceiling. The primary bedroom suite is tucked away off the great room, complemented by a generous walk-in closet and a deluxe primary bath with dual-sink vanity, a large luxe shower with seat, and a private water closet. Secondary bedrooms are central to a sizable loft and offer walk-in closets and share a hall bath. This home’s finished walk-out basement includes a full bath and the option to add additional outdoor living space. Additional highlights include an easily accessible laundry, an everyday entry, a powder room, and plenty of additional storage.
Address
Open on Google Maps-
Address: 18 Brandywine Drive, Peapack Gladstone Boro, NJ 07931
-
City: Peapack Gladstone Boro
-
State/county: NJ
-
Zip/Postal Code: 07931
-
Area: Peapack Crossing
Details
Updated on November 15, 2026 at 2:36 pm-
Property ID HZ4061438
-
Price $1,728,337
-
Bedrooms 3
-
Rooms 9
-
Bathrooms 3
-
Garages 2
-
Year Built 2027
-
Property Type Residential
-
Property Status Active
Additional details
-
Association Fee 720
-
Roof Asphalt Shingle
-
Utilities All Underground
-
Sewer Public Sewer
-
Cooling 2 Units, Central Air, Multi-Zone Cooling
-
Heating 2 Units, Forced Hot Air, Multi-Zone
-
County Somerset
-
Property Type Residential
-
Architectural Style Townhouse-End Unit, Multi Floor Unit
Mortgage Calculator
-
Down Payment
-
Loan Amount
-
Monthly Mortgage Payment
-
Property Tax
-
Home Insurance
-
PMI
-
Monthly HOA Fees