31 Ashwood Dr, Livingston Twp., NJ 07039-2218
- $1,950,000







- $1,950,000
Overview
- Residential
- 6
- 5
- 2
Description
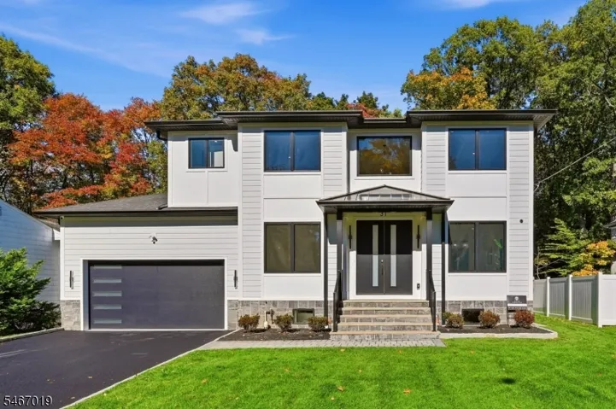
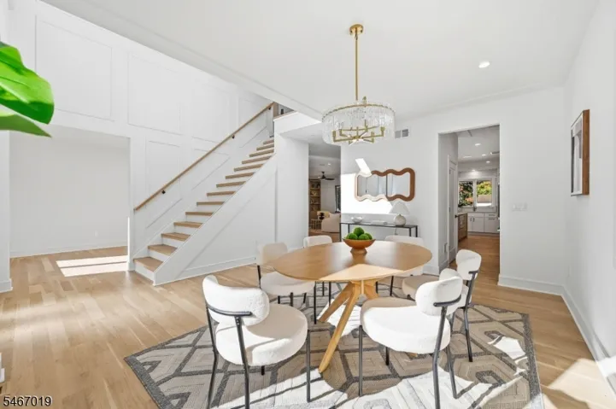
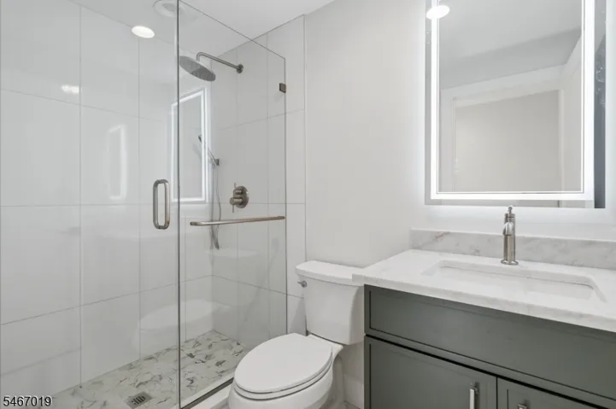
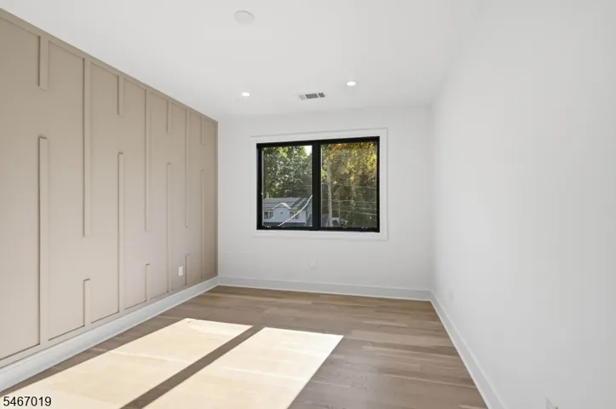
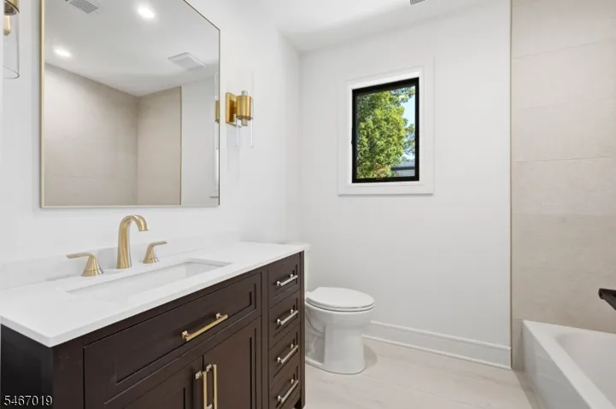
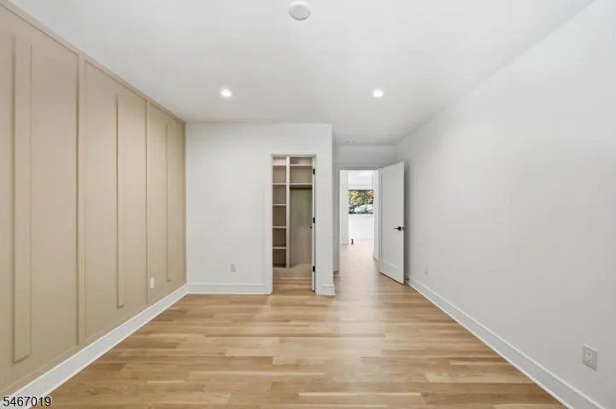
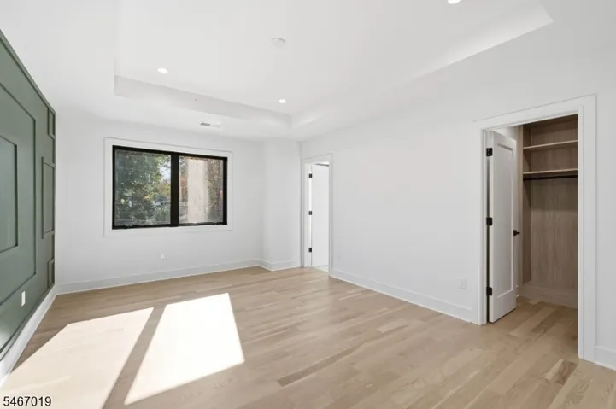
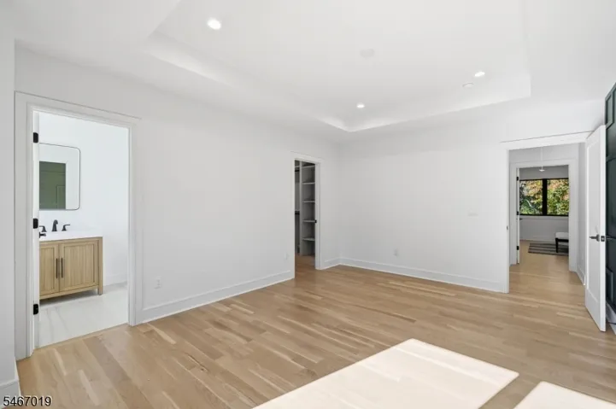
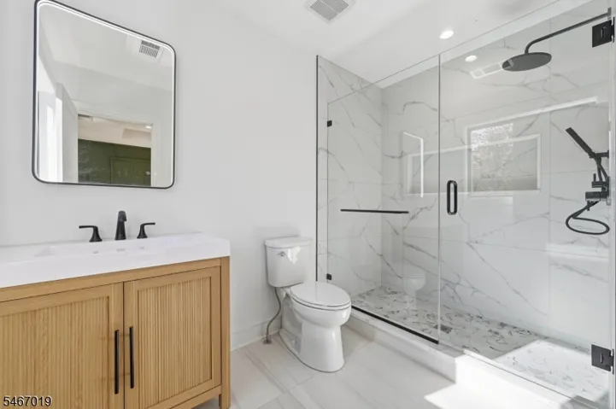
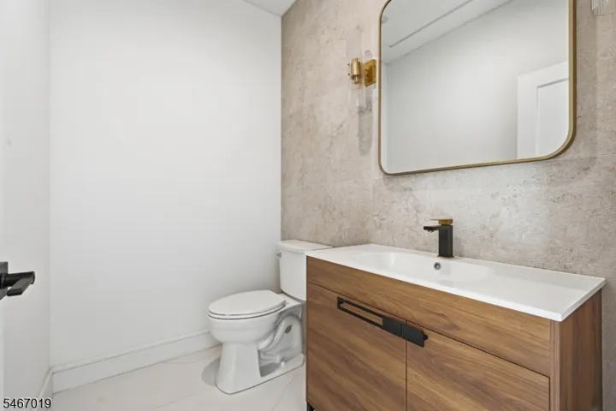
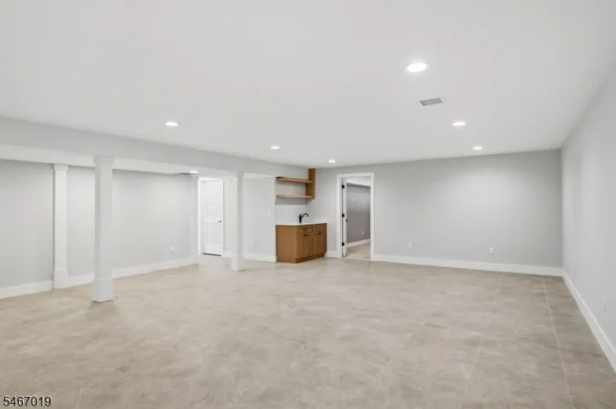
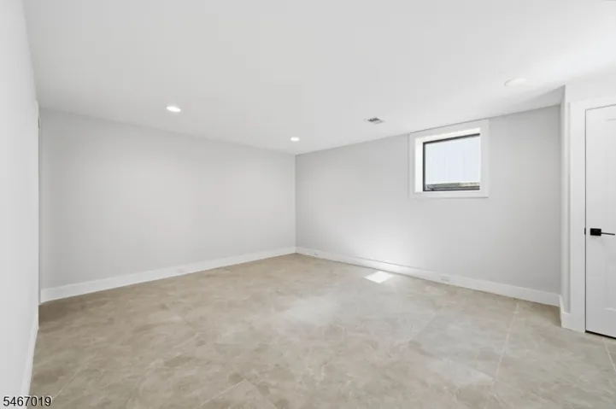
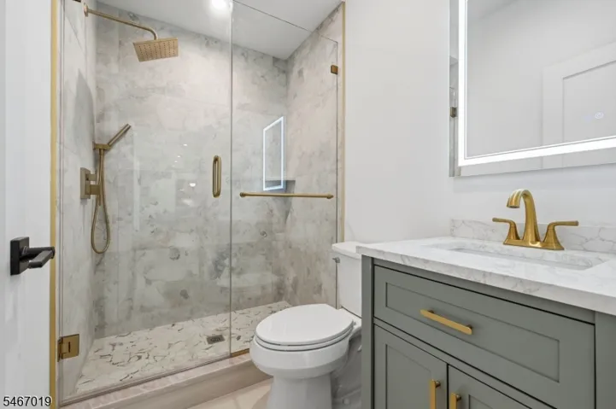
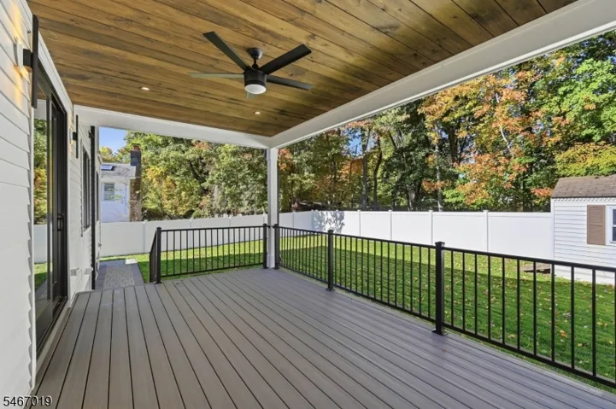
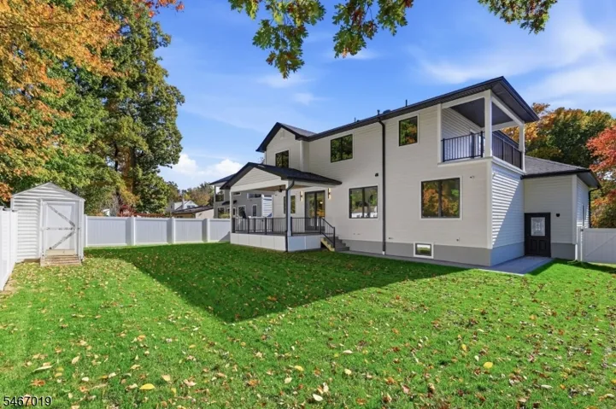
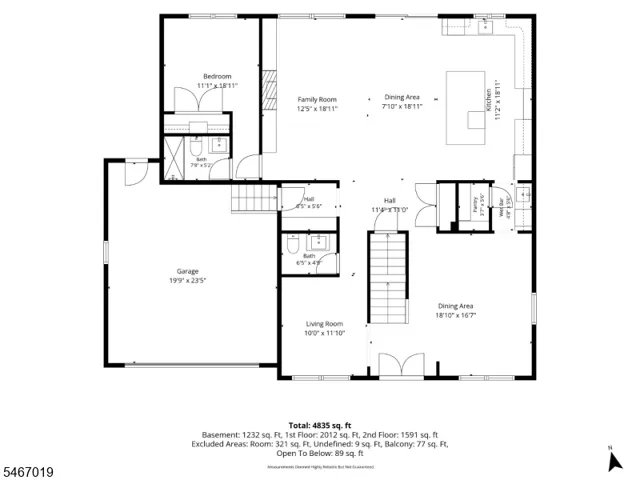
A GRAND FIRST IMPRESSION. A HOME THAT DELIVERS AT EVERY TURN. Brand-new and beautifully executed, this striking Center Hall Colonial sits on a wide .23-acre lot just steps from Harrison Elementary. With 6 bedrooms, 5.5 baths and approximately 4, 200 sq ft across three finished levels, every space is designed for luxury and effortless living. A dramatic two-story foyer and sculptural staircase with sleek glass railings set the tone. Gleaming hardwood floors, custom millwork and curated finishes lead to elegant formal rooms and a spectacular Family Room with a bookend quartz fireplace, custom built-ins and sliding doors to the large covered deck. At the heart of the home, the chef-inspired Kitchen features ceiling height custom cabinetry, quartz countertops, premium stainless steel appliances, an oversized island, walk-in pantry and butler’s pantry. A first-floor Guest Suite offers flexibility and is complemented by a Powder Room and Mudroom. Upstairs, the Primary Suite includes custom-finished walk-in closets, a spa-inspired bath and private balcony. Three additional bedrooms and two full baths provide room for everyone. The finished lower level offers a Recreation Room, sixth bedroom, full bath and theater-ideal for movie nights, overnight guests, a home gym or private retreat. Sophisticated design. Exceptional space. A lifestyle that feels elevated from the moment you arrive. Includes a 10 year Builder’s Remodel Warranty.
Address
Open on Google Maps-
Address: 31 Ashwood Dr, Livingston Twp., NJ 07039-2218
-
City: Livingston Twp.
-
State/county: NJ
-
Zip/Postal Code: 07039-2218
Details
Updated on October 23, 2026 at 1:51 pm-
Property ID HZ4060848
-
Price $1,950,000
-
Land Area 0.23 Acres
-
Bedrooms 6
-
Rooms 12
-
Bathrooms 5
-
Garages 2
-
Year Built 2026
-
Property Type Residential
-
Property Status Active
Additional details
-
Roof Asphalt Shingle
-
Utilities Electric, Gas-Natural
-
Sewer Public Sewer
-
Cooling Central Air, Multi-Zone Cooling
-
Heating Forced Hot Air, Multi-Zone
-
Flooring Tile, Wood
-
County Essex
-
Property Type Residential
-
Elementary School HARRISON
-
Middle School MT PLEASNT
-
High School LIVINGSTON
-
Architectural Style Colonial, Bungalow
Mortgage Calculator
-
Down Payment
-
Loan Amount
-
Monthly Mortgage Payment
-
Property Tax
-
Home Insurance
-
PMI
-
Monthly HOA Fees