
2045 Mountain Ave, Scotch Plains Twp., NJ 07076-1340
- $599,000
- $599,000
Overview
- Residential
- 3
- 2
- 1
Description
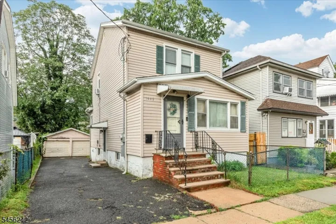
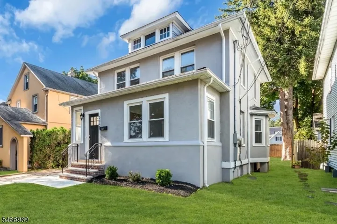
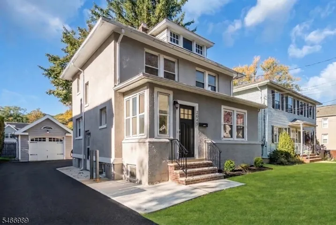
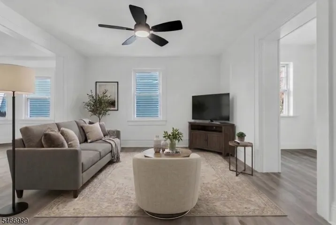
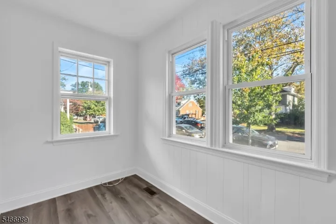
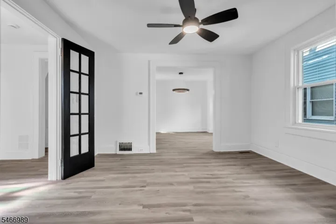
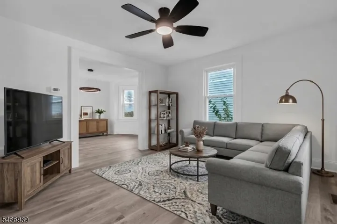
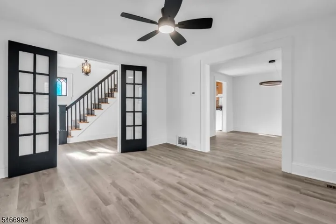
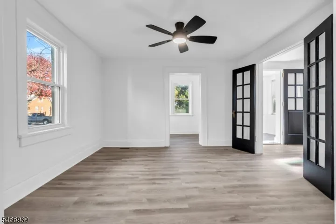
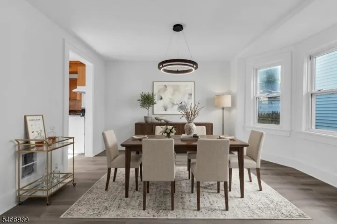
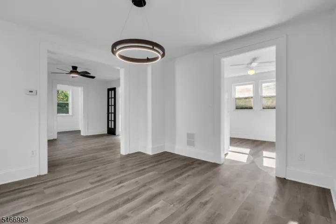
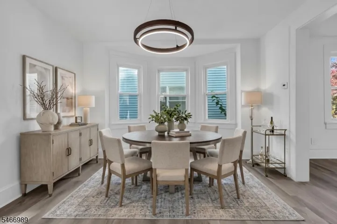
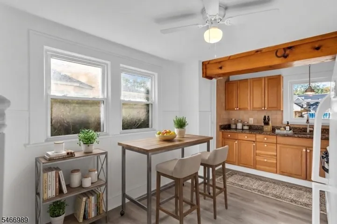
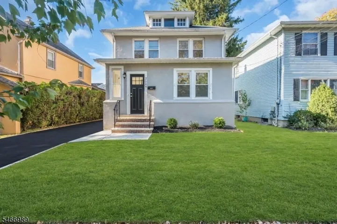
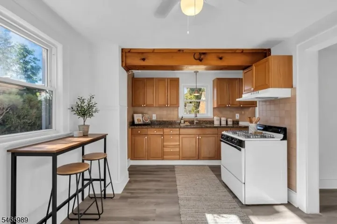
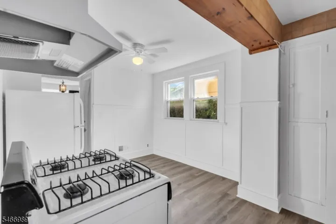
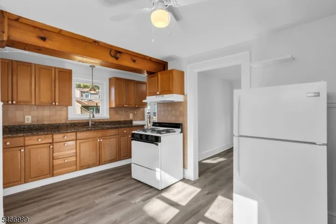
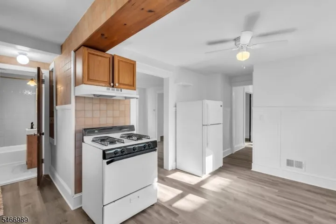
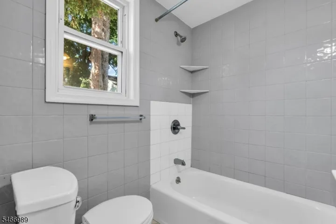
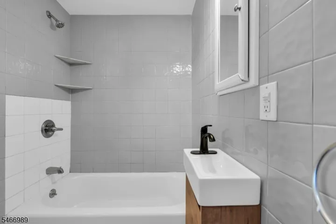
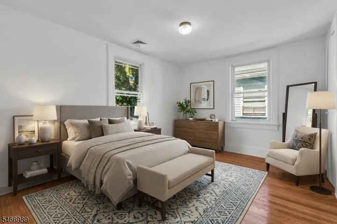
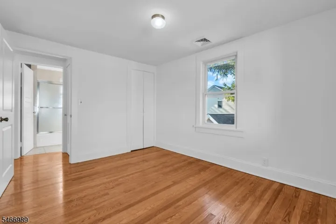
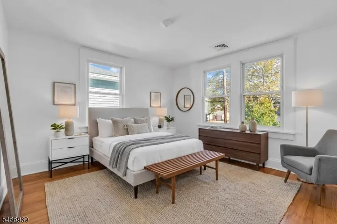
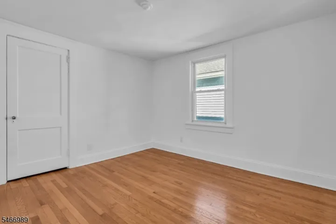
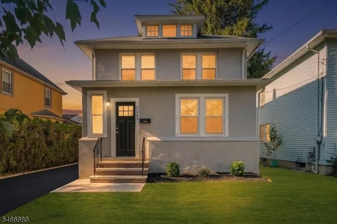
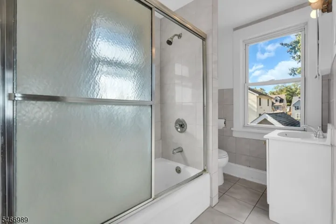
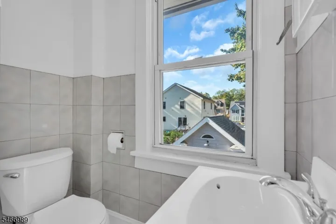
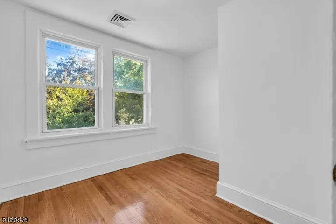
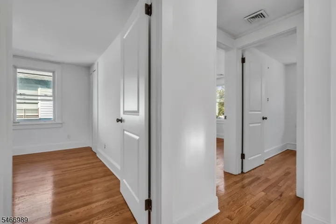
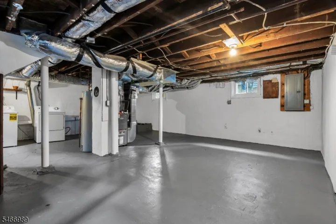
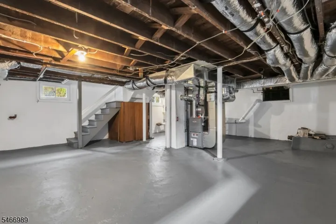
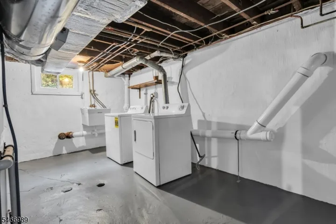
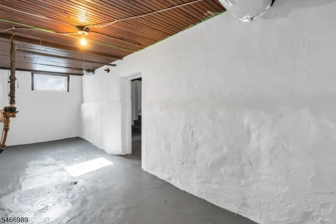
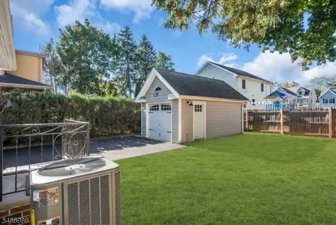
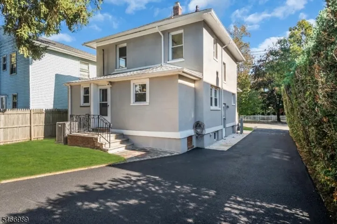
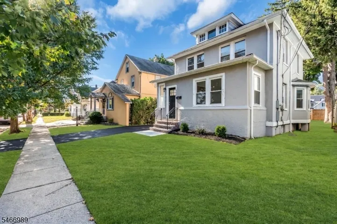
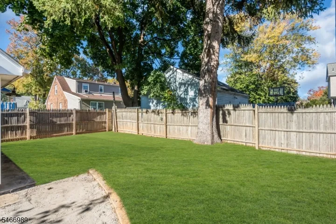
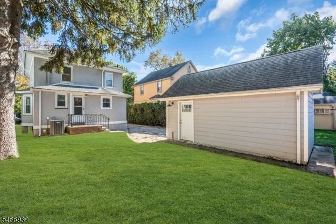
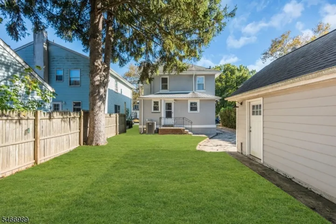
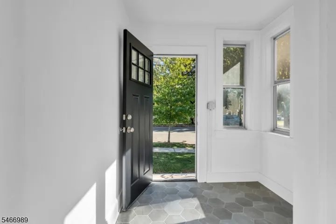
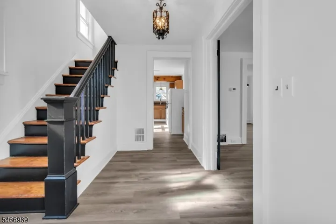
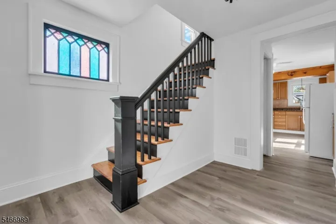
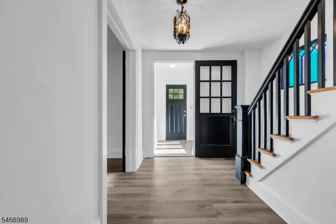
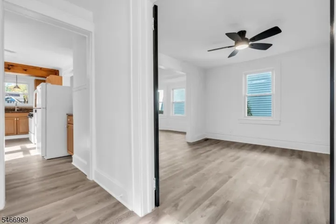
Enjoy the perfect combination of recent updates, everyday convenience, and outstanding value in this beautifully refreshed 3 bedroom, 2 full bath home in Scotch Plains! Centrally located to downtown and with convenient NYC bus service right on the same block, this home offers an appealing lifestyle in a sought after community known for its excellent school district. Recently remodeled and ready for its next owner, the home features new flooring and new light fixtures in the living and dining rooms, refinished hardwood floors on the second floor, and a newly tiled entry foyer. Major improvements include a brand-new central air conditioning and forced hot air HVAC system, a new electrical panel, a newly paved driveway, and new front steps that enhance both comfort and curb appeal. A newer detached one-car garage (2017) provides additional parking and storage while leaving room for a spacious, yet manageable backyard. Additional features include an unfinished basement offering potential for future use, along with a walk-up attic providing valuable storage space. Exceptionally low property taxes, numerous recent updates, and an attractive price point make this is a fantastic opportunity to own a home in Scotch Plains without stretching your budget. Don’t miss your chance to get into a great community, enjoy convenient access to downtown and NYC transportation, and make this updated home your own!
Address
Open on Google Maps-
Address: 2045 Mountain Ave, Scotch Plains Twp., NJ 07076-1340
-
City: Scotch Plains Twp.
-
State/county: NJ
-
Zip/Postal Code: 07076-1340
Details
Updated on November 16, 2026 at 5:30 pm-
Property ID HZ4061285
-
Price $599,000
-
Land Area 0.09 Acres
-
Bedrooms 3
-
Rooms 9
-
Bathrooms 2
-
Garage 1
-
Year Built 1925
-
Property Type Residential
-
Property Status Under Contract
Additional details
-
Roof Asphalt Shingle
-
Utilities Gas-Natural
-
Sewer Public Sewer
-
Cooling 1 Unit, Central Air
-
Heating 1 Unit, Forced Hot Air
-
Flooring Tile, Vinyl-Linoleum, Wood
-
County Union
-
Property Type Residential
-
Elementary School Evergreen
-
Middle School Nettingham
-
High School SP Fanwood
-
Architectural Style Colonial, A-Frame
Mortgage Calculator
-
Down Payment
-
Loan Amount
-
Monthly Mortgage Payment
-
Property Tax
-
Home Insurance
-
PMI
-
Monthly HOA Fees