14 Woodland Rd, Denville Twp., NJ 07834-1723
- $899,999

- $899,999
Overview
- Residential
- 4
- 2
- 2
Description
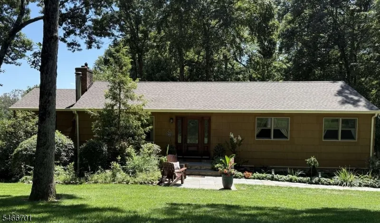
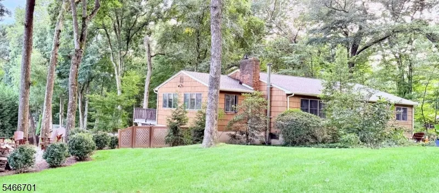
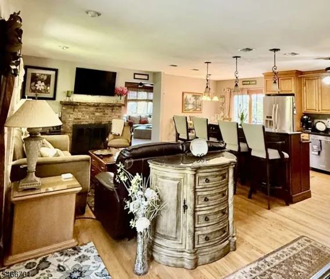
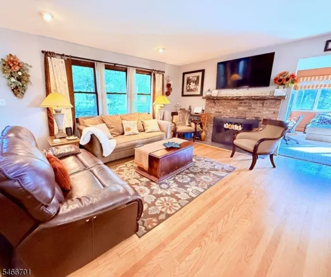
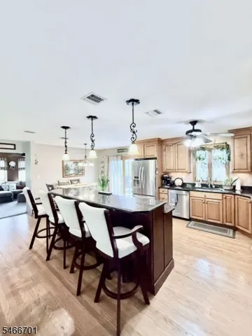
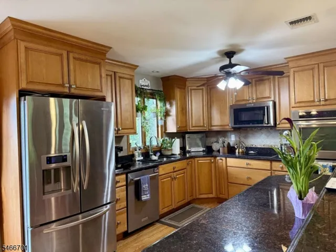
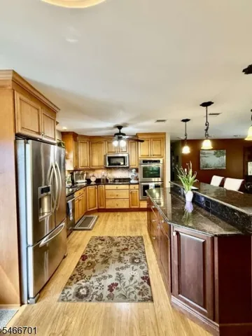
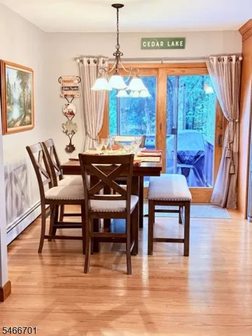
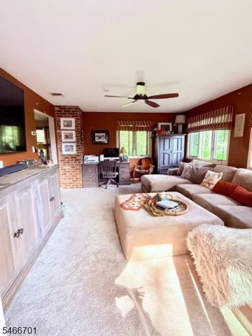
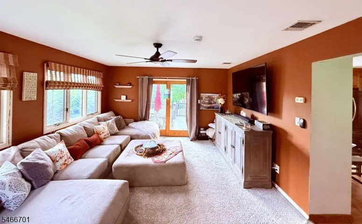
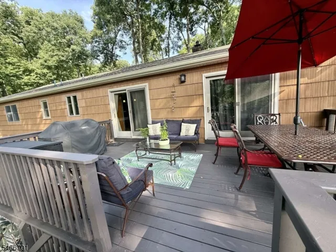
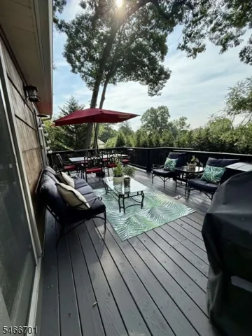
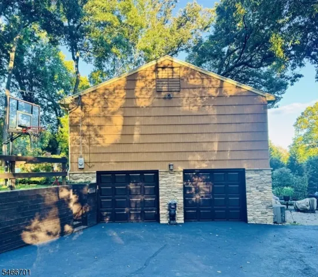
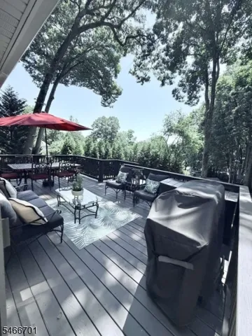
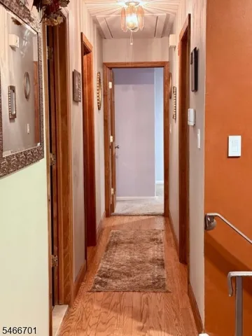
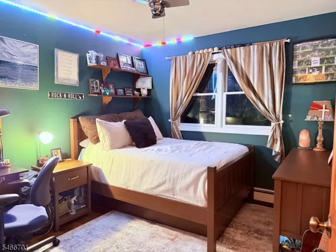
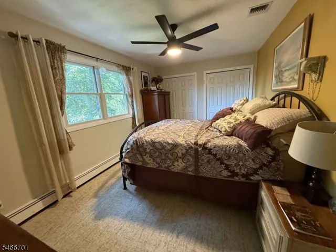
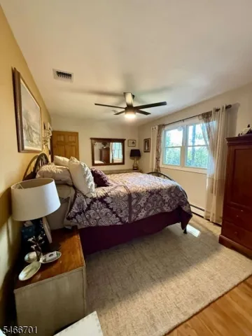
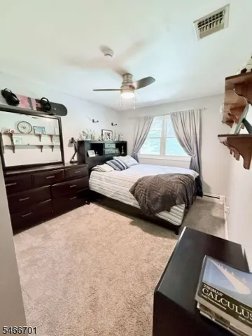
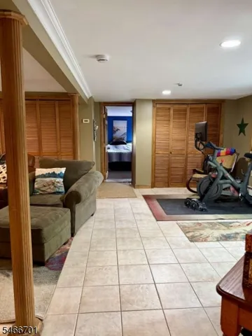
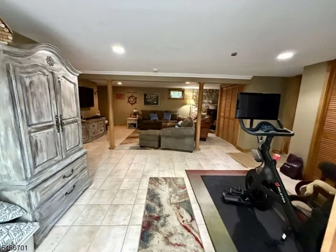
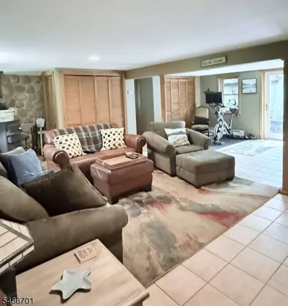
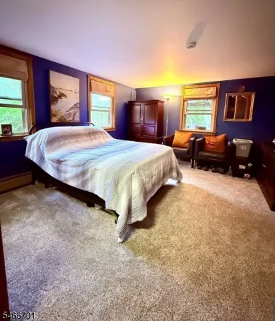
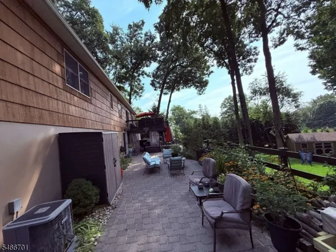
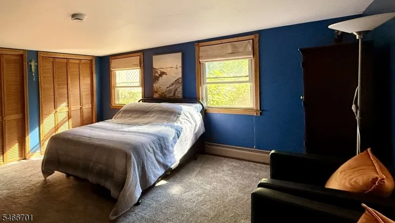
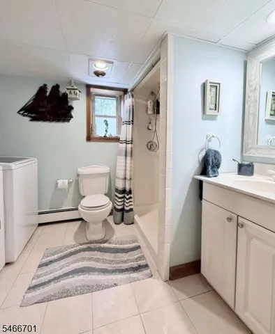
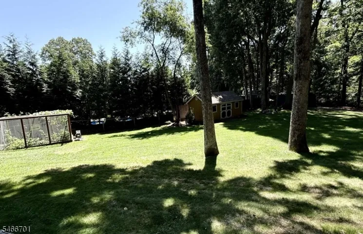
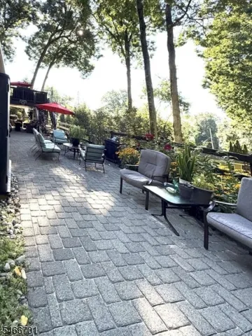
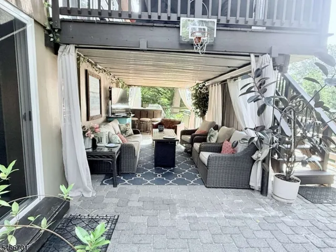
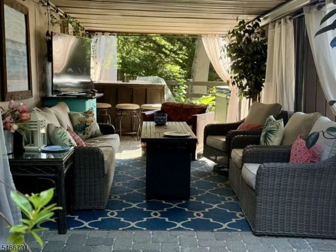
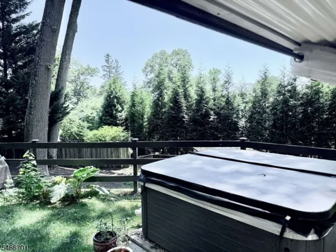
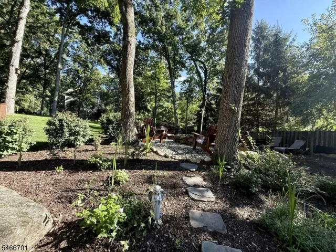
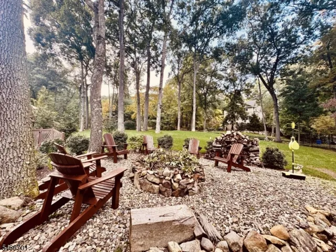
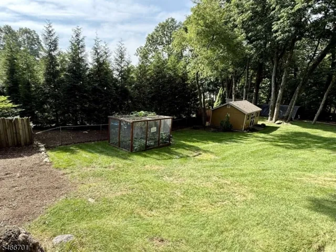
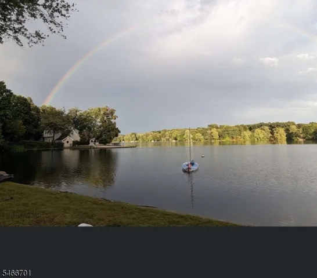
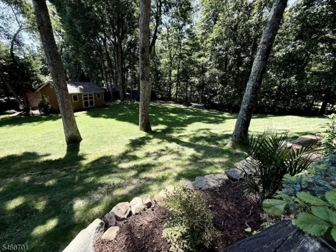
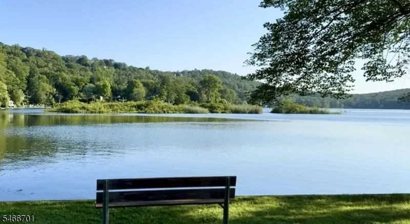
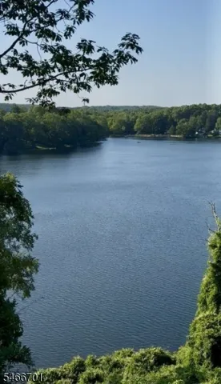
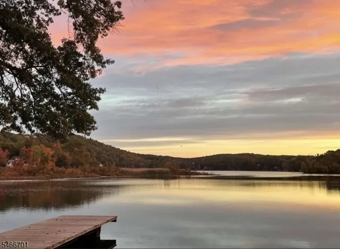
Pristine lake community this beautiful raised ranch offers a versatile layout across two finished levels. Main level has warm toned hardwood flooring except bathroom. Open concept floor plan living room with fireplace flowing seamlessly into a gourmet kitchen, centered by an extra-large island with seating for 4. The kitchen features custom cabinets, granite countertops, stainless steel appliances, and under cabinet lighting. This open space continues to the dining room. From there you can enjoy a four season room with full nature views. Convenient access with sliders from both the four season room & dining area to a deck with wooded & sky views for grilling enjoyment. The hallway has the main bath with custom cabinetry, double sinks, mirrored doors for linen closet. Continuing to three bedrooms with double windows, full closets except master has two full closets. The walkout lower level has a tiled recreation room with recessed lighting, wood stove, plus a fourth bedroom with two closets. A full bathroom with laundry are included on this level. In addition, a convenient two car attached garage with workshop. To complete this lower level a slider to a grand patio to an under deck oasis room. This home offers an updated gas furnace, water filtration system, attic storage, flexible layout, country setting with charming downtown Denville convenience. A clubhouse community w/ courts, activities & a 90 acre lake for boating, fishing, swimming & ice skating enjoyment.
Address
Open on Google Maps-
Address: 14 Woodland Rd, Denville Twp., NJ 07834-1723
-
City: Denville Twp.
-
State/county: NJ
-
Zip/Postal Code: 07834-1723
-
Area: Cedar Lake
Details
Updated on October 9, 2026 at 2:59 pm-
Property ID HZ4058063
-
Price $899,999
-
Land Area 0.79 Acres
-
Bedrooms 4
-
Rooms 11
-
Bathrooms 2
-
Garages 2
-
Year Built 1964
-
Property Type Residential
-
Property Status Active
Additional details
-
Association Fee 600
-
Roof Asphalt Shingle
-
Utilities Electric, Gas-Natural
-
Sewer Public Sewer, Sewer Charge Extra
-
Cooling 1 Unit, Attic Fan, Central Air, House Exhaust Fan
-
Heating 1 Unit, Baseboard - Hotwater, Multi-Zone
-
Flooring Carpeting, Tile, Wood
-
County Morris
-
Property Type Residential
-
Elementary School Riverview
-
Middle School ValleyView
-
High School MorrisKnol
-
Architectural Style Raised Ranch
Mortgage Calculator
-
Down Payment
-
Loan Amount
-
Monthly Mortgage Payment
-
Property Tax
-
Home Insurance
-
PMI
-
Monthly HOA Fees