13 E Hidden Valley Ct, Andover Twp., NJ 07821
- $1,150,000
- $1,150,000
Overview
- Residential
- 4
- 3
- 2
Description
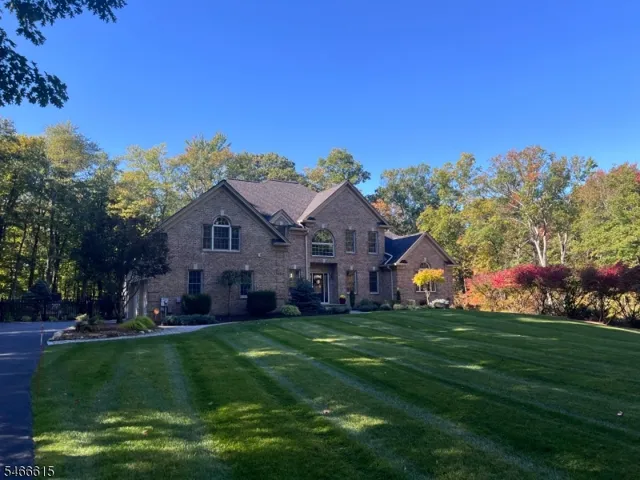
Elegant & sophisticated 4-5 bedroom colonial nestled on 4.7 serene and private acres in one of Andover’s most desirable lake communities! Refined design, premium appointments and generous living spaces! This extraordinary 4-5 bedroom home delivers the ultimate in luxury. Exquisite finishes thru-out! The 1st floor features formal living room, elegant dining room that seamlessly opens to the 2-story family room w/wall of windows bathing the home in natural light and showcasing views of the fabulous backyard. The stunning kitchen boasts custom cabinetry, granite countertops, large center island, new Sub-Zero refrigerator, newer Wolf range, 2 Bosch dishwashers, spacious breakfast room and butler’s pantry complete this extraordinary culinary space. The fabulous 1st floor primary suite offers a private retreat featuring 2 walk-in closets w/custom built-ins, spa-inspired bath w/dual vanities, tub, plus new WI shower. Side-entry mudroom, 2 coat closets, and powder room complete the main level. The 2nd floor offers 3 spacious bedrooms, 2 beautifully full baths, laundry room, large bonus room w/potential for 5th bedroom, plus a versatile bonus room ideal for office, playroom….you decide. Full walk-out basement provides expansive add’l space. This exceptional home boasts whole house generator, new deck, heated IG pool w/waterfall, custom putting green, labyrinth, beautiful gardens, sprinkler system, new roof, boiler, driveway, walkways, fence…the list goes on! Simply incredible!
Address
Open on Google Maps-
Address: 13 E Hidden Valley Ct, Andover Twp., NJ 07821
-
City: Andover Twp.
-
State/county: NJ
-
Zip/Postal Code: 07821
Details
Updated on October 9, 2026 at 4:19 pm-
Property ID HZ4058041
-
Price $1,150,000
-
Land Area 4.69 Acres
-
Bedrooms 4
-
Rooms 12
-
Bathrooms 3
-
Garages 2
-
Year Built 2003
-
Property Type Residential
-
Property Status Coming Soon
Additional details
-
Association Fee 600
-
Roof Asphalt Shingle
-
Utilities All Underground
-
Sewer Septic
-
Cooling 2 Units, Central Air
-
Heating 1 Unit
-
Flooring Carpeting, Tile, Wood
-
County Sussex
-
Property Type Residential
-
Pool Heated, In-Ground Pool
-
Elementary School F. M. BURD
-
Middle School LONG POND
-
High School NEWTON
-
Architectural Style Colonial
Mortgage Calculator
-
Down Payment
-
Loan Amount
-
Monthly Mortgage Payment
-
Property Tax
-
Home Insurance
-
PMI
-
Monthly HOA Fees