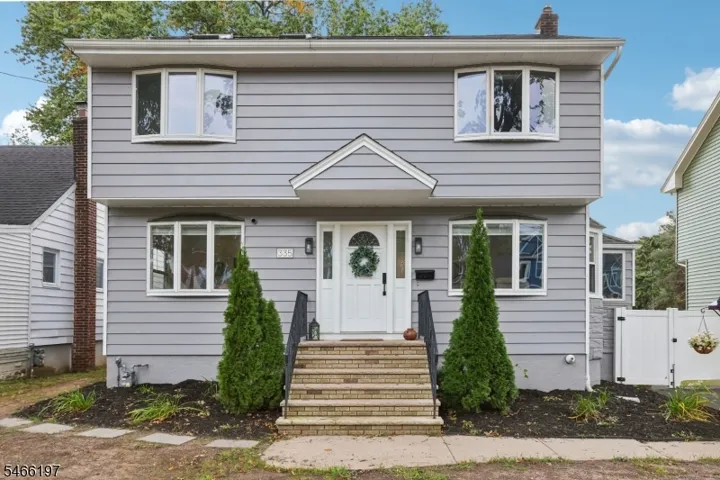
335 Coolidge Drive, Kenilworth Boro, NJ 07033-1510
- $689,900
- $689,900
Overview
- Residential
- 3
- 2
- 1
Description
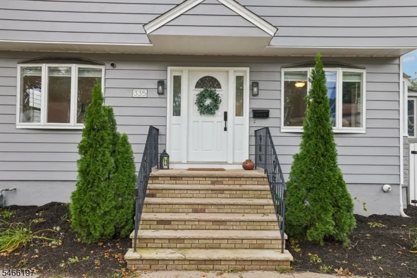
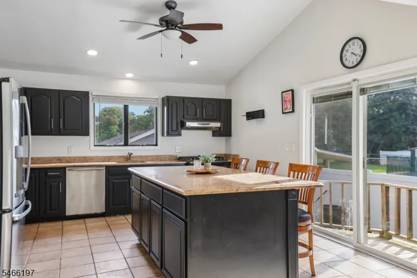
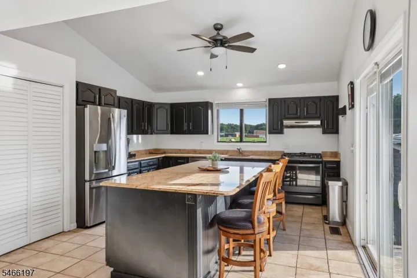
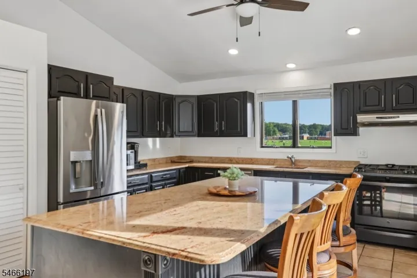
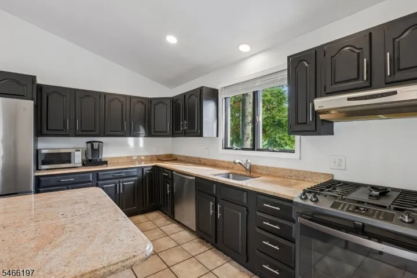
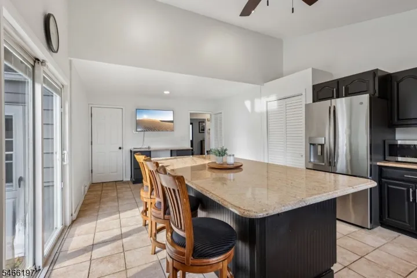
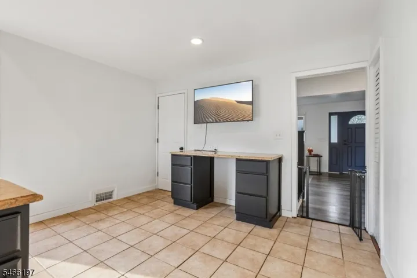
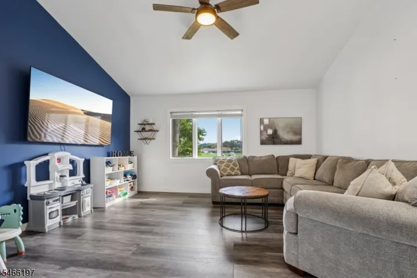
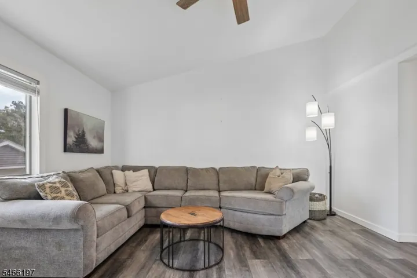
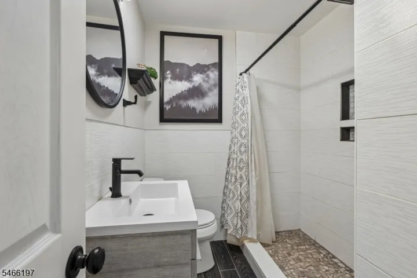
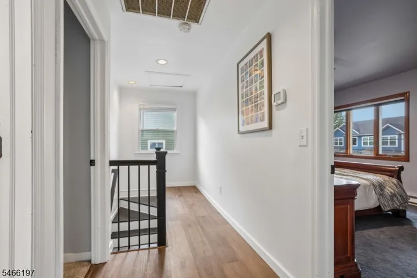
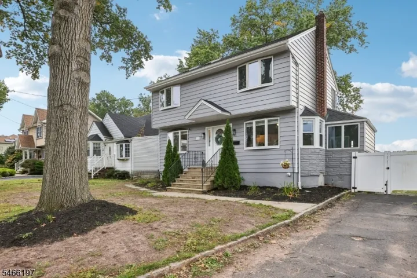
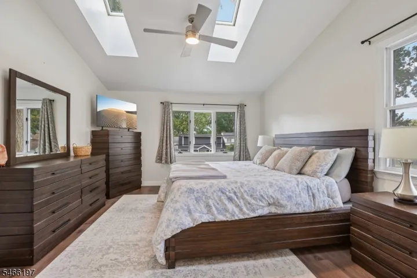
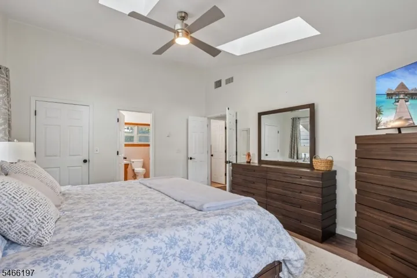
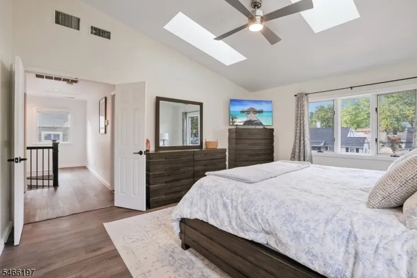
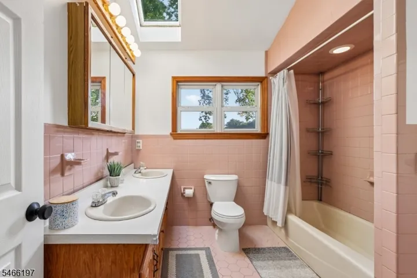
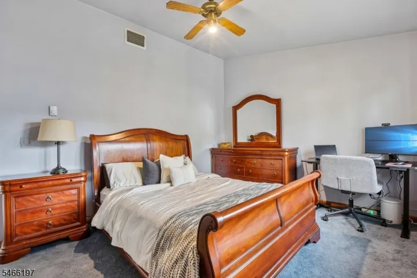
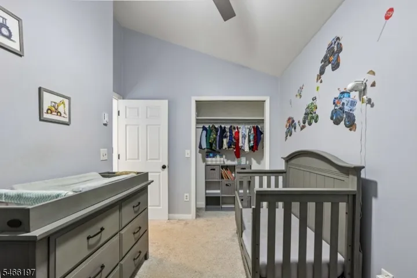
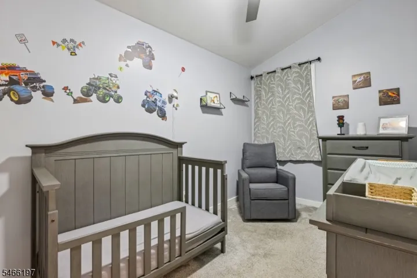
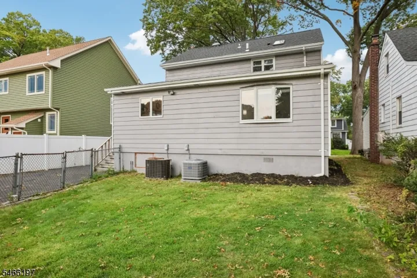
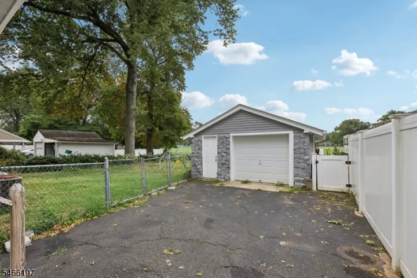
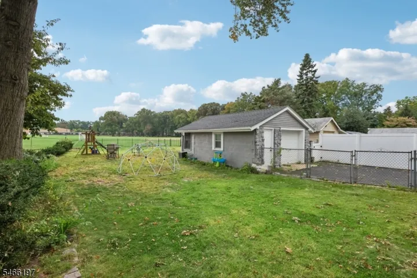
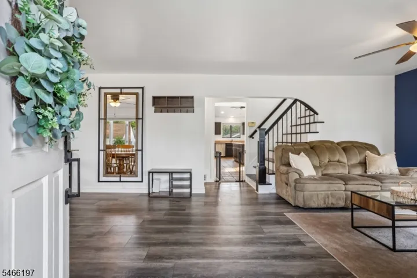
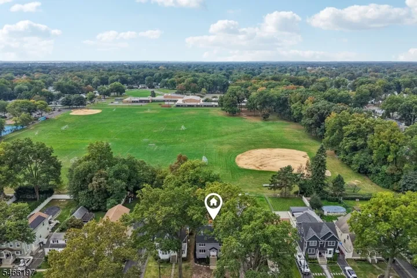
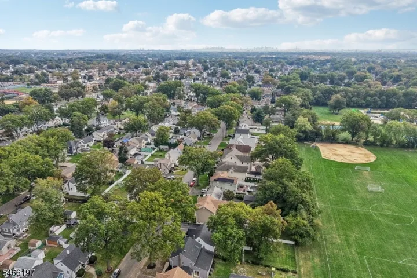
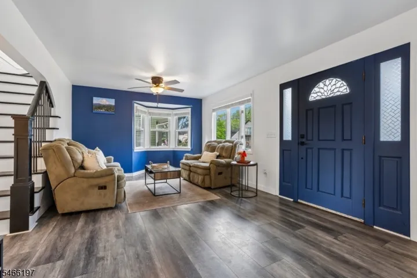
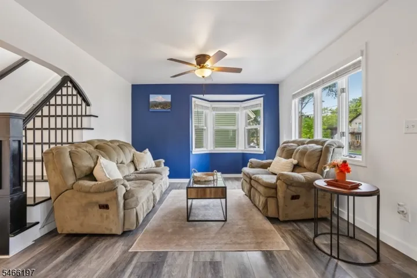
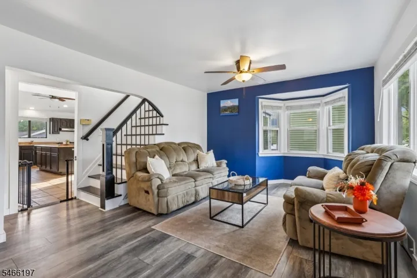
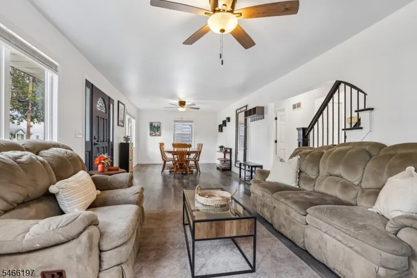
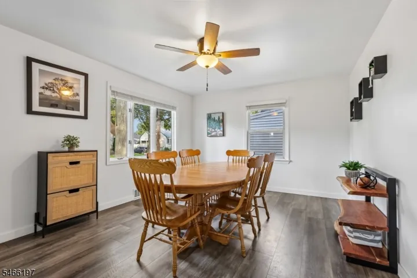
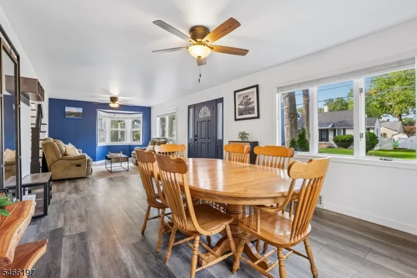
There’s something special about a home that gives you room to grow and a town that makes you want to stay. Welcome to 335 Coolidge Drive, nestled along one of Kenilworth’s most sought-after streets, where everyday living feels easy and the possibilities are endless. Step inside to discover an open, airy floor plan designed for gathering, with generous living and dining spaces that flow effortlessly into an enormous, sun-filled kitchen. An oversized granite island anchors the heart of the home, complemented by stainless steel appliances and plenty of room for everything from weekday breakfasts to holiday celebrations. A versatile first-floor family room with two oversized walk-in closets offers the exciting potential for a main-level primary bedroom, allowing this three-bedroom home to live like four. Upstairs, high ceilings enhance all three bedrooms, including a spacious primary suite with its own ensuite bath. The unfinished basement offers a blank canvas for a home gym, office, playroom, wine cellar or whatever life calls for next. Outside, enjoy the rare setting of no residential neighbors directly behind you, just expansive views overlooking neighboring school athletic fields. All of this in charming Kenilworth, where small-town character meets exceptional convenience, with local dining, major highways and easy access to NYC. More than a house, this is a place to put down roots, make memories and feel right at home for years to come.
Address
Open on Google Maps-
Address: 335 Coolidge Drive, Kenilworth Boro, NJ 07033-1510
-
City: Kenilworth Boro
-
State/county: NJ
-
Zip/Postal Code: 07033-1510
Details
Updated on October 7, 2026 at 10:03 pm-
Property ID HZ4057611
-
Price $689,900
-
Land Area 0.13 Acres
-
Bedrooms 3
-
Rooms 7
-
Bathrooms 2
-
Garage 1
-
Year Built 1940
-
Property Type Residential
-
Property Status Coming Soon
Additional details
-
Roof Asphalt Shingle
-
Utilities Electric, Gas-Natural
-
Sewer Public Sewer
-
Cooling 2 Units
-
Heating 2 Units, Baseboard - Electric
-
Flooring Carpeting, Tile, Vinyl-Linoleum, Wood
-
County Union
-
Property Type Residential
-
Elementary School Harding ES
-
Middle School D.Brearley
-
High School D.Brearley
-
Architectural Style Colonial
Mortgage Calculator
-
Down Payment
-
Loan Amount
-
Monthly Mortgage Payment
-
Property Tax
-
Home Insurance
-
PMI
-
Monthly HOA Fees