9 Coventry Rd, Hardyston Twp., NJ 07419-1529
- $849,900
- $849,900
Overview
- Residential
- 3
- 3
- 3
Description
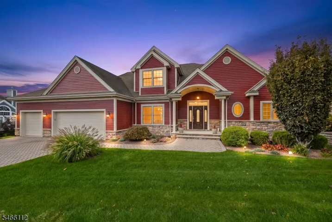
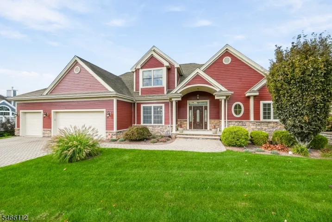
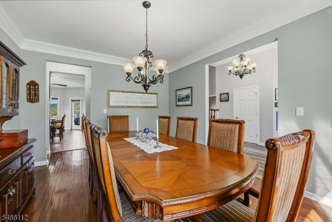
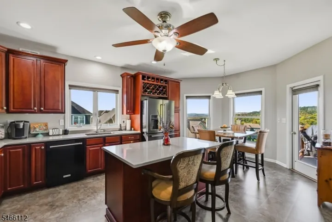
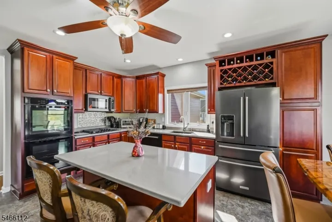
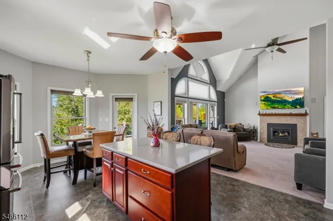
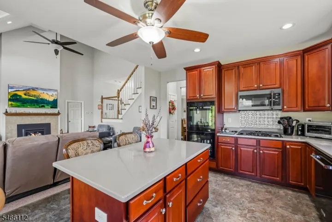
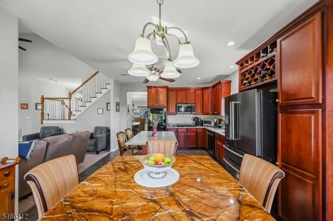
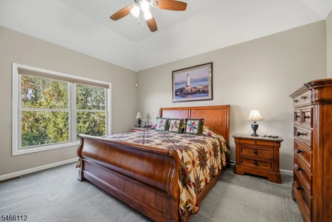
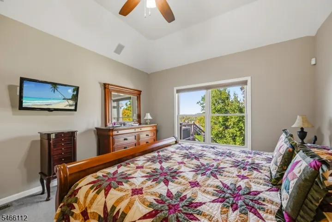
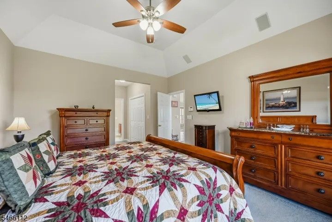
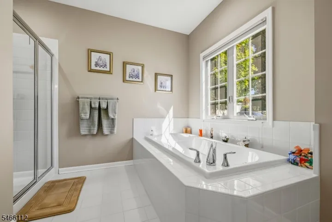
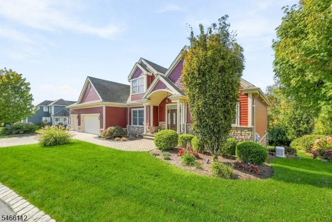
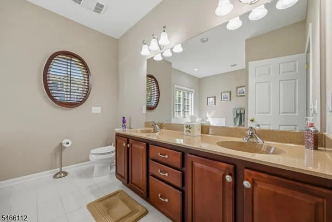
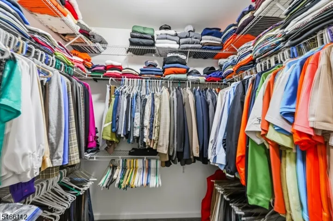
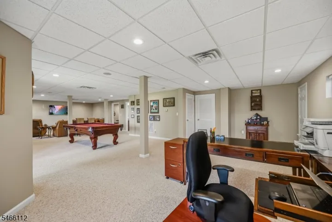
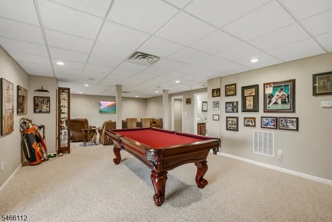
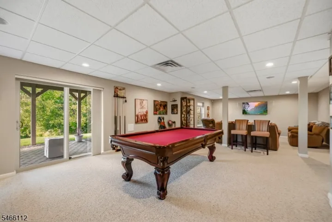
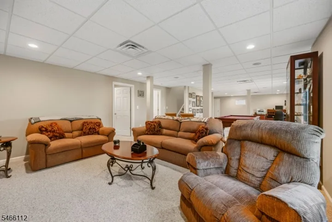
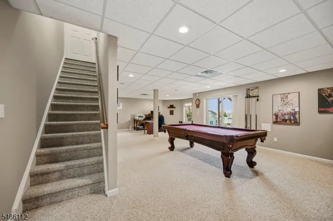
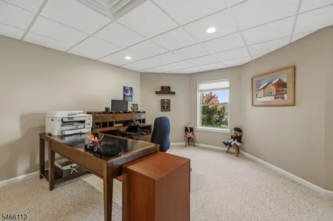
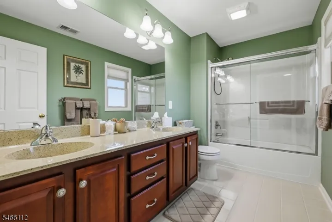
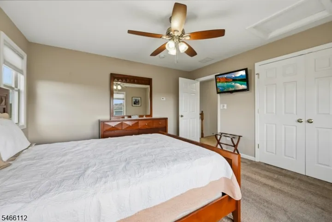
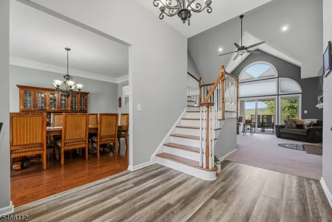
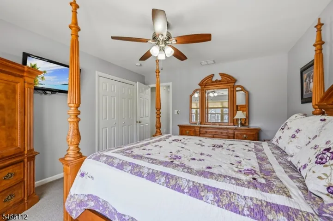
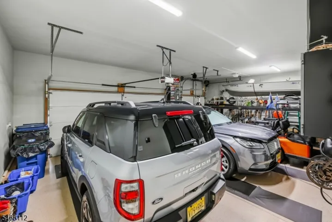
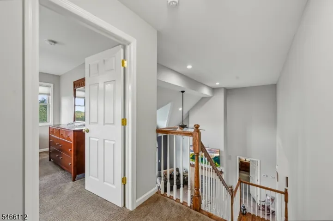
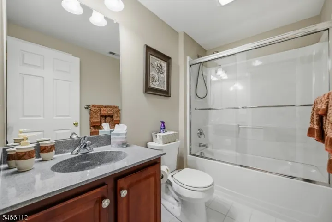
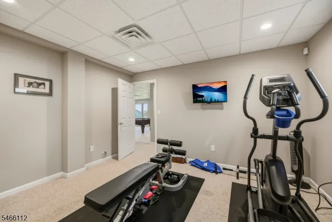
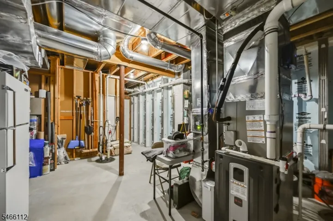
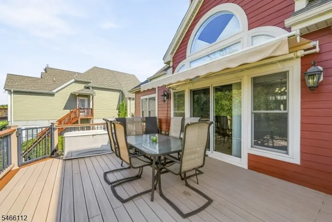
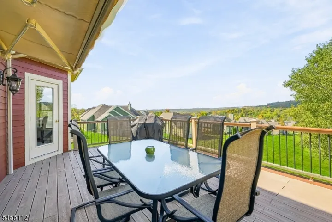
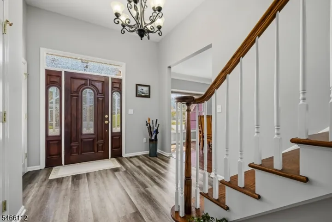
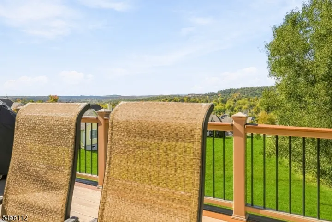
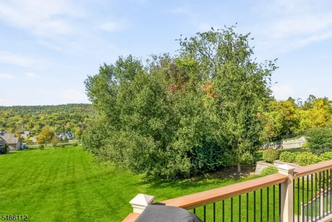
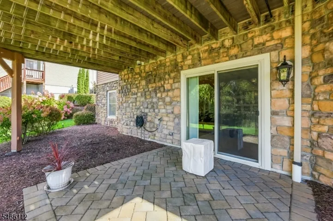
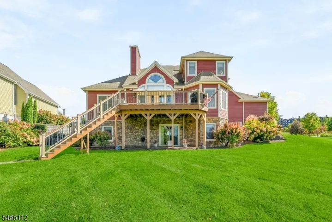
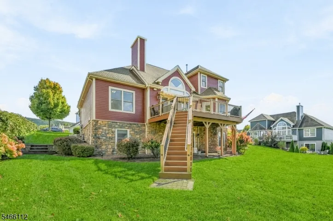
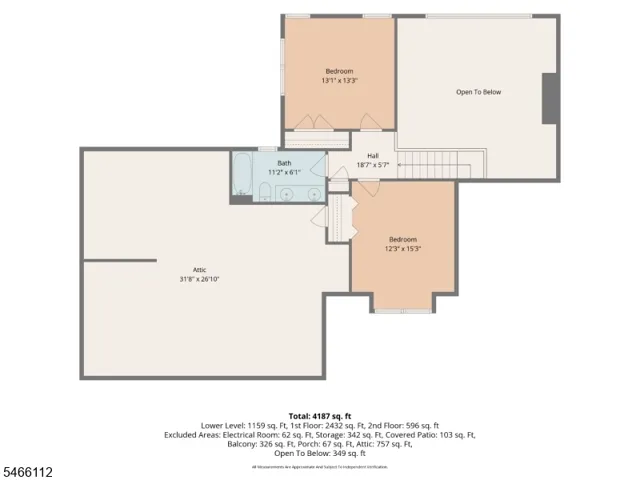
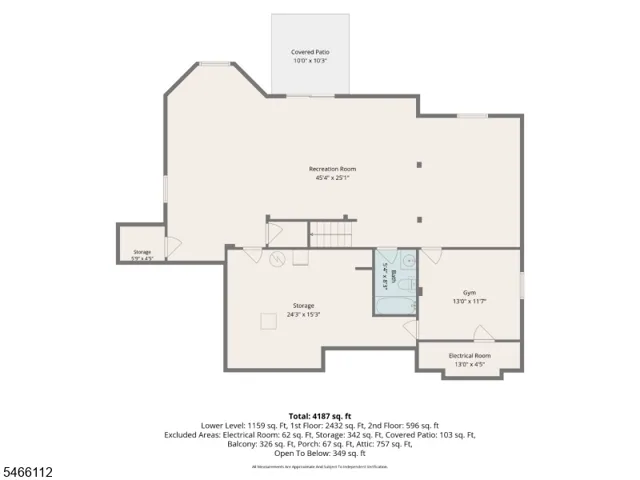
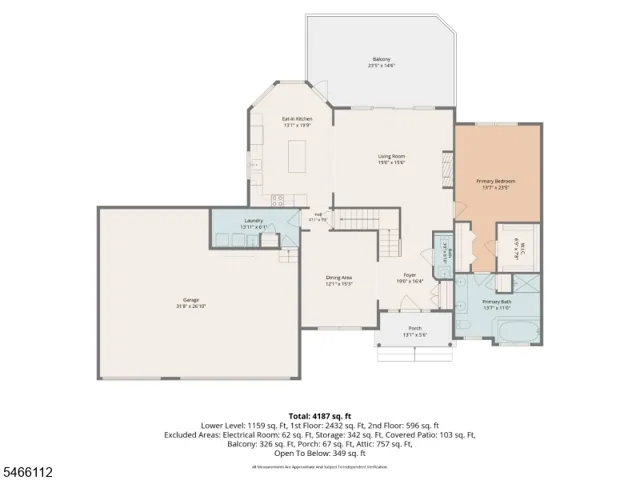
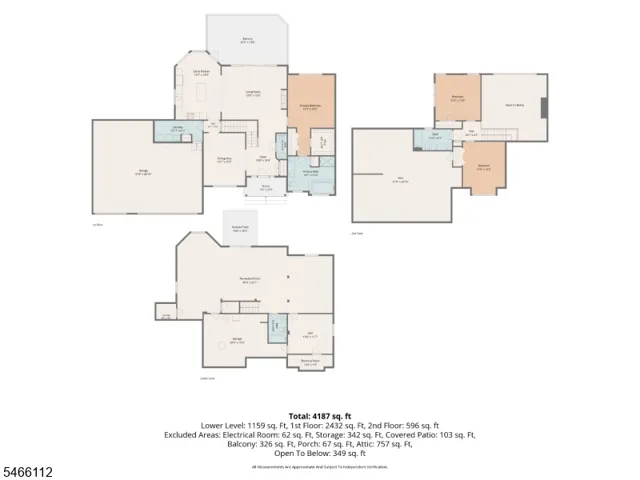
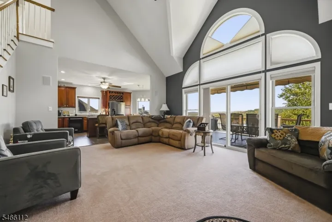
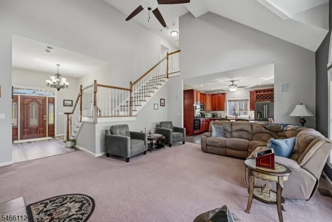
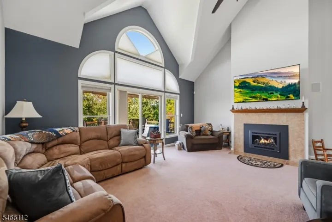
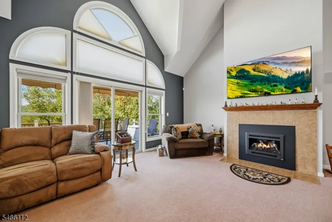
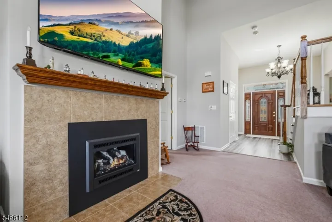
Welcome to resort living at Crystal Springs. Enjoy spectacular mountain views and gorgeous sunsets from this beautifully appointed home offering approximately 3, 175 square feet of finished living space, including a walkout basement. A dramatic vaulted great room with a natural gas fireplace complements the kitchen, featuring quartz countertops, double ovens, and a five-burner cooktop. The primary suite offers a tray ceiling, walk-in closet, and spacious bath with double sinks. The finished basement offers a flex room for a possible fourth bedroom. Outdoor living shines here with an oversized Trex deck, illuminated posts and stairs, and a remote-controlled awning. A paver driveway and extensive landscaping enhance the curb appeal. The three-car garage features heating, AC, and an epoxy floor. Additional highlights include a whole-house Generac generator, 3 zone HVAC replaced in 2025, hardwired security cameras, built-in speakers, custom window treatments, and a public-water irrigation system. From swimming in the indoor/outdoor swimming pools, 5 fabulous restaurants in the community including LaTour Restaurant that boasts 5 stars, to outdoor glice skating in season, fun events like the NJ Wine and Food Festival, it’s all at your fingertips. Grand Cascades 4-star hotel is the centerpiece of this idyllic setting. Nearby. via shuttle bus, are the ski slopes, Mountain Creek water park, downhill bike park, and numerous other activities in the area.
Address
Open on Google Maps-
Address: 9 Coventry Rd, Hardyston Twp., NJ 07419-1529
-
City: Hardyston Twp.
-
State/county: NJ
-
Zip/Postal Code: 07419-1529
-
Area: Crystal Springs
Details
Updated on October 8, 2026 at 10:04 am-
Property ID HZ4057654
-
Price $849,900
-
Land Area 0.37 Acres
-
Bedrooms 3
-
Rooms 9
-
Bathrooms 3
-
Garages 3
-
Year Built 2012
-
Property Type Residential
-
Property Status Coming Soon
Additional details
-
Association Fee 492
-
Roof Asphalt Shingle
-
Utilities All Underground, Electric, Gas-Natural
-
Sewer Public Sewer
-
Cooling 2 Units, Central Air
-
Heating 1 Unit, Forced Hot Air
-
Flooring Carpeting, Laminate, Vinyl-Linoleum, Wood
-
County Sussex
-
Property Type Residential
-
Pool Association Pool
-
Architectural Style Custom Home
Mortgage Calculator
-
Down Payment
-
Loan Amount
-
Monthly Mortgage Payment
-
Property Tax
-
Home Insurance
-
PMI
-
Monthly HOA Fees