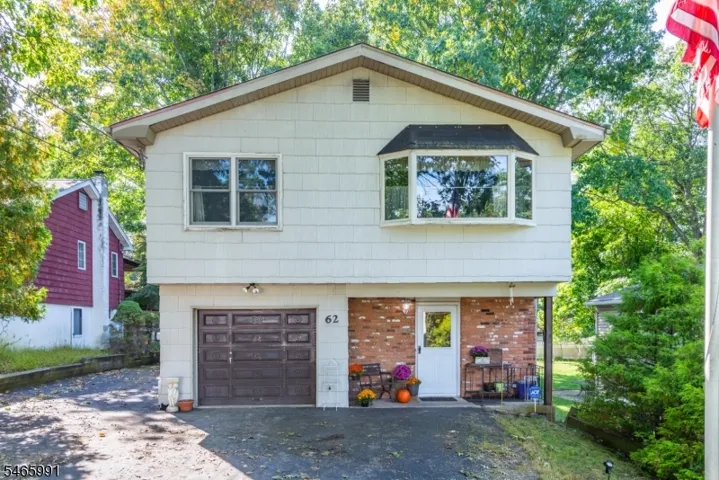
62 Wildwood Shores Dr, Hopatcong Boro, NJ 07843-1935
- $385,000
- $385,000
Overview
- Residential
- 4
- 1
- 1
Description
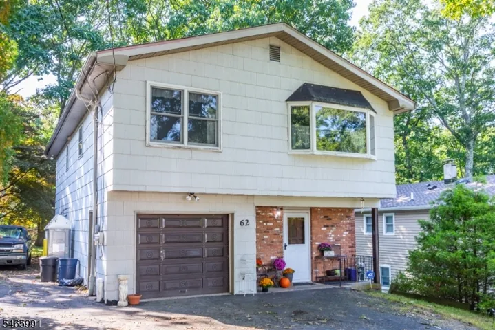
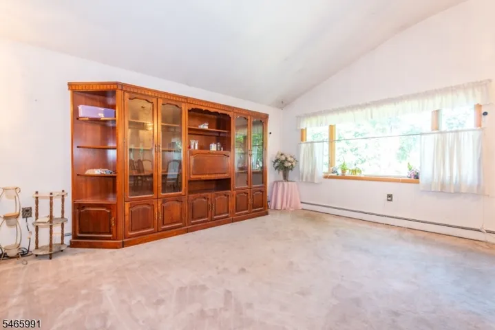
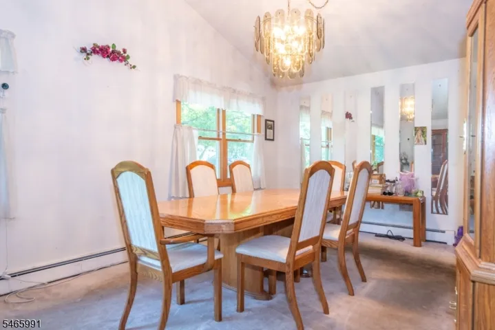
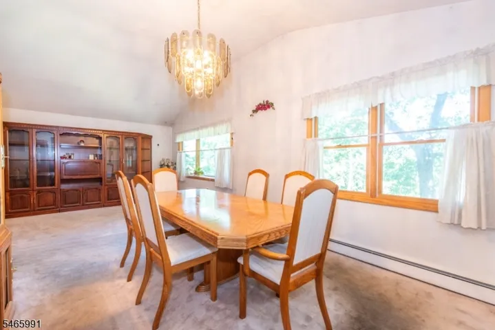
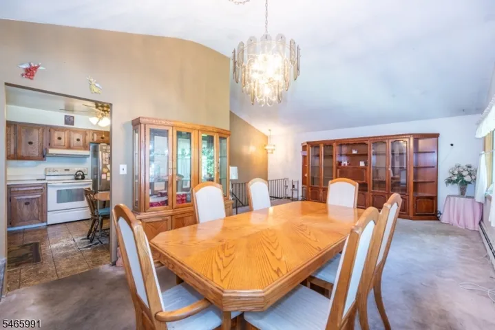
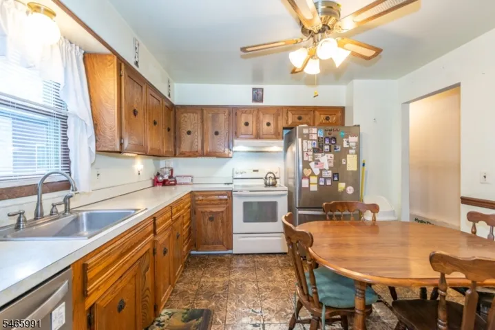
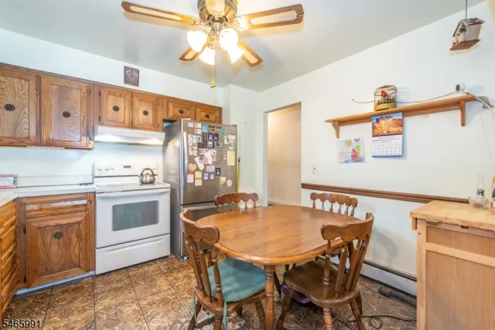
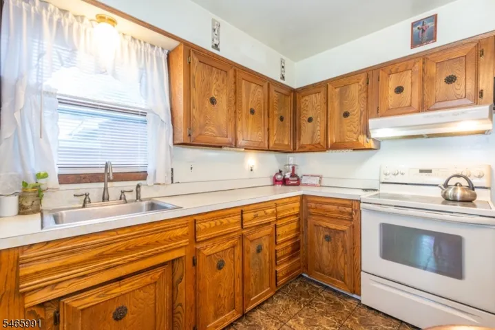
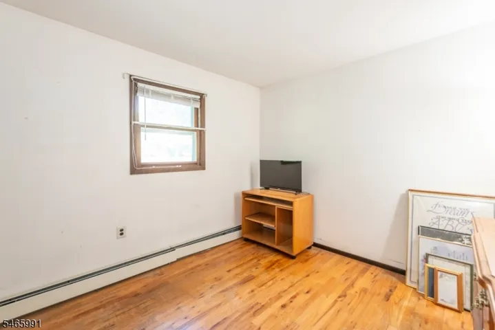
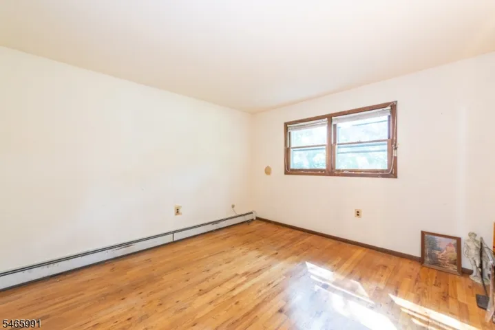
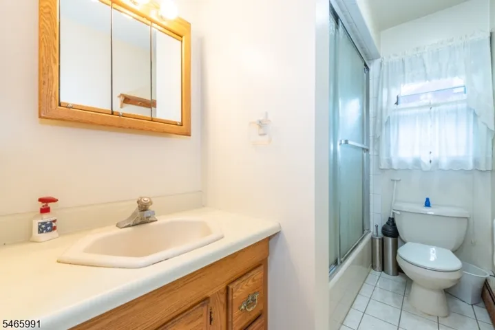
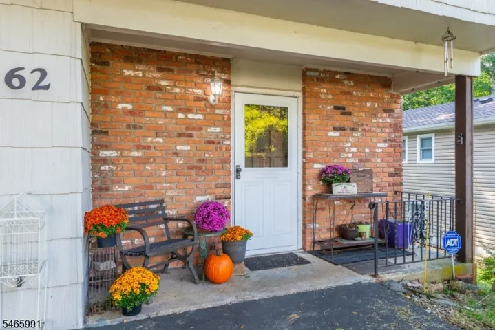
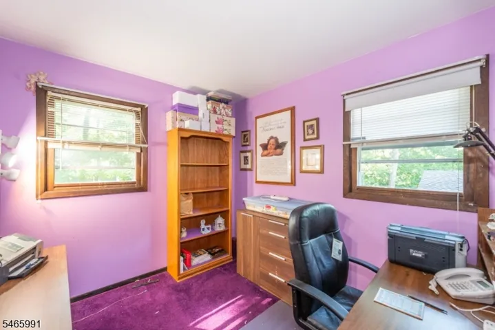
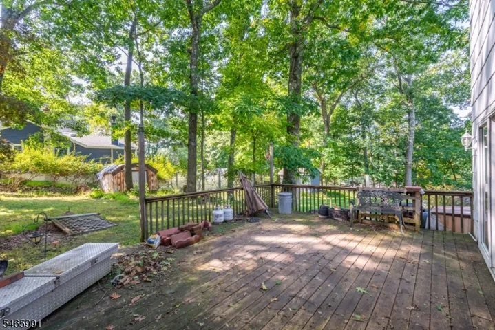
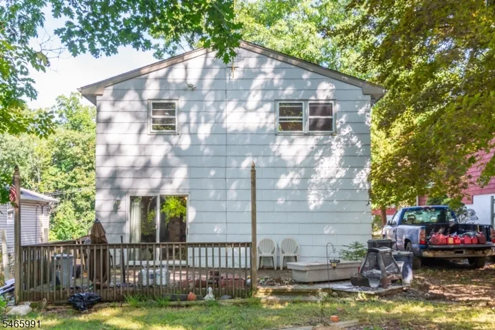
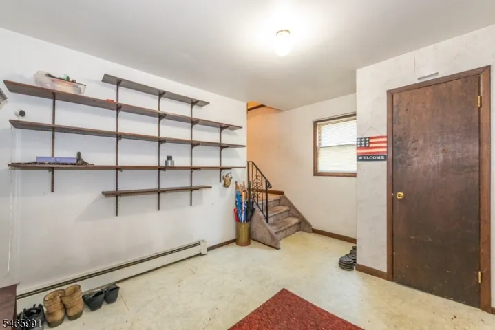
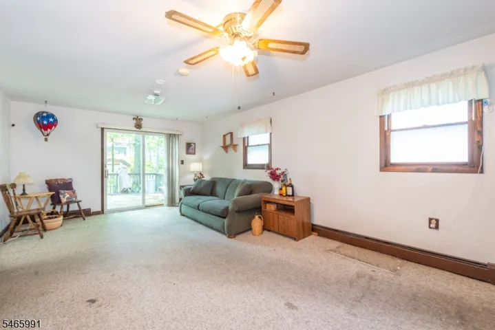
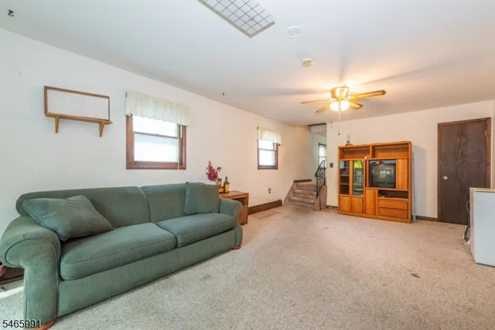
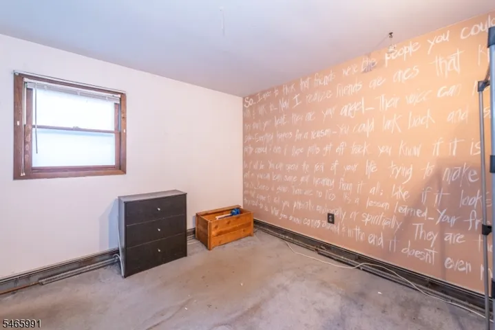
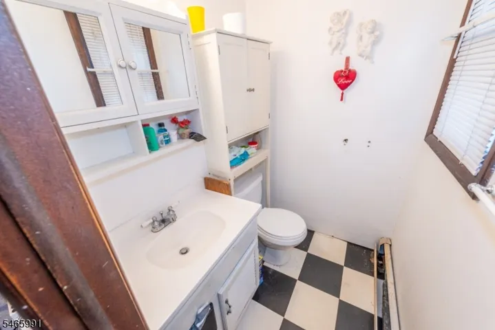
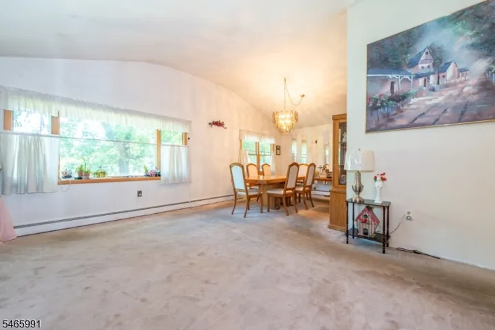
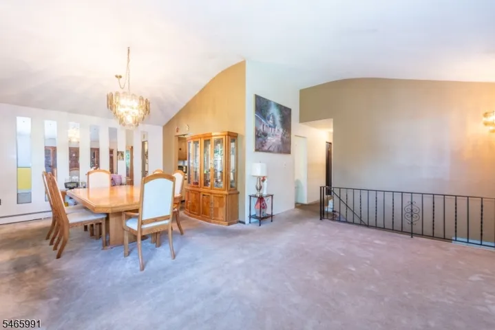
Bring your vision and breathe new life into this spacious 4-bedroom, one and a half bath home in Hopatcong! Offering plenty of room to spread out, this home is ready for its next chapter and is a great opportunity for buyers looking to make a space truly their own. The upper level features an open living area with plenty of potential for everyday living and entertaining, while the lower level offers a second living room perfect for a gathering space, home office, playroom, or guest space. Four bedrooms provide flexibility, and the attached garage adds everyday convenience. The home is ready for some updating, fresh paint, and new flooring, but there’s a hidden bonus beneath the carpeting hardwood floors just waiting to be uncovered and brought back to life! With some cosmetic updates and a little creativity, this home has the potential to shine again. Bring your ideas, add your personal style, and transform this home into something special! Brand new furnace installed in 2026.Wildwood Shores property owners have access to 4 beaches and/or lake access points and clubhouse. Easy commuter location as well being so close to major highways. Lake Hopatcong offers many lakeside dining restaurants and plenty of activities throughout the year to keep busy … fishing, kayaking, paddleboarding, swimming, hiking and so much more. Come make the lake life, YOUR life.
Address
Open on Google Maps-
Address: 62 Wildwood Shores Dr, Hopatcong Boro, NJ 07843-1935
-
City: Hopatcong Boro
-
State/county: NJ
-
Zip/Postal Code: 07843-1935
-
Area: Wildwood Shores
Details
Updated on October 7, 2026 at 9:31 am-
Property ID HZ4057342
-
Price $385,000
-
Land Area 0.18 Acres
-
Bedrooms 4
-
Rooms 8
-
Bathroom 1
-
Garage 1
-
Year Built 1973
-
Property Type Residential
-
Property Status Active
Additional details
-
Association Fee 365
-
Roof Asphalt Shingle
-
Utilities Electric
-
Sewer Septic 4 Bedroom Town Verified
-
Cooling Ceiling Fan, Window A/C(s)
-
Heating Baseboard - Hotwater
-
Flooring Carpeting, Tile, Vinyl-Linoleum, Wood
-
County Sussex
-
Property Type Residential
-
Elementary School DURBAN AVE
-
Middle School HOPATCONG
-
High School HOPATCONG
-
Architectural Style Raised Ranch
Mortgage Calculator
-
Down Payment
-
Loan Amount
-
Monthly Mortgage Payment
-
Property Tax
-
Home Insurance
-
PMI
-
Monthly HOA Fees