2 Macopin Dr, Livingston Twp., NJ 07039-2913
- $1,498,000
- $1,498,000
Overview
- Residential
- 5
- 4
- 1
Description
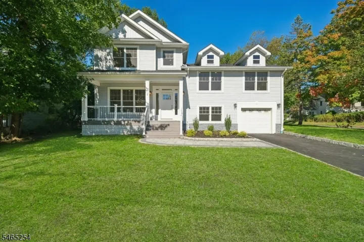
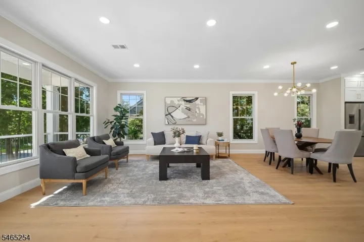
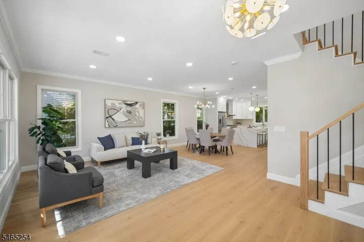
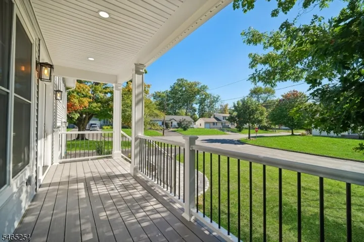
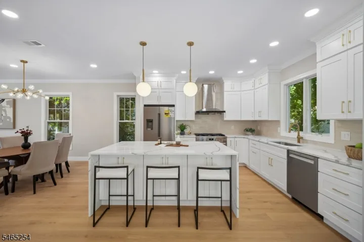
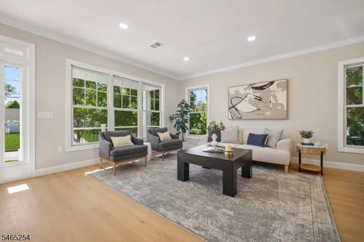
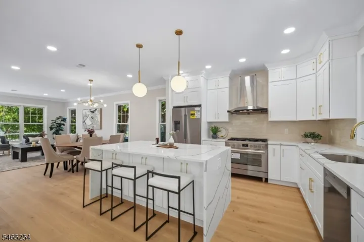
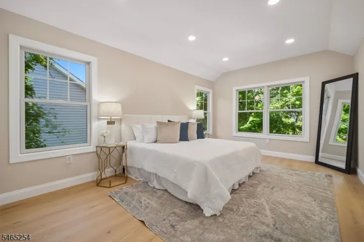
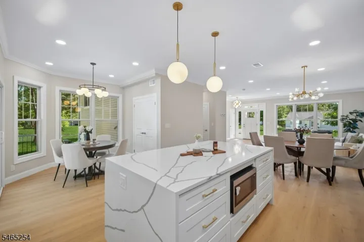
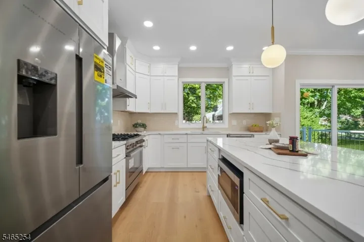
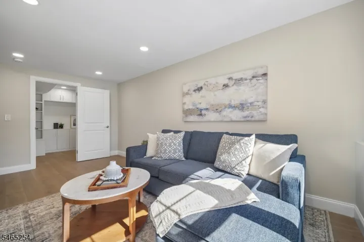
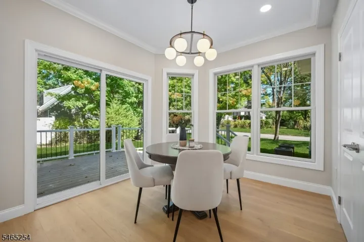
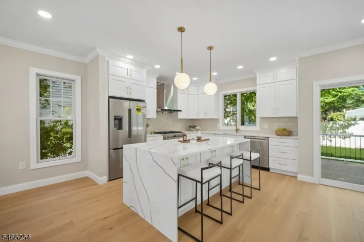
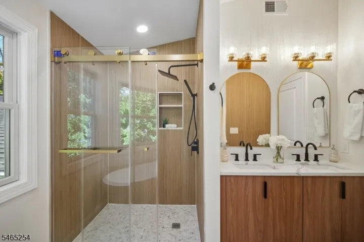
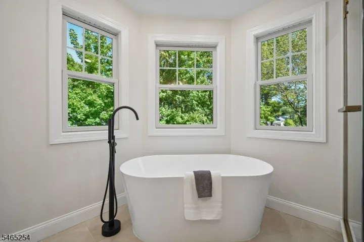
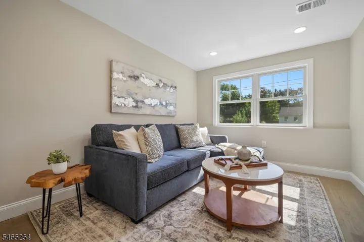
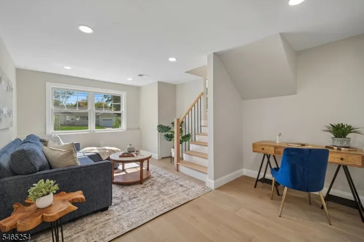
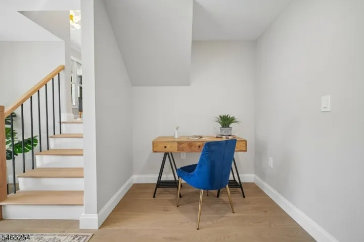
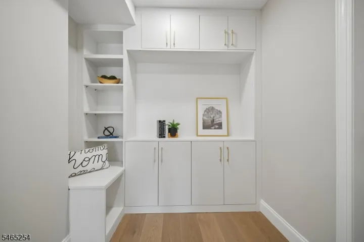
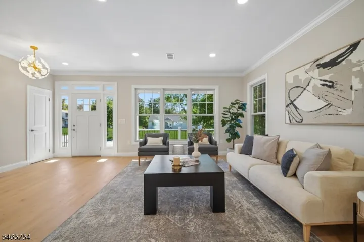
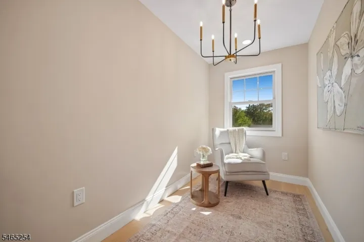
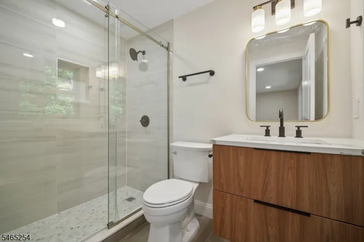
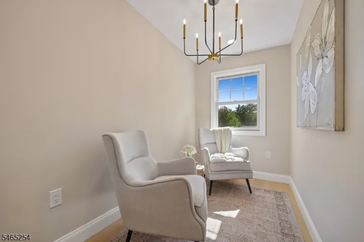
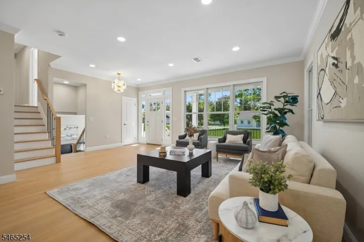
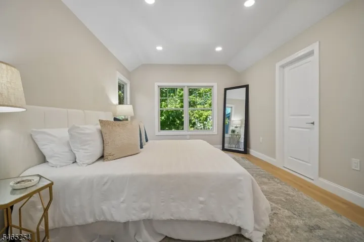
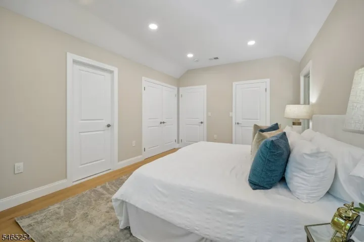
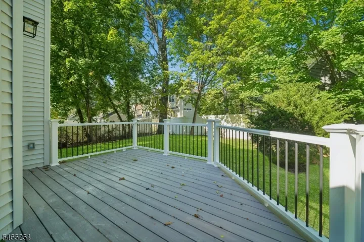
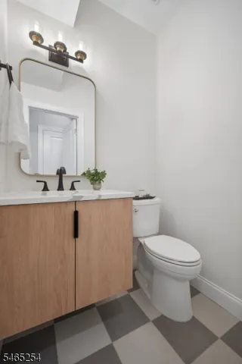
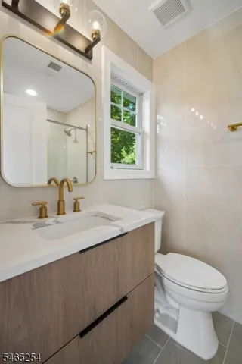
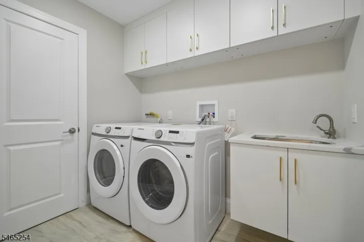
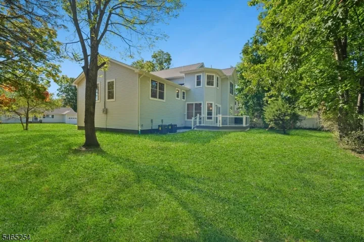
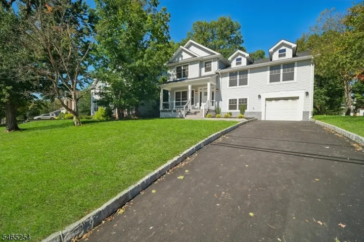
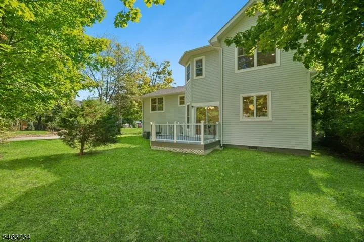
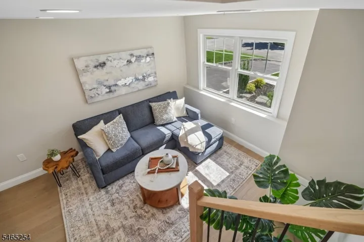
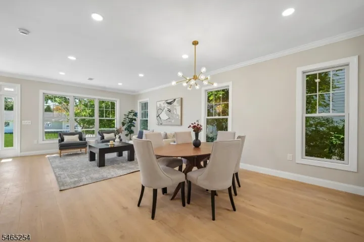
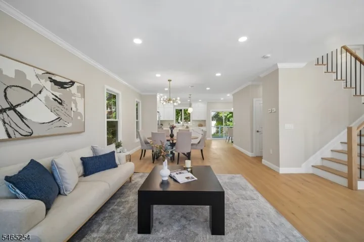
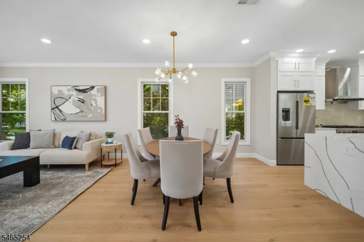
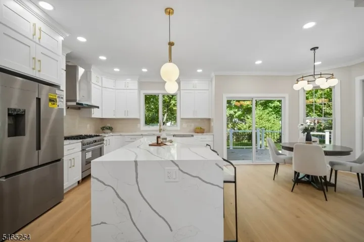
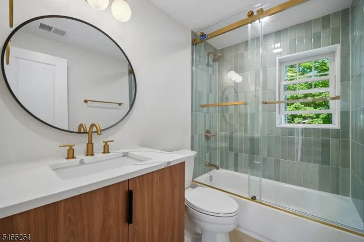
Thoughtfully designed this exceptional 5-bedroom, 4.5-bathroom home offers the perfect blend of modern luxury, spacious living, and everyday comfort. Ideally located within walking distance of schools and a nearby park, this beautifully updated home is perfect for entertaining. Step inside to an inviting open-concept layout filled with natural light from oversized windows. The stunning kitchen is designed for everyday living and entertaining, flowing seamlessly into the spacious living and dining areas and bright breakfast area. The attached garage provides direct entry into a welcoming mudroom with built-in storage and access to the family room. The second floor features three spacious bedrooms, including one with a private ensuite, plus a convenient hallway bath. The upper-level primary suite offers a private retreat with separate walk-in closets and a spa-inspired bathroom. Across from the primary suite is an oversized bedroom with its own full bathroom. Enjoy the flat, level backyard and brand-new deck, ideal for outdoor dining, entertaining, and relaxation. Extensively updated with a NEW roof, siding, windows, two-zone HVAC, plumbing, electrical, flooring, bathrooms, and deck, this home offers modern comfort and peace of mind. Located in a highly rated school district, this exceptional property combines generous living space, thoughtful design, extensive updates, and an ideal location. A truly special home!
Address
Open on Google Maps-
Address: 2 Macopin Dr, Livingston Twp., NJ 07039-2913
-
City: Livingston Twp.
-
State/county: NJ
-
Zip/Postal Code: 07039-2913
Details
Updated on October 8, 2026 at 10:56 am-
Property ID HZ4057682
-
Price $1,498,000
-
Land Area 0.21 Acres
-
Bedrooms 5
-
Rooms 10
-
Bathrooms 4
-
Garage 1
-
Year Built 1951
-
Property Type Residential
-
Property Status Active
Additional details
-
Roof Asphalt Shingle
-
Utilities Electric, Gas-Natural
-
Sewer Public Sewer
-
Cooling 2 Units, Central Air
-
Heating 2 Units, Forced Hot Air
-
Flooring Tile, Wood
-
County Essex
-
Property Type Residential
-
Elementary School LIVINGSTON
-
Middle School LIVINGSTON
-
High School LIVINGSTON
-
Architectural Style Custom Home
Mortgage Calculator
-
Down Payment
-
Loan Amount
-
Monthly Mortgage Payment
-
Property Tax
-
Home Insurance
-
PMI
-
Monthly HOA Fees