3 Locust Drive, Hanover Twp., NJ 07950-3217
- $700,000
- $700,000
Overview
- Residential
- 3
- 2
- 1
Description
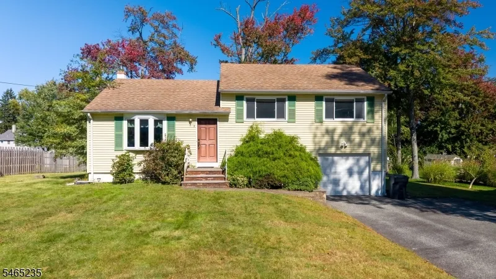
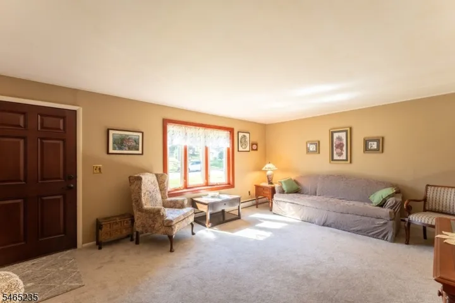
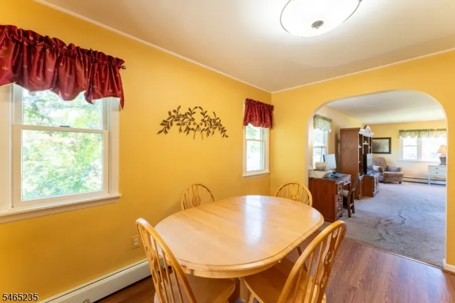
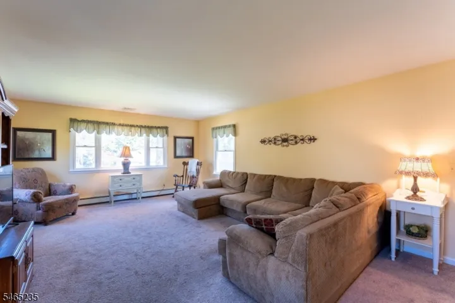
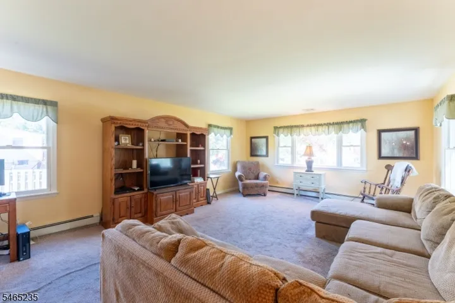
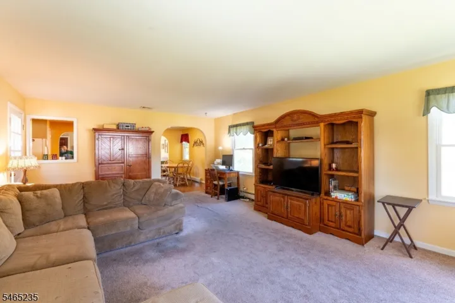
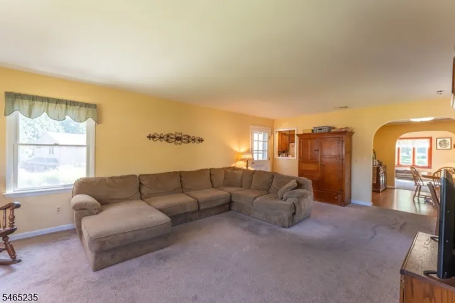
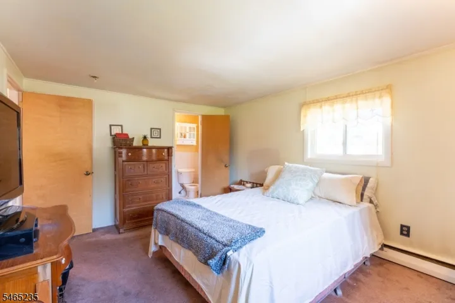
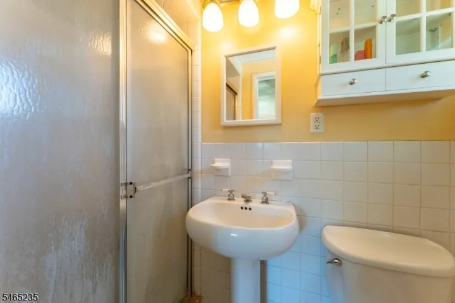
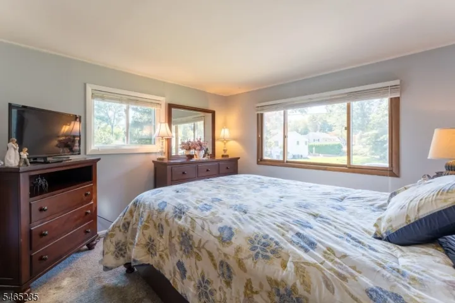
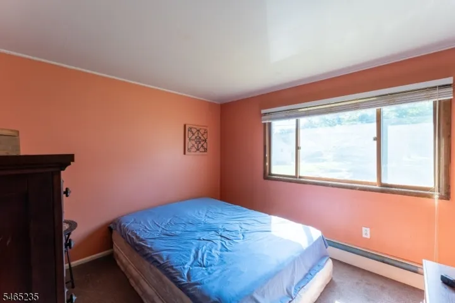
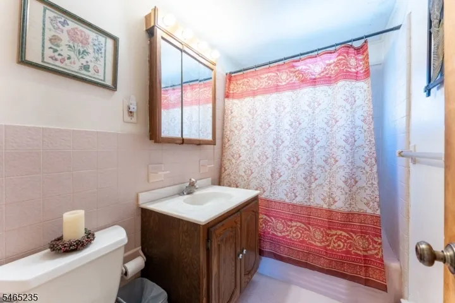
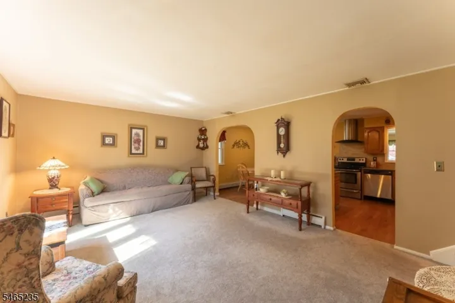
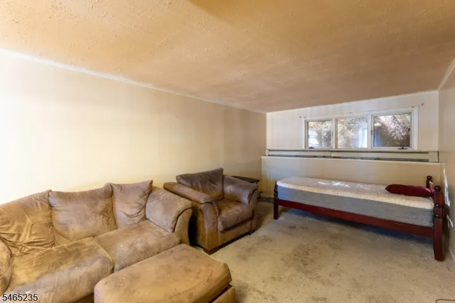
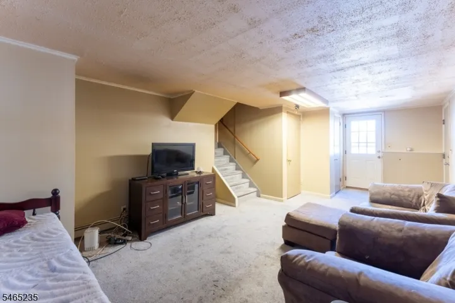
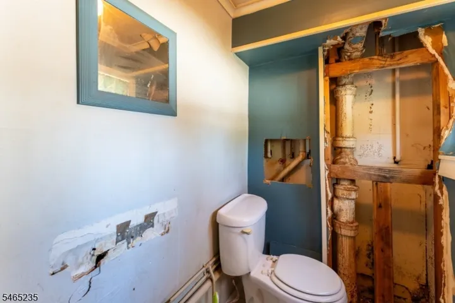
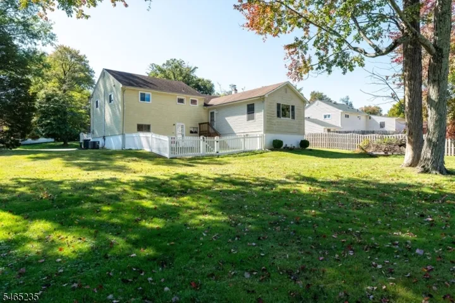
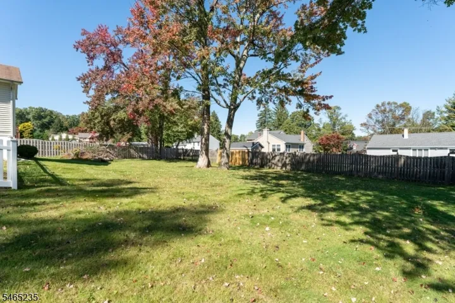
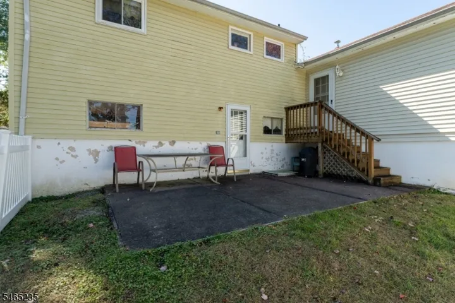
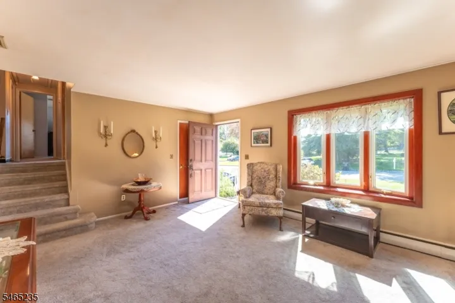
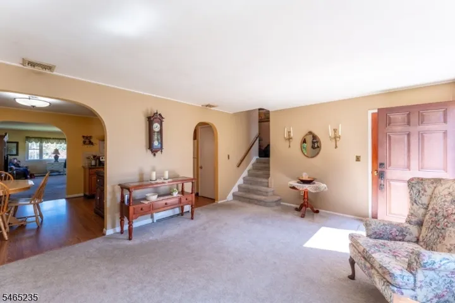
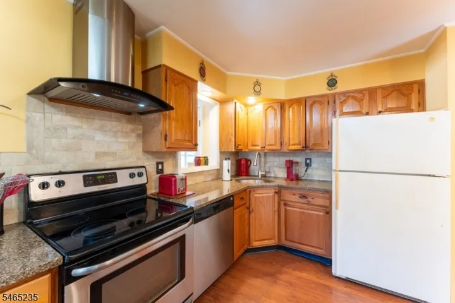
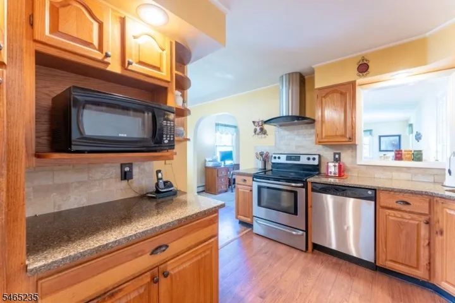
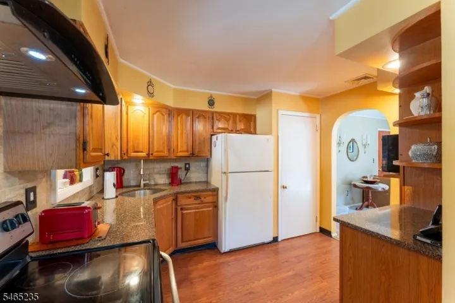
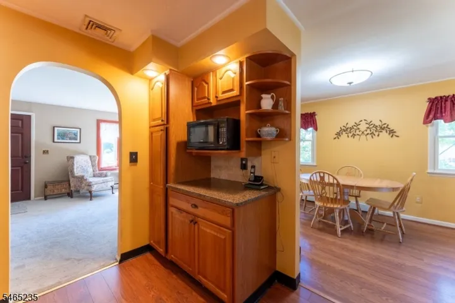
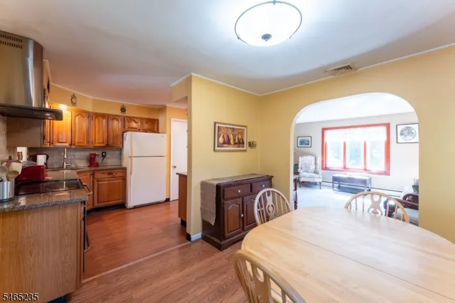
Opportunity awaits in the sought-after Cedar Knolls section of Hanover Township. Bring your Big Screen TV to this expanded split-level featuring a 25′ x 14′ great room addition built in 1996 with a bay window & direct access to the level rear yard with mature trees. The light and bright interior features an open floor plan ideal for everyday living and holiday gatherings. Updated kitchen w/ quartz countertops, ceramic tile backsplash, wood cabinetry, stainless steel appliances except refrigerator, stainless steel chimney-style vent hood, pantry, ample counter space w/views into the dining room & great room. Hardwood flooring in the kitchen & dining room plus hardwood beneath the wall-to-wall carpeting in the living room, hallway & 3 bedrooms. Formal living room offers a bay window & coat closet. Most windows are updated thermopane. The family room provides direct access to the fenced patio and oversized 1-car garage with window. Primary en-suite w/full bath. Additional storage includes a large unfinished basement, concrete-floored crawlspace, hall linen closet, and pull-down attic stairs. Chimney liner in 2025, Boiler furnace in 2021, HWH in 2014. Just one block from Mountainview Elementary School and close to major highways, restaurants, schools, and the community center. Square footage per tax records. Property sold strictly AS-IS seller will make no repairs or credits. Affordable pricing makes this home perfect to renovate to your personal taste or invest/flip.
Address
Open on Google Maps-
Address: 3 Locust Drive, Hanover Twp., NJ 07950-3217
-
City: Hanover Twp.
-
State/county: NJ
-
Zip/Postal Code: 07950-3217
-
Area: Countrywood
Details
Updated on October 8, 2026 at 11:52 am-
Property ID HZ4057683
-
Price $700,000
-
Land Area 0.34 Acres
-
Bedrooms 3
-
Rooms 8
-
Bathrooms 2
-
Garage 1
-
Year Built 1955
-
Property Type Residential
-
Property Status Coming Soon
Additional details
-
Roof Composition Shingle
-
Utilities Gas-Natural
-
Sewer Public Sewer
-
Cooling 1 Unit, Central Air
-
Heating Baseboard - Hotwater
-
Flooring Carpeting, Tile, Wood
-
County Morris
-
Property Type Residential
-
Elementary School Mountview
-
Middle School MemorialJr
-
High School Whippany
-
Architectural Style Split Level, Custom Home
Mortgage Calculator
-
Down Payment
-
Loan Amount
-
Monthly Mortgage Payment
-
Property Tax
-
Home Insurance
-
PMI
-
Monthly HOA Fees