40 Shadowlawn Dr, Livingston Twp., NJ 07039-3145
- $1,260,000
- $1,260,000
Overview
- Residential
- 4
- 3
- 2
Description
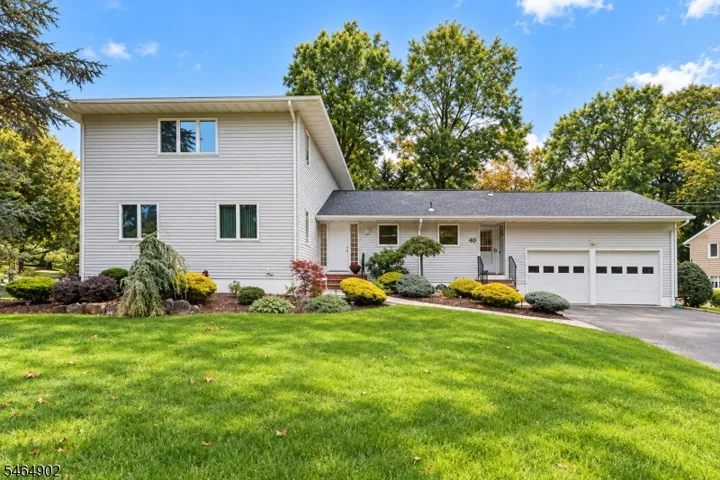
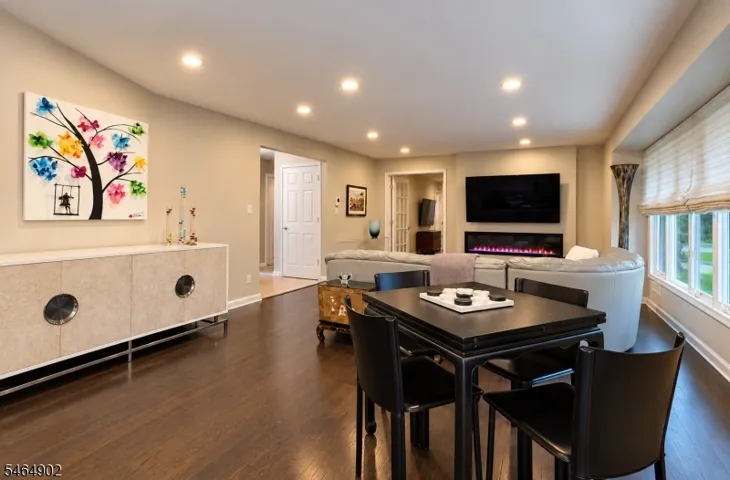
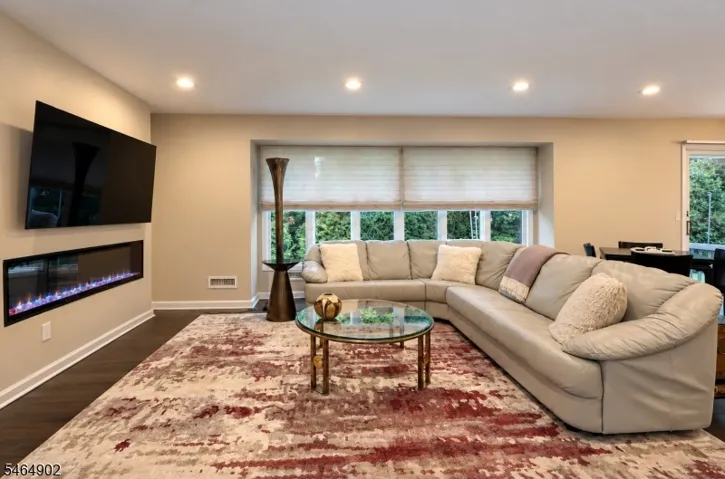
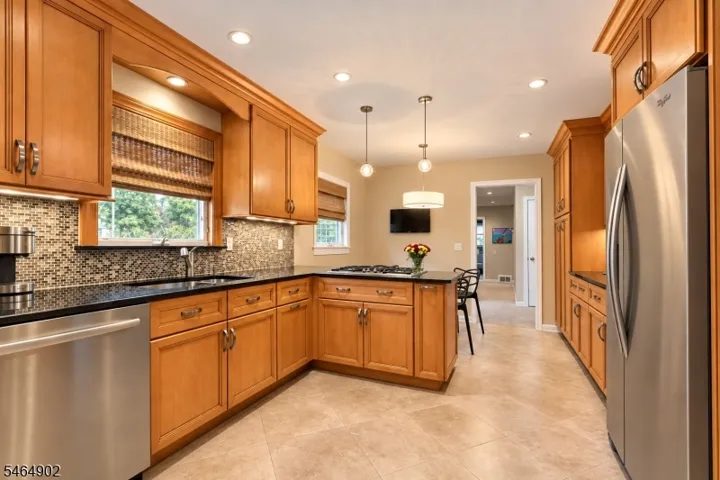
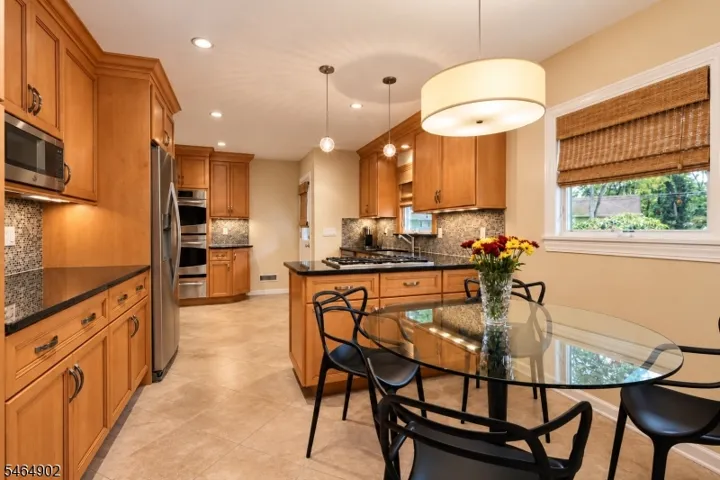
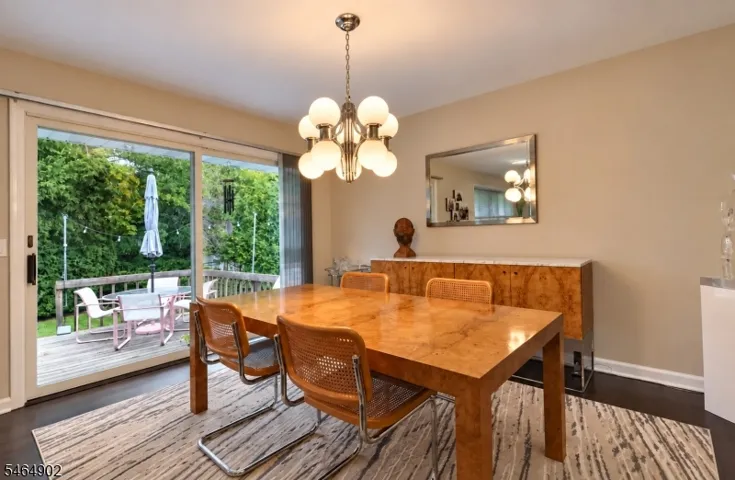
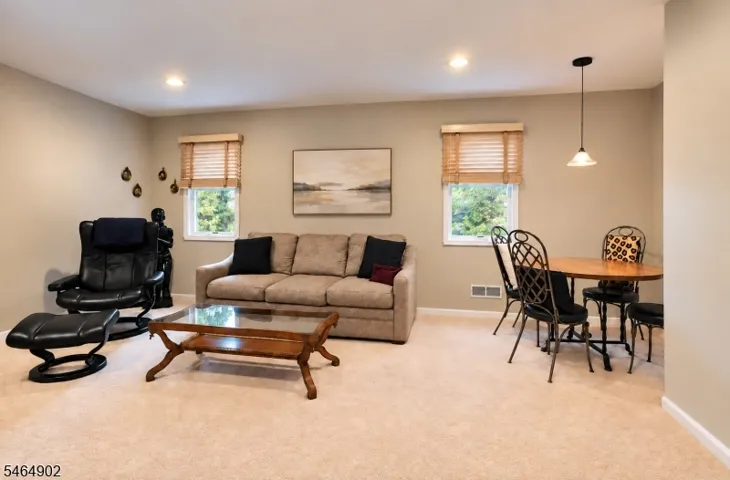
Don’t miss this Broadlawn Custom Expanded Ranch, a meticulously maintained home with outstanding curb appeal, 4 Bedrooms and 3 Full Baths, just a two-block walk to school. Set on a flat, landscaped .36 acre lot, it has had the same Owners for 48 years. Recent updates include the 2024 Roof, Skylights and Fans, plus a Whole House Generator and Hot Water Heater.The flexible floor plan has the option for 2 Primary Bedrooms. A gracious Foyer opens to a sun-filled Living Room and Dining Room with rich hardwood floors, an electric fireplace, recessed lighting and sliders to the Backyard. The Chef’s Kitchen offers abundant wood cabinetry, under-cabinet lighting, granite counters, stainless appliances, Thermador gas cooktop, and GE Cafe double ovens with a warming drawer. The main level also has two spacious Bedrooms (hardwood under carpeting), a main Bath, and a large family room with an additional Full Bath. The family Room was formerly the primary bedroom and can be used as you need. Upstairs, the enormous, private Primary Suite features a Spa Bath with jetted tub and double vanity, a huge walk-in closet, and a wall of closets. An Office/Sitting Room with a walk-in closet easily becomes another Bedroom.The finished Lower Level offers space for a Recreation Room, gym or home office, plus Laundry and Utilities. Walk to town, blue ribbon schools and houses of worship. Just 22 miles to NYC, with easy access to EWR and NYC transit.
Address
Open on Google Maps-
Address: 40 Shadowlawn Dr, Livingston Twp., NJ 07039-3145
-
City: Livingston Twp.
-
State/county: NJ
-
Zip/Postal Code: 07039-3145
-
Area: Broadlawn
Details
Updated on October 7, 2026 at 4:40 pm-
Property ID HZ4057498
-
Price $1,260,000
-
Land Area 0.36 Acres
-
Bedrooms 4
-
Rooms 9
-
Bathrooms 3
-
Garages 2
-
Year Built 1955
-
Property Type Residential
-
Property Status Active
Additional details
-
Roof Composition Shingle
-
Utilities Electric
-
Sewer Public Sewer
-
Cooling 2 Units
-
Heating 2 Units, Forced Hot Air
-
Flooring Carpeting, Tile, Wood
-
County Essex
-
Property Type Residential
-
Middle School HERITAGE
-
High School LIVINGSTON
-
Architectural Style Expanded Ranch
Mortgage Calculator
-
Down Payment
-
Loan Amount
-
Monthly Mortgage Payment
-
Property Tax
-
Home Insurance
-
PMI
-
Monthly HOA Fees