5 Chesterfield Dr, Chester Twp., NJ 07930-2017
- $1,450,000
- $1,450,000
Overview
- Residential
- 4
- 4
- 3
Description
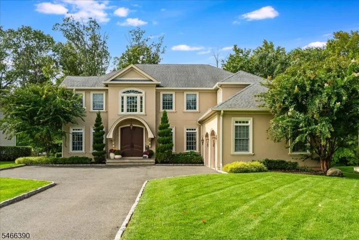
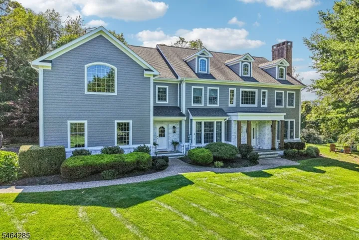
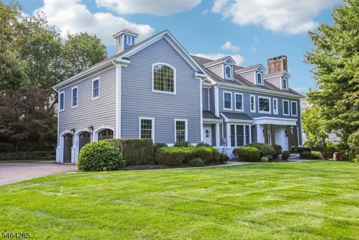
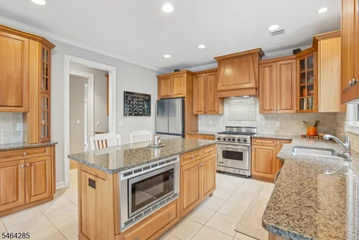
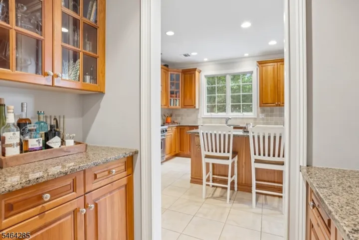
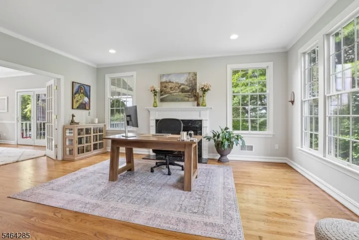
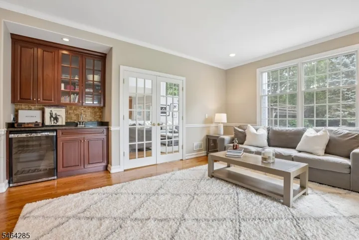
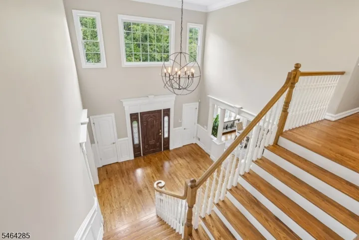
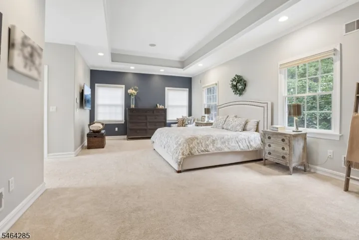
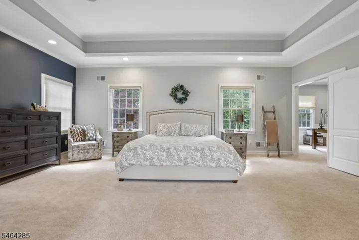
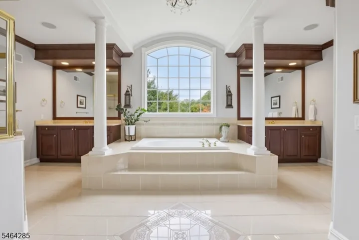
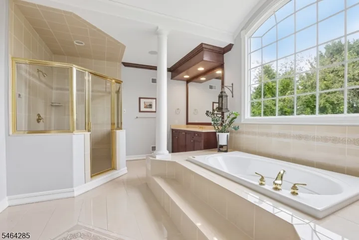
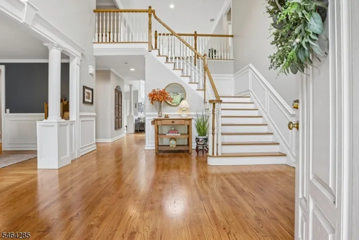
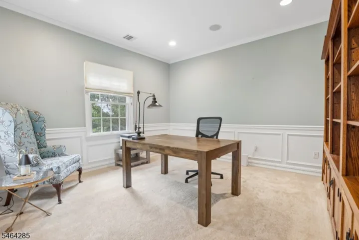
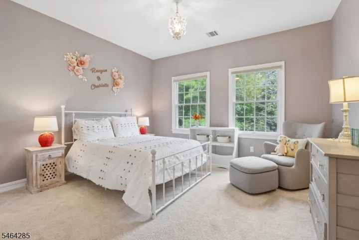
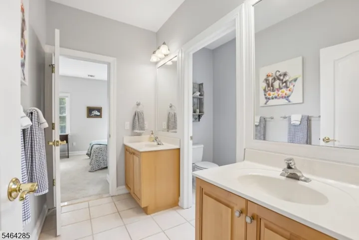
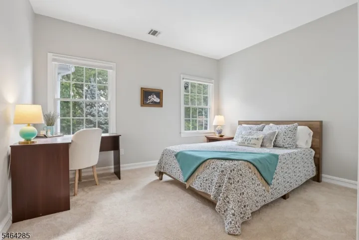
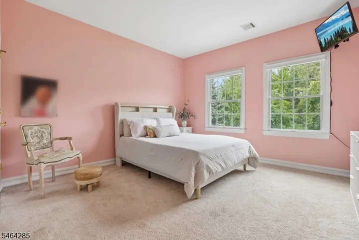
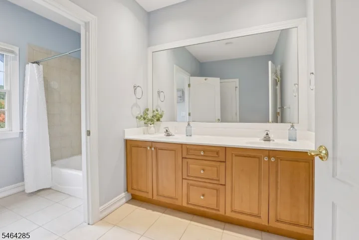
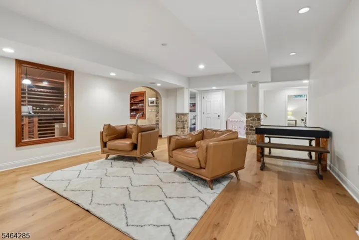
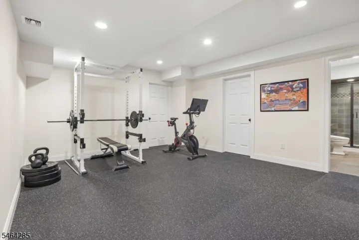
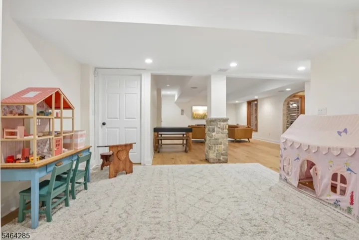
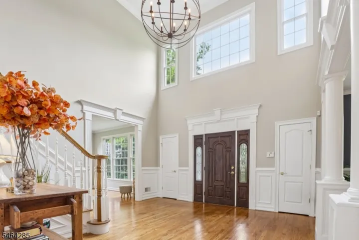
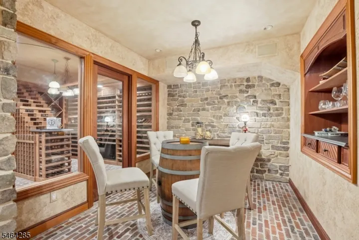
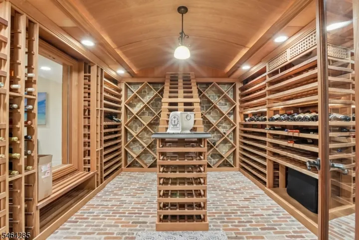
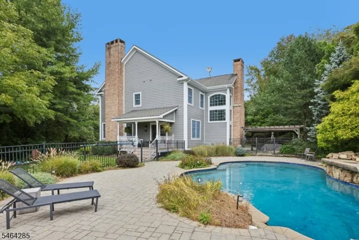
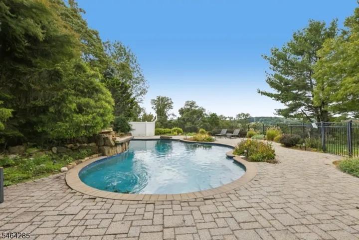
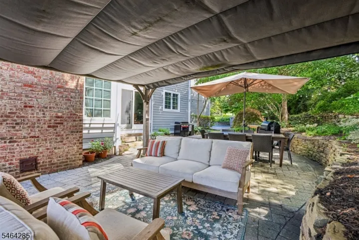
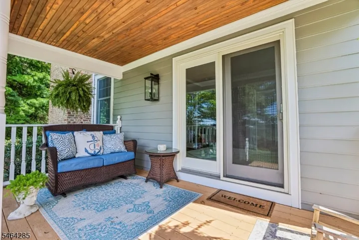
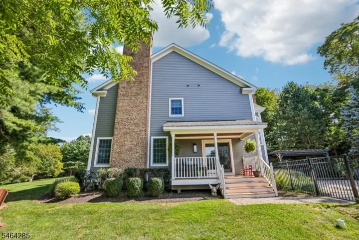
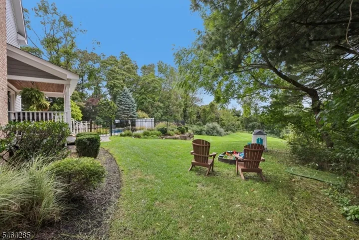
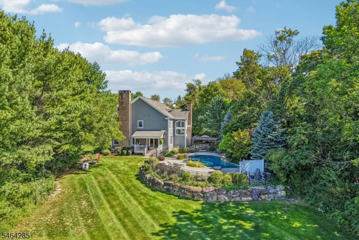
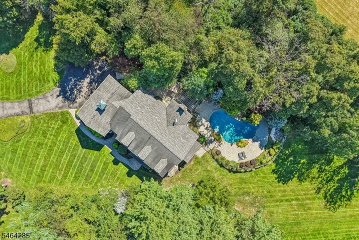
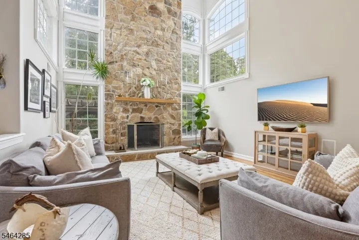
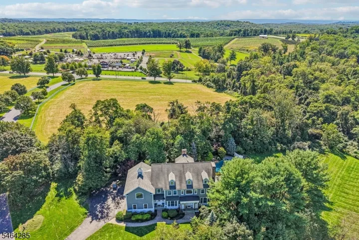
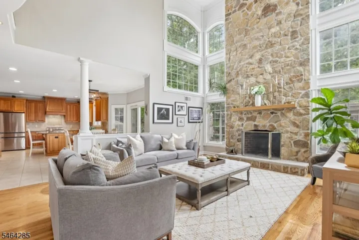
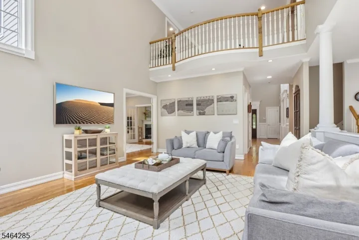
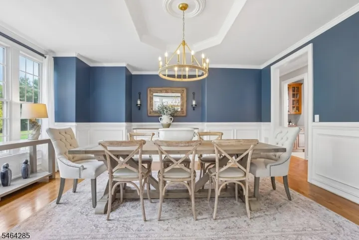
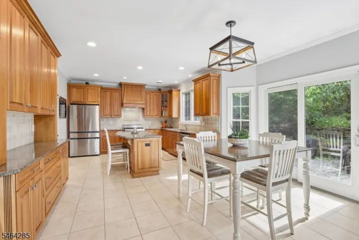
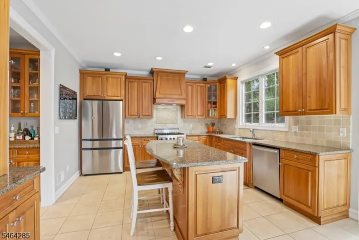
Welcome to this exceptional 4 bedroom, 4.5 bath center hall colonial nestled in one of Chester’s most coveted neighborhoods. This remarkable home offers an inviting floor plan and luxurious amenities in a private setting. An impressive double entry foyer opens to an elegant living room w/ fireplace and gracious formal dining room. At the heart of the home is the immaculate chef’s eat-in kitchen with center island, granite countertops, custom cabinetry, and stainless steel appliances. The stunning great room makes a dramatic impression with its floor-to-ceiling stone fireplace. An additional living space with wet bar provides flexibility to suit your lifestyle. The expansive primary suite is a true escape, featuring two walk-in closets, an office, and a spa-like bathroom with dual vanities, walk-in shower, and jacuzzi tub. Three additional bedrooms and two full baths complete the second floor. The finished lower level offers a rec room, home gym, bonus room and full bath, as well as an exquisite Tuscan-inspired wine cellar. Outside, find an incredible heated in-ground pool with waterfall feature. With expansive outdoor space, covered pergola, and spectacular sunset views, this is a home designed for leisurely summer days, cozy winter nights, and simply enjoying the charm of all that Chester has to offer. Located just over a mile from the heart of downtown Chester, steps from Alstede Farms, and near Chester’s top-rated schools, this residential retreat is not to be missed!
Address
Open on Google Maps-
Address: 5 Chesterfield Dr, Chester Twp., NJ 07930-2017
-
City: Chester Twp.
-
State/county: NJ
-
Zip/Postal Code: 07930-2017
-
Area: Chesterfield Farms
Details
Updated on October 8, 2026 at 11:05 am-
Property ID HZ4055850
-
Price $1,450,000
-
Land Area 1.56 Acres
-
Bedrooms 4
-
Rooms 14
-
Bathrooms 4
-
Garages 3
-
Year Built 2002
-
Property Type Residential
-
Property Status Active
Additional details
-
Association Fee 300
-
Roof Asphalt Shingle
-
Utilities Electric, Gas-Natural
-
Sewer Septic
-
Cooling 2 Units, Central Air
-
Heating 2 Units, Forced Hot Air
-
Flooring Carpeting, Laminate, Tile, Wood
-
County Morris
-
Property Type Residential
-
Pool Heated, In-Ground Pool, Outdoor Pool
-
Middle School Blackriver
-
High School W.M.Mendham
-
Architectural Style Colonial
Mortgage Calculator
-
Down Payment
-
Loan Amount
-
Monthly Mortgage Payment
-
Property Tax
-
Home Insurance
-
PMI
-
Monthly HOA Fees