94 Rutgers Ave, Berkeley Heights Twp., NJ 07922-1949
- $2,050,000
- $2,050,000
Overview
- Residential
- 7
- 6
- 2
Description
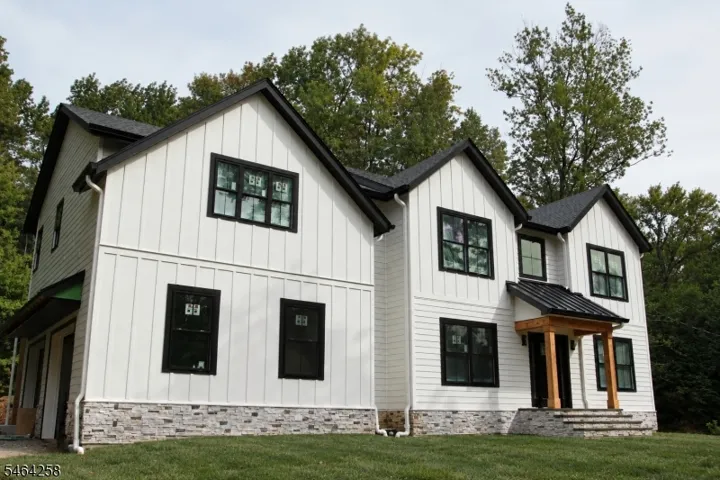
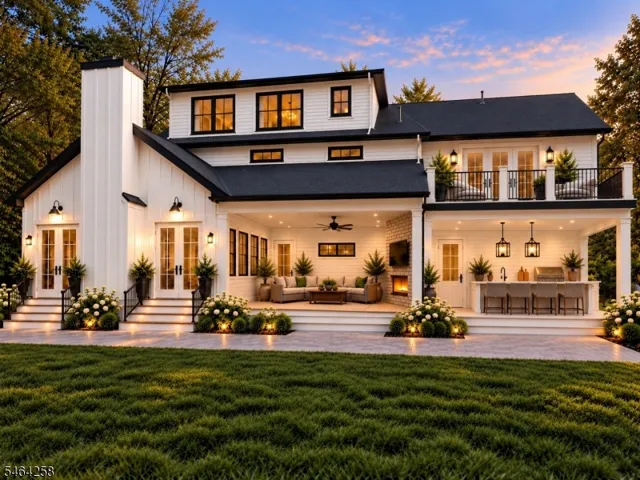
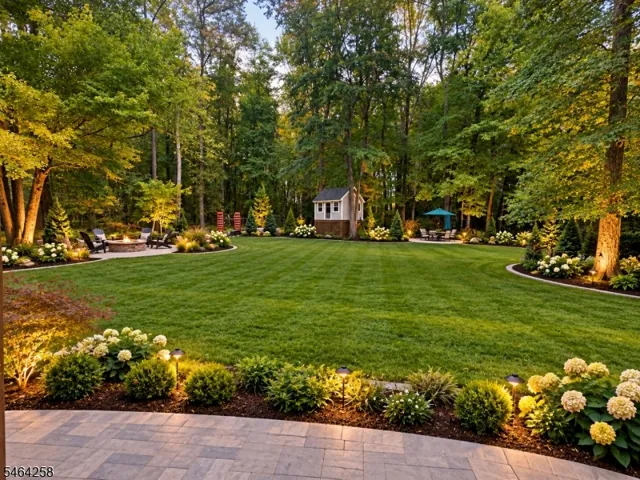
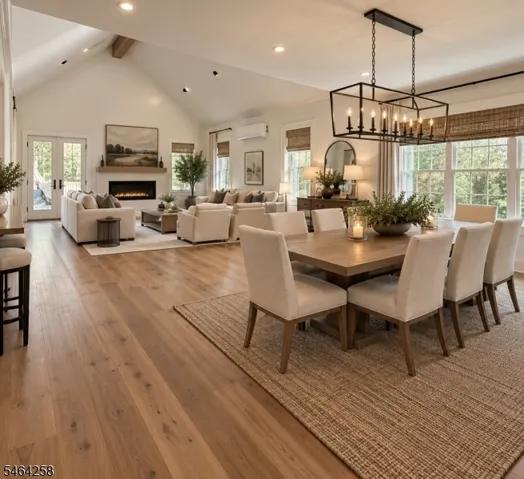
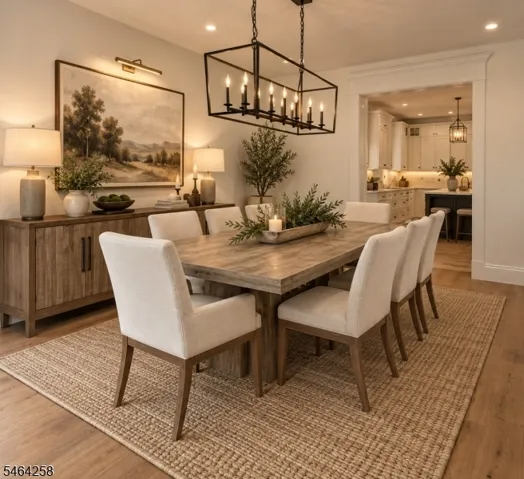
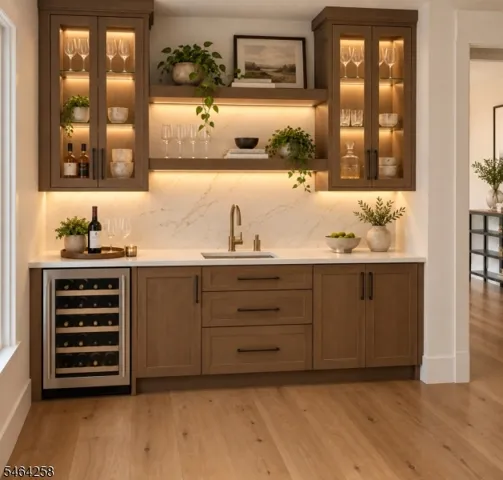
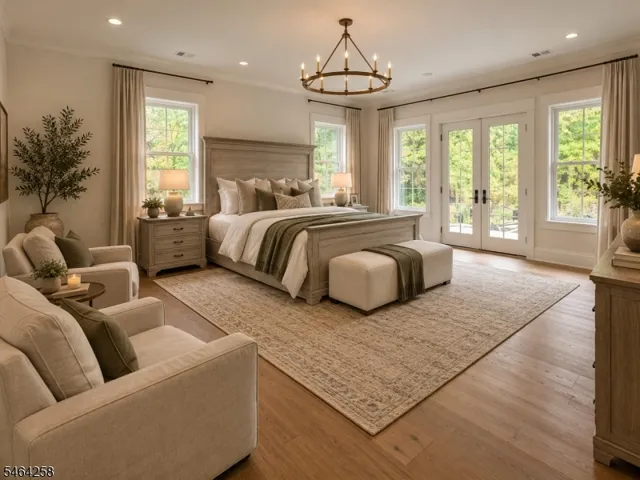
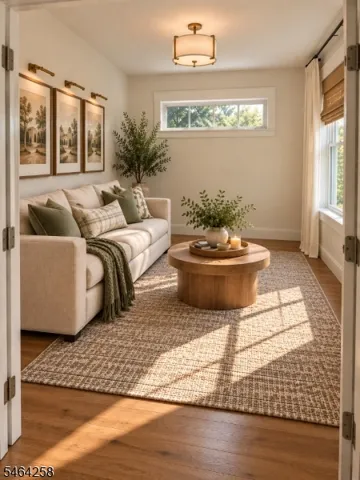
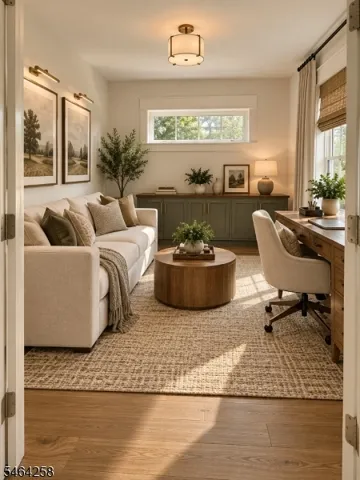
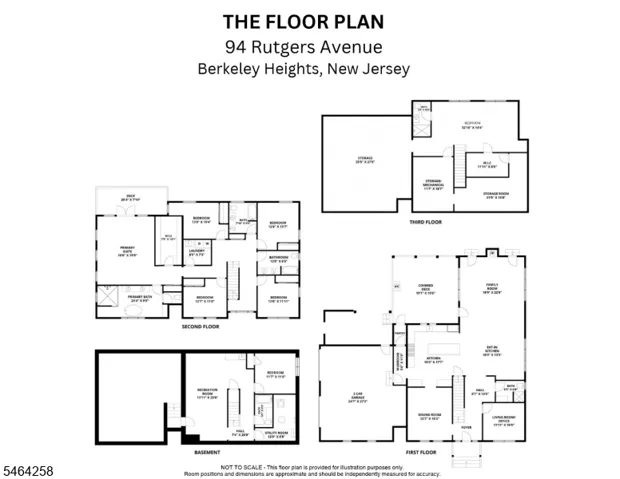
Beautifully renovated and thoughtfully designed, this exceptional 7-bedroom, 6-bath home sits on a level .49-acre lot and offers refined finishes with exceptional indoor-outdoor living. The exterior features James Hardie siding, Azek trim, Silvermine veneer stone, professional landscaping, and an oversized 2-car garage with EV charger.The first floor offers a living room, formal dining room, full bath, and expansive gourmet kitchen with large eat-in area and custom pantry off the mudroom. The dramatic family room features nearly 15-foot ceilings and opens to an expansive covered rear porch with fireplace and an adjacent patio ideal for year-round entertaining.Inside, white oak engineered hardwood floors and detailed millwork complement the beautifully appointed interiors. The second floor features five bedrooms, three full baths, and laundry. The spacious primary suite offers radiant heat, 9-foot ceilings, a private balcony overlooking the backyard, massive walk-in closet, and luxurious Kohler-appointed bath. A standout third-floor bonus space offers an additional bedroom, full bath, abundant storage, and numerous windows overlooking the impressive backyard.The finished lower level adds versatile living space with a kitchenette, living room, bedroom, full bath, and second laundry area. A truly exceptional home offering quality craftsmanship, thoughtful design, and incredible flexibility.
Address
Open on Google Maps-
Address: 94 Rutgers Ave, Berkeley Heights Twp., NJ 07922-1949
-
City: Berkeley Heights Twp.
-
State/county: NJ
-
Zip/Postal Code: 07922-1949
Details
Updated on October 8, 2026 at 3:02 am-
Property ID HZ4056802
-
Price $2,050,000
-
Land Area 0.49 Acres
-
Bedrooms 7
-
Rooms 14
-
Bathrooms 6
-
Garages 2
-
Year Built 1953
-
Property Type Residential
-
Property Status Coming Soon
Additional details
-
Roof Asphalt Shingle
-
Utilities Electric, Gas-Natural
-
Sewer Public Sewer
-
Cooling 2 Units, Central Air
-
Heating 2 Units, Baseboard - Electric, Baseboard - Hotwater, Radiant - Hot Water
-
Flooring Tile, Wood
-
County Union
-
Property Type Residential
-
Elementary School Mountain
-
Middle School Columbia
-
High School Governor
-
Architectural Style Colonial
Mortgage Calculator
-
Down Payment
-
Loan Amount
-
Monthly Mortgage Payment
-
Property Tax
-
Home Insurance
-
PMI
-
Monthly HOA Fees