301 Regal Blvd, Livingston Twp., NJ 07039-8243
- $715,000
- $715,000
Overview
- Residential
- 2
- 2
- 1
Description
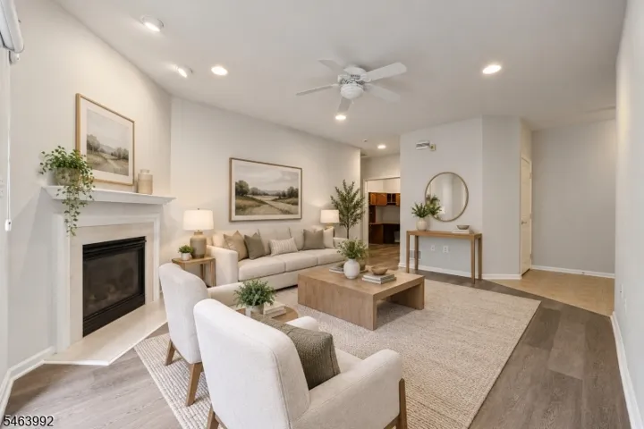
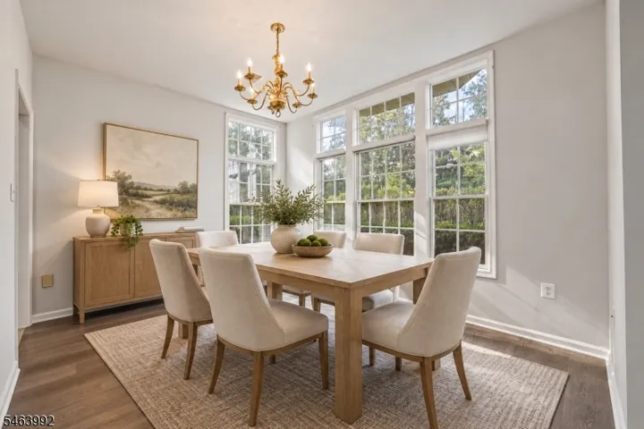
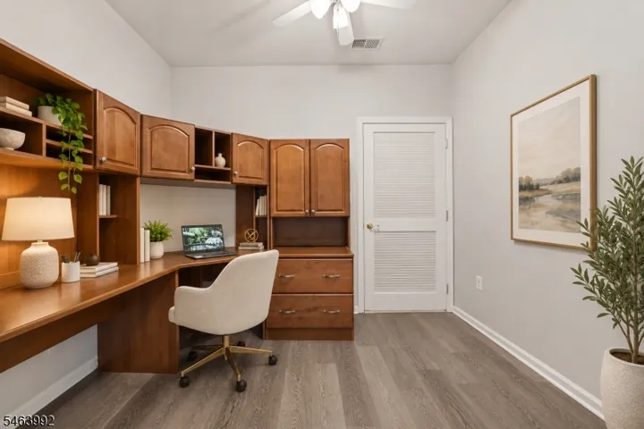
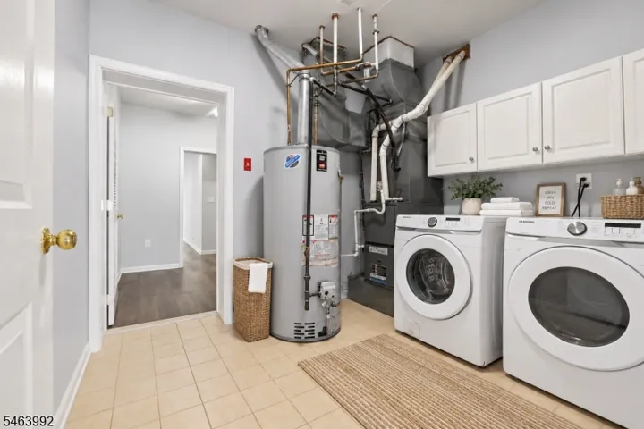
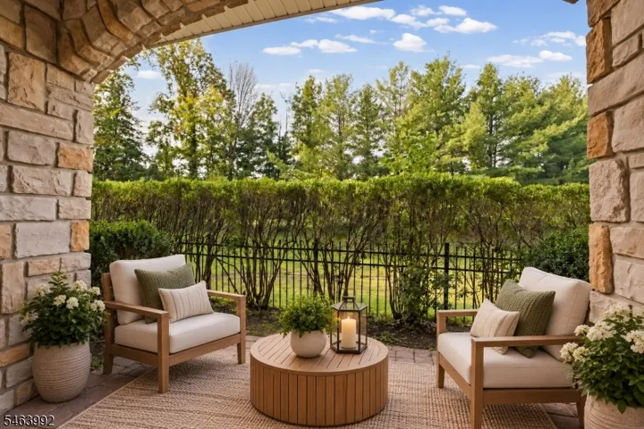
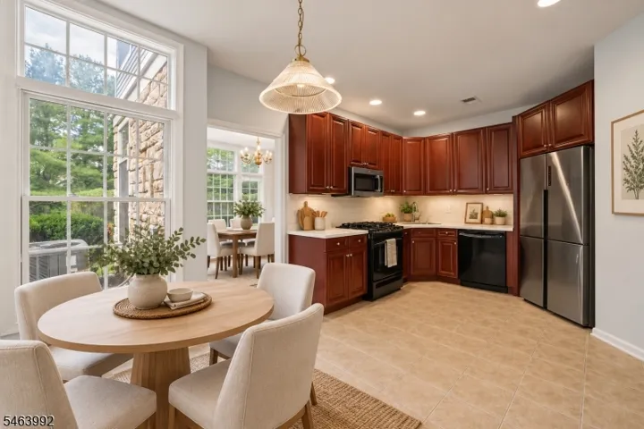
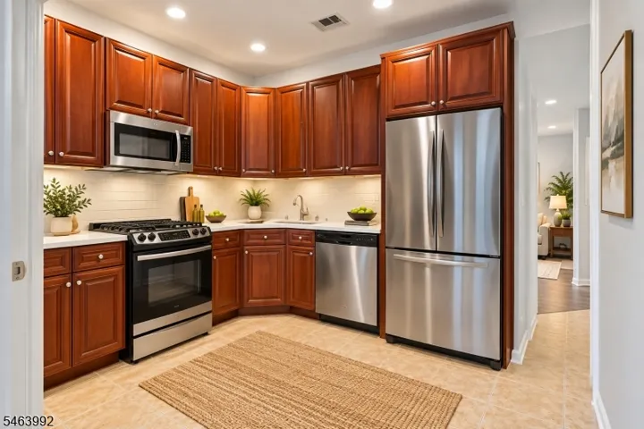
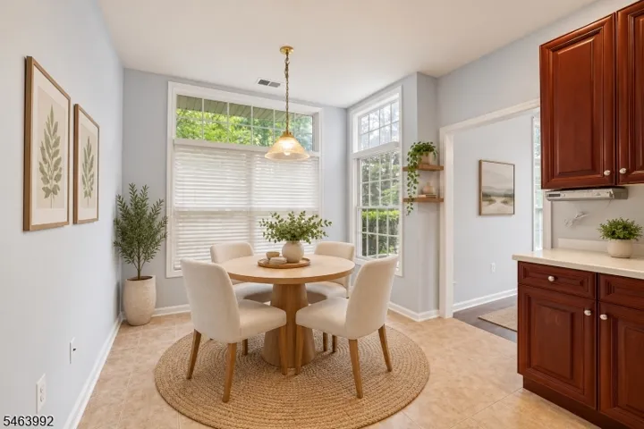
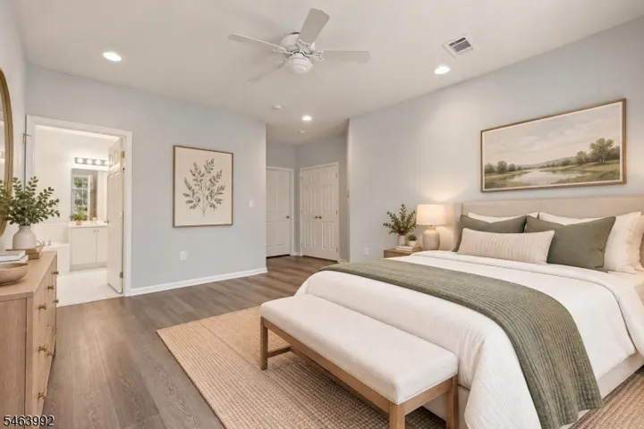
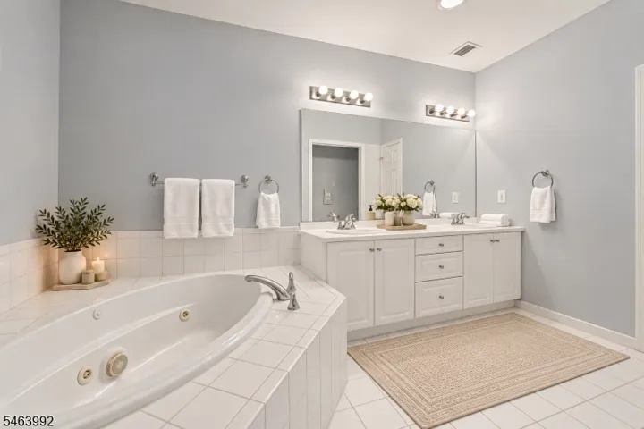
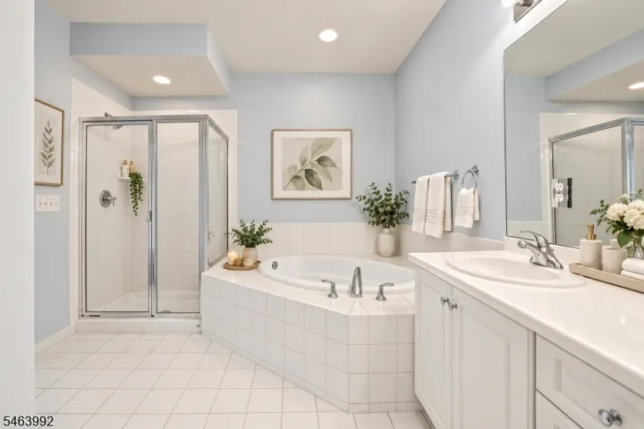
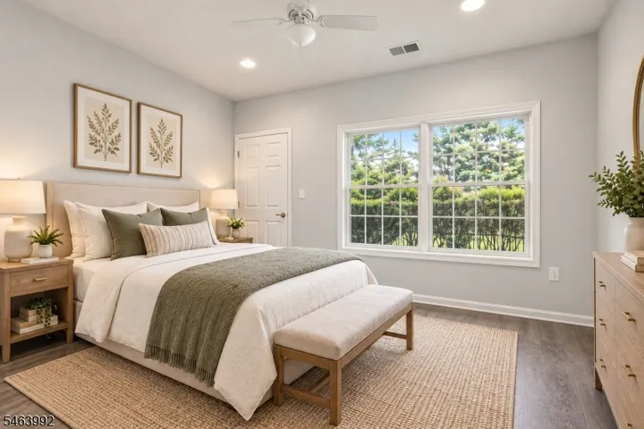
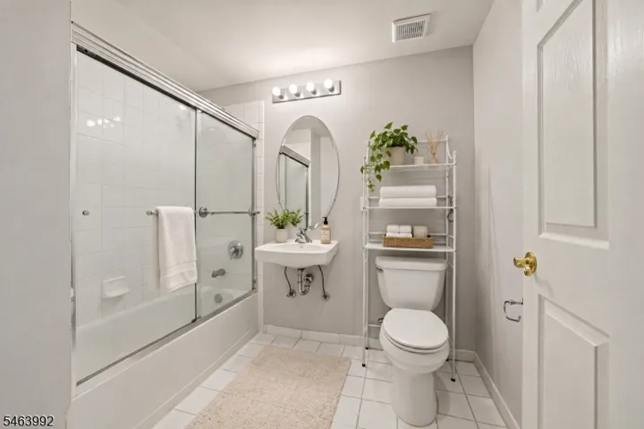
Privacy, space, and effortless one-floor living come together in this beautifully situated Regency Club ranch, offering a wooded setting, attached garage, and a spacious end-unit layout. The inviting interior features a generous living room with a gas fireplace, formal dining room, eat-in kitchen, two bedrooms, two full baths, and a versatile den/office with custom cabinetry. The first-floor primary suite includes a spacious walk-in closet and ensuite bath with jetted tub and separate stall shower. The upgraded kitchen features cherry cabinetry, Corian countertops, upgraded tile, and a full complement of appliances. Additional features include central vacuum, security system, upgraded lighting and outlets, thermal windows and doors, custom Hunter Douglas blinds, and a convenient utility room. A patio provides an enjoyable outdoor extension of the living space overlooking the wooded surroundings. Regency Club amenities include a clubhouse, exercise room, billiards room, outdoor pool and spa, and tennis courts. Conveniently located near Livingston shopping and dining, with NYC train jitney service at Livingston Mall. This well-appointed residence combines generous living spaces, convenient one-level design, and a desirable location within the Regency Club community.
Address
Open on Google Maps-
Address: 301 Regal Blvd, Livingston Twp., NJ 07039-8243
-
City: Livingston Twp.
-
State/county: NJ
-
Zip/Postal Code: 07039-8243
-
Area: Regency Club
Details
Updated on September 30, 2026 at 3:34 pm-
Property ID HZ4055972
-
Price $715,000
-
Land Area 32.33 Acres
-
Bedrooms 2
-
Rooms 6
-
Bathrooms 2
-
Garage 1
-
Year Built 2004
-
Property Type Residential
-
Property Status Active
Additional details
-
Association Fee 670
-
Roof Asphalt Shingle
-
Utilities Electric, Gas-Natural
-
Sewer Public Sewer
-
Cooling 1 Unit, Central Air
-
Heating 1 Unit, Forced Hot Air
-
Flooring Tile, Wood
-
County Essex
-
Property Type Residential
-
Pool Association Pool
-
Elementary School LIVINGSTON
-
Middle School LIVINGSTON
-
High School LIVINGSTON
-
Architectural Style Townhouse-End Unit, First Floor Unit, One Floor Unit
Mortgage Calculator
-
Down Payment
-
Loan Amount
-
Monthly Mortgage Payment
-
Property Tax
-
Home Insurance
-
PMI
-
Monthly HOA Fees