9 Cliffside Dr, Livingston Twp., NJ 07039-1236
- $3,300,000
- $3,300,000
Overview
- Residential
- 6
- 6
- 3
Description
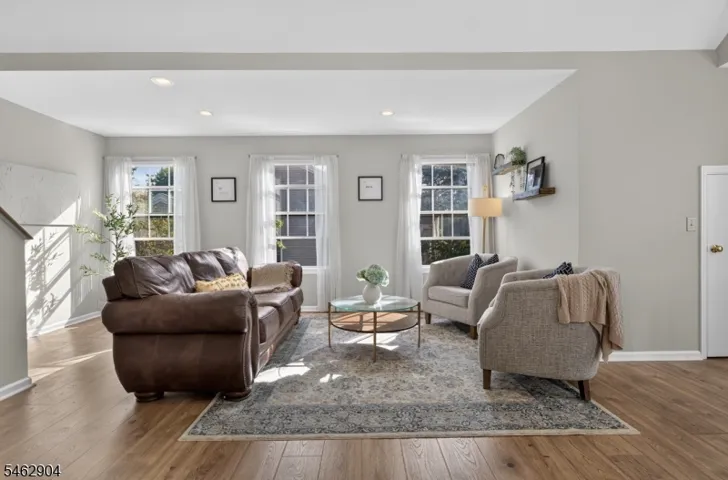
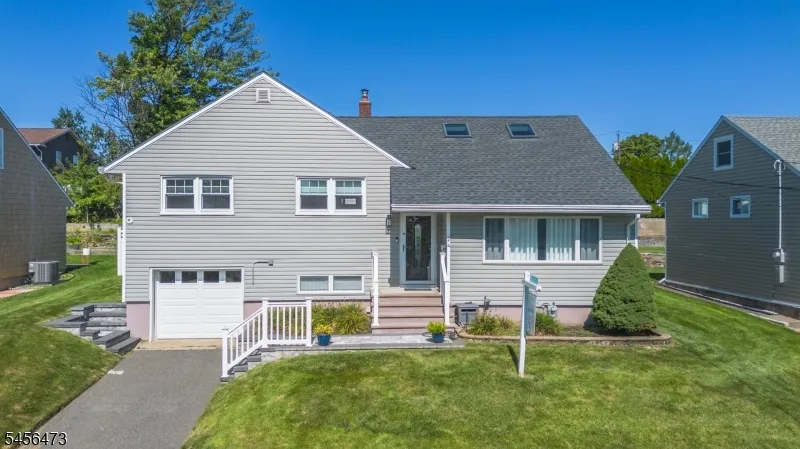
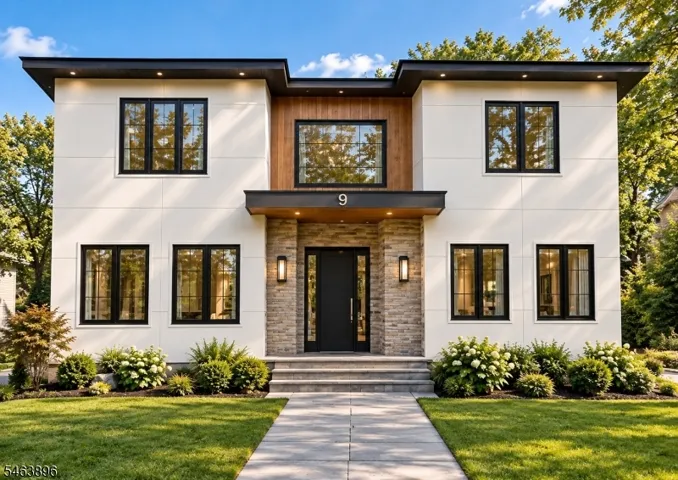
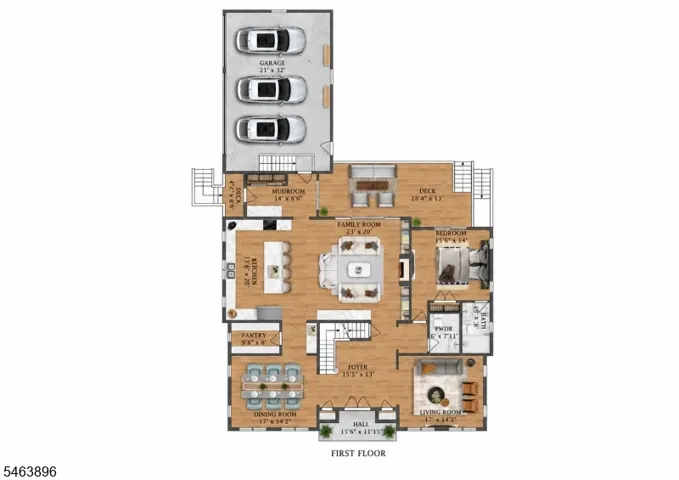
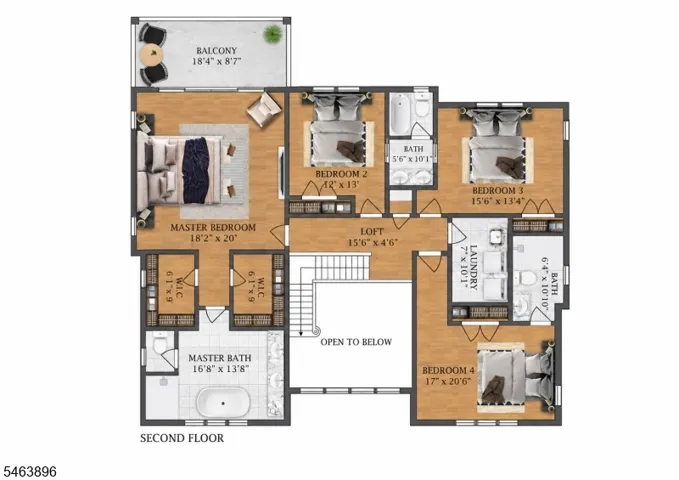
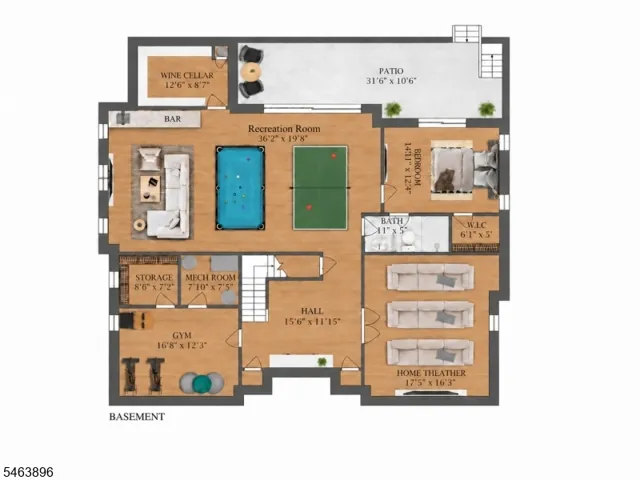
A RARE OPPORTUNITY TO PUT YOUR SIGNATURE ON A NEW LUXURY HOME. Fernway Builder?s new masterpiece, a modern residence is still under construction in Livingston’s coveted Harrison/Riker Hill Elementary district, so its first owner can choose select finishes before completion. Thoughtful architecture meets uncompromising craftsmanship across 6, 300+ sq ft and three beautifully finished levels. A dramatic two-story foyer and 10′ ceilings throughout create a sense of light, volume and quiet grandeur. At its heart is a chef’s kitchen designed to impress, flowing into a fireside family room that opens effortlessly to the outdoors. The primary suite is a true private retreat with its own balcony, dual custom closets and a spa-like bath. The walk-out lower level is made for entertaining and opens to a covered patio and a backyard with room for a pool. Smart-home technology and a 10-year new construction warranty come with it. Luxury built to last, finished to your taste.
Address
Open on Google Maps-
Address: 9 Cliffside Dr, Livingston Twp., NJ 07039-1236
-
City: Livingston Twp.
-
State/county: NJ
-
Zip/Postal Code: 07039-1236
Details
Updated on October 9, 2026 at 9:05 pm-
Property ID HZ4058111
-
Price $3,300,000
-
Land Area 0.60 Acres
-
Bedrooms 6
-
Rooms 13
-
Bathrooms 6
-
Garages 3
-
Year Built 2026
-
Property Type Residential
-
Property Status Active
Additional details
-
Roof Asphalt Shingle
-
Utilities Electric, Gas-Natural
-
Sewer Public Sewer
-
Cooling Central Air, Multi-Zone Cooling
-
Heating Forced Hot Air, Multi-Zone
-
Flooring Tile, Wood
-
County Essex
-
Property Type Residential
-
Elementary School HARRISON
-
Middle School MT PLEASNT
-
High School LIVINGSTON
-
Architectural Style Colonial
Mortgage Calculator
-
Down Payment
-
Loan Amount
-
Monthly Mortgage Payment
-
Property Tax
-
Home Insurance
-
PMI
-
Monthly HOA Fees