25 Richland Dr, Springfield Twp., NJ 07081-2508
- $1,199,900
- $1,199,900
Overview
- Residential
- 5
- 3
- 2
Description
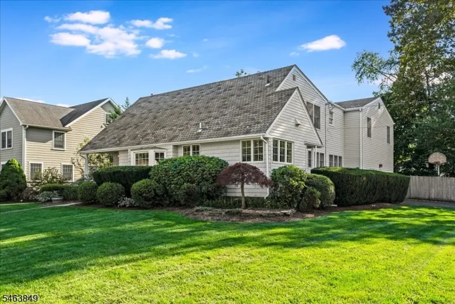
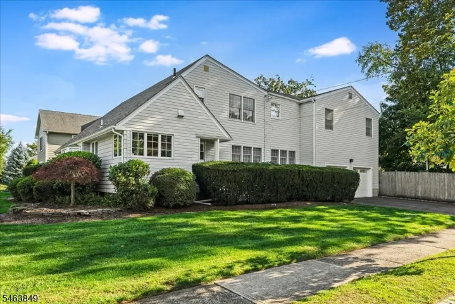
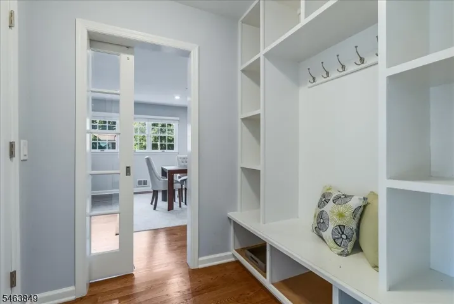
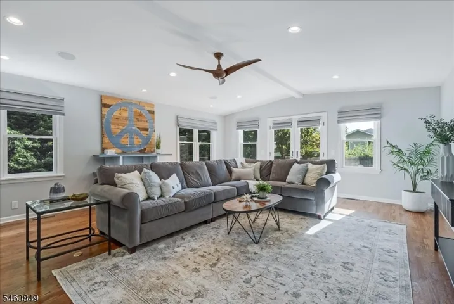
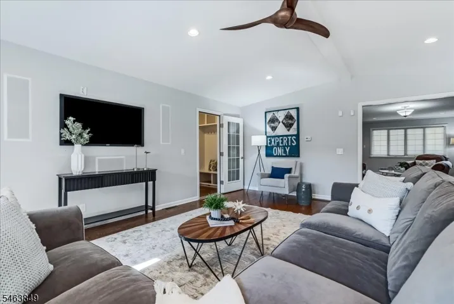
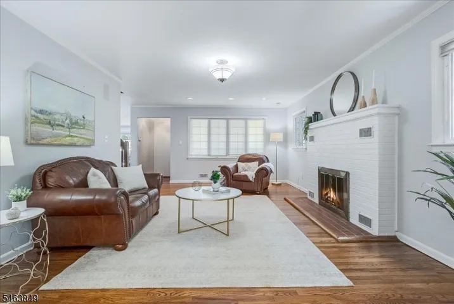
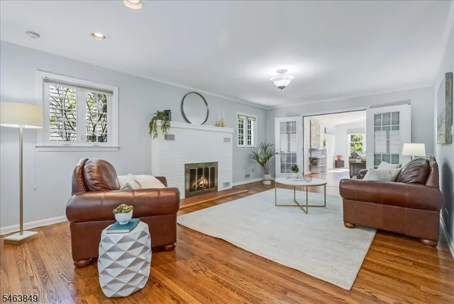
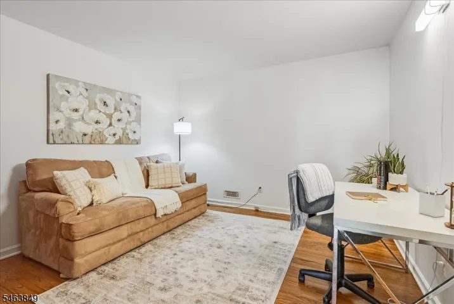
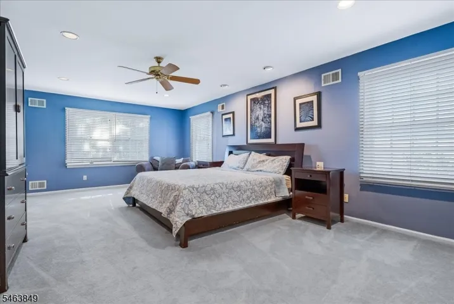
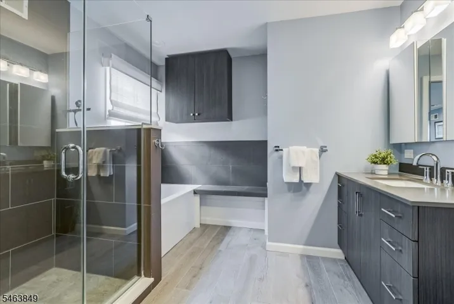
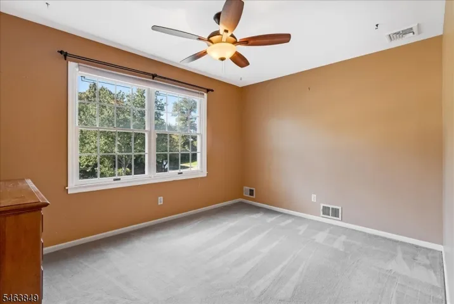
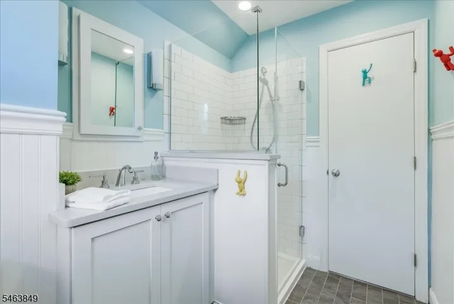
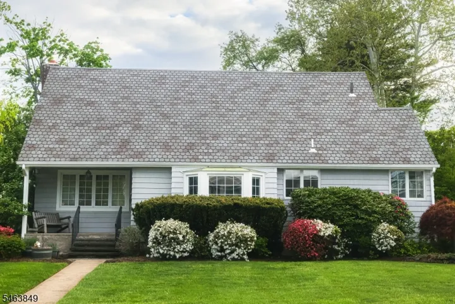
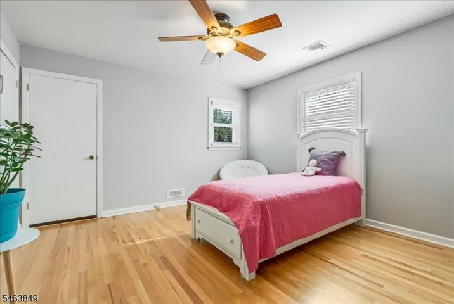
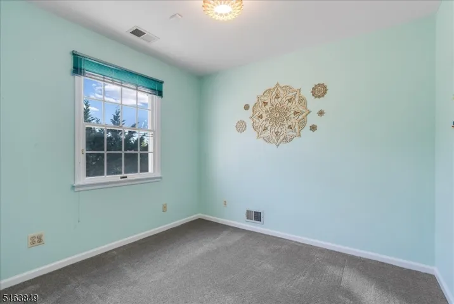
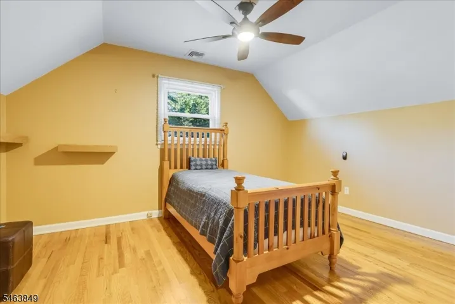
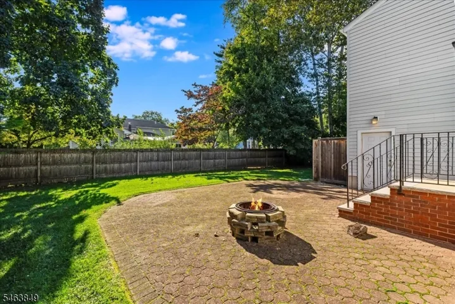
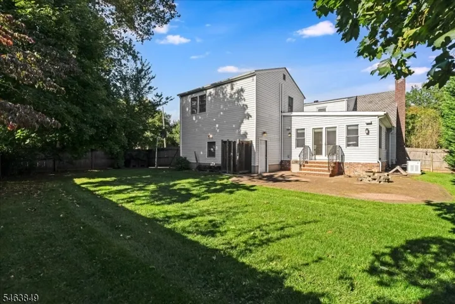
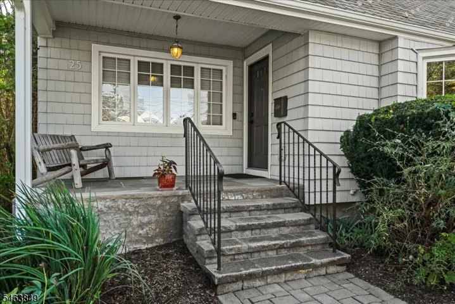
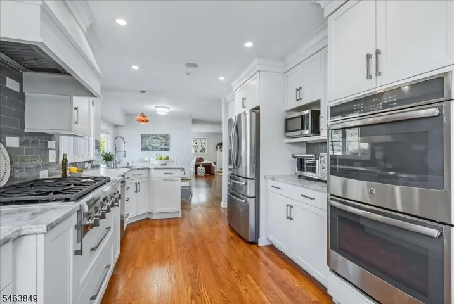
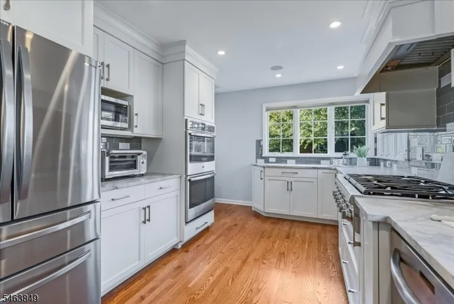
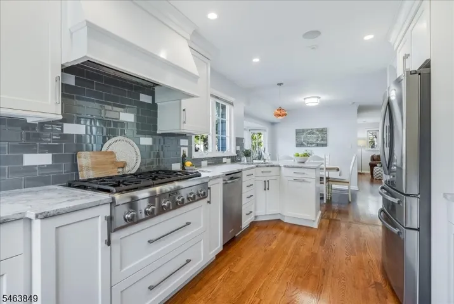
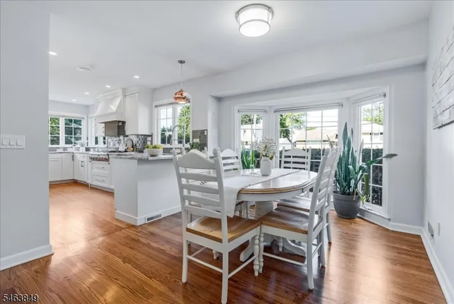
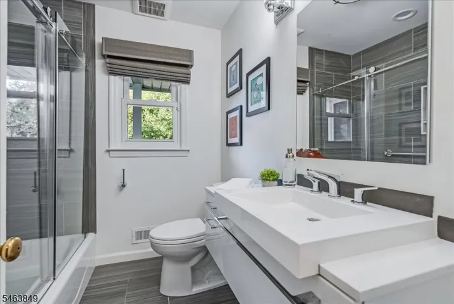
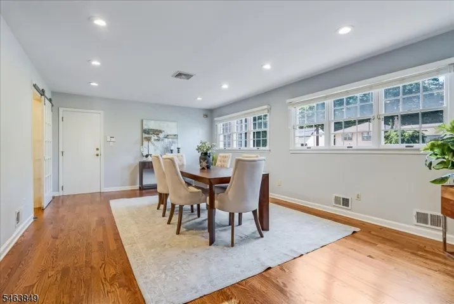
Fully renovated 5 bed, 3 bath custom home offers turnkey luxury, exceptional scale & abundant natural light. Set on a quiet tree lined street, this thoughtfully designed home is perfect for both everyday living & elegant entertaining. The spectacular eat in kitchen w/ sun drenched breakfast area features crisp white cabinetry, sleek gray subway tile backsplash, quartzite countertops & beautifully appointed breakfast bar, premium SS appliances, French door fridge, double wall ovens & gas cooktop. Generously proportioned living room anchored by a wood burning fireplace w/ classic white brick surround & opens through French doors to an expansive family room w/ vaulted ceilings & recessed lighting. A gracious formal dining room provides an elegant setting for entertaining, while a beautifully appointed first floor full bath adds convenience & flexibility. An outfitted mudroom & private 1st floor office further enhance the home’s thoughtful design. Luxurious primary suite features two fully outfitted walk in closets & a spa inspired ensuite bath with separate soaking tub & glass enclosed shower. Four additional bedrooms share a beautifully renovated hall bath with classic beadboard detailing, glass enclosed shower & white subway tile. The Professionally landscaped, fully fenced yard with patio is perfect for al fresco dining. A whole house generator provides added peace of mind. Ideally located near schools, houses of worship & convenient transportation for an easy NYC commute.
Address
Open on Google Maps-
Address: 25 Richland Dr, Springfield Twp., NJ 07081-2508
-
City: Springfield Twp.
-
State/county: NJ
-
Zip/Postal Code: 07081-2508
Details
Updated on October 7, 2026 at 6:14 pm-
Property ID HZ4057519
-
Price $1,199,900
-
Land Area 0.26 Acres
-
Bedrooms 5
-
Rooms 14
-
Bathrooms 3
-
Garages 2
-
Year Built 1958
-
Property Type Residential
-
Property Status Active
Additional details
-
Roof Asphalt Shingle
-
Utilities Electric, Gas-Natural
-
Sewer Public Sewer
-
Cooling 3 Units
-
Heating 3 Units, Multi-Zone
-
Flooring Carpeting, Laminate, Wood
-
County Union
-
Property Type Residential
-
Elementary School Walton
-
Middle School Gaudineer
-
High School Dayton
-
Architectural Style Custom Home
Mortgage Calculator
-
Down Payment
-
Loan Amount
-
Monthly Mortgage Payment
-
Property Tax
-
Home Insurance
-
PMI
-
Monthly HOA Fees