
24 Speir Dr, South Orange Village Twp., NJ 07079-1024
- $7,700










- $7,700
Overview
- Res/SF/Condo/Coop, Residential Lease
- 5
- 4
- 2
Description
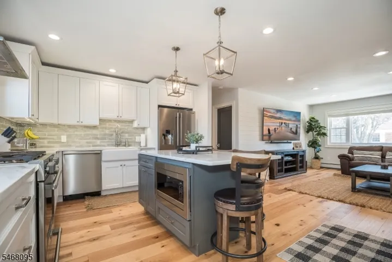
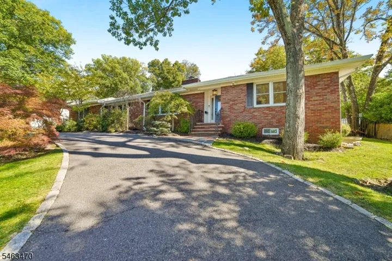
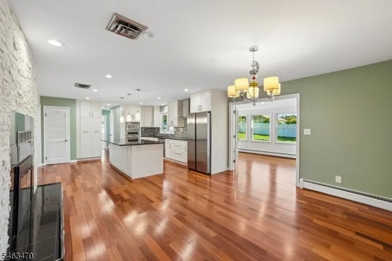
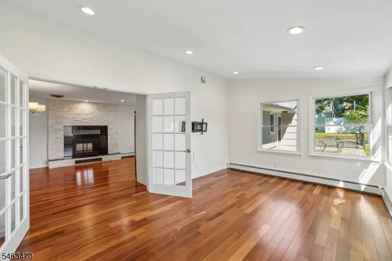
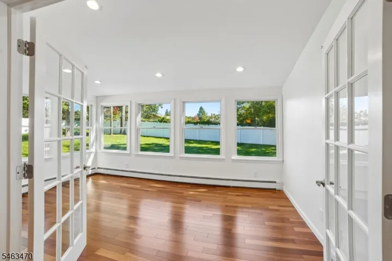
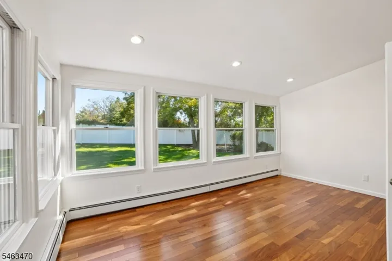
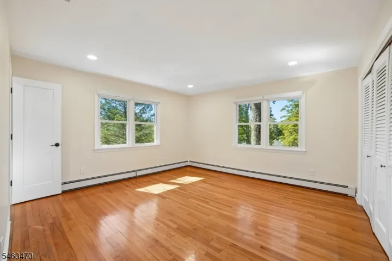
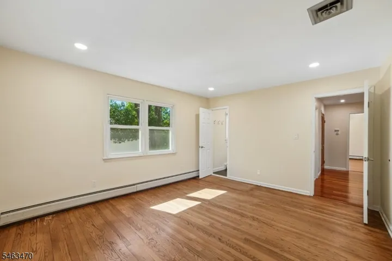
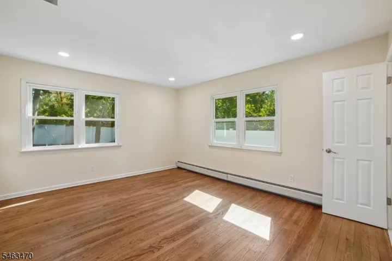
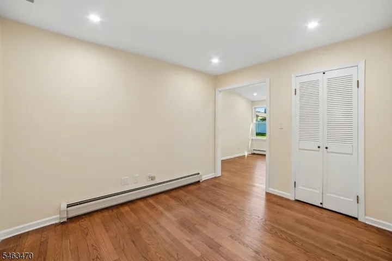
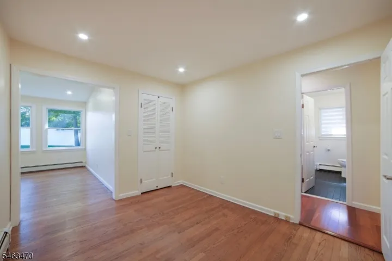
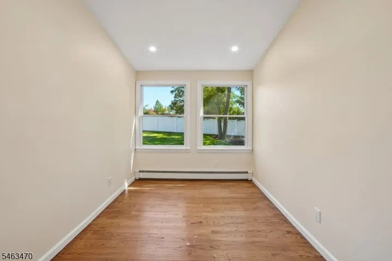
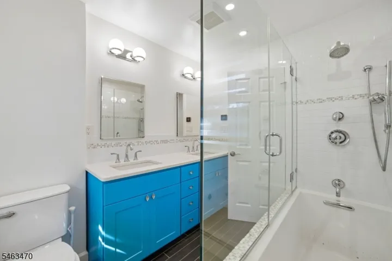
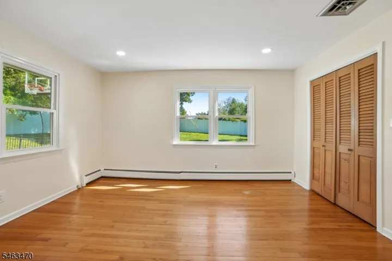
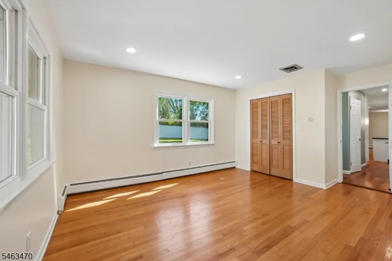
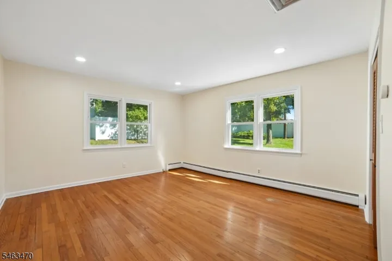
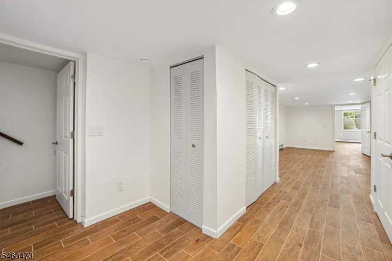
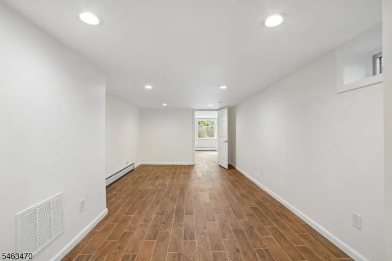
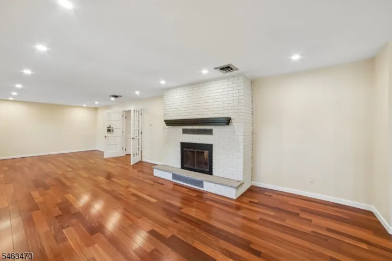
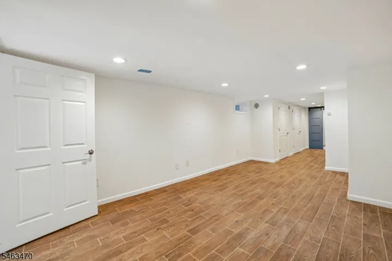
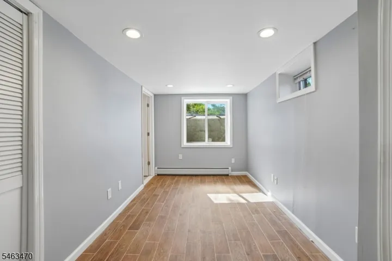
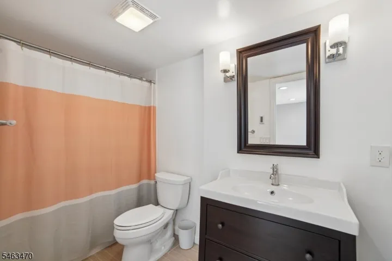
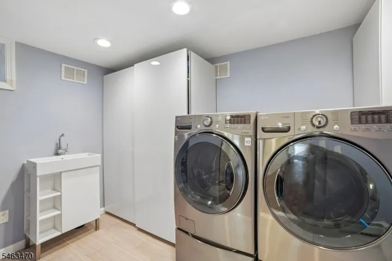
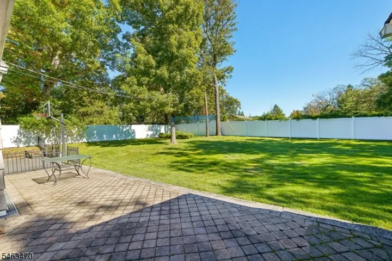
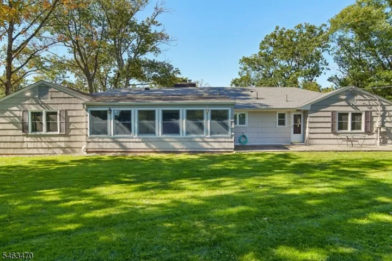
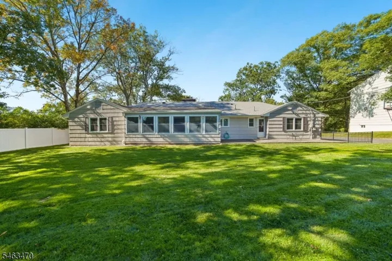
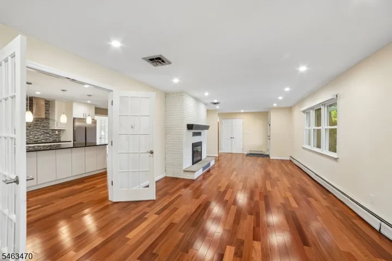
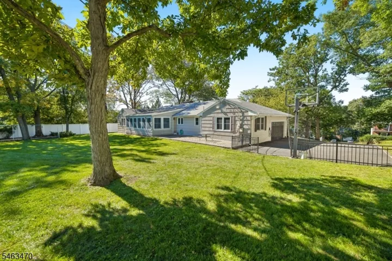
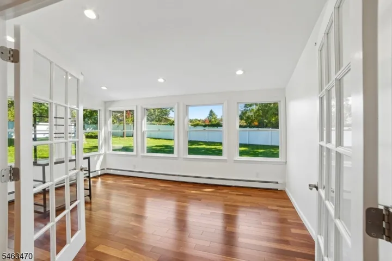
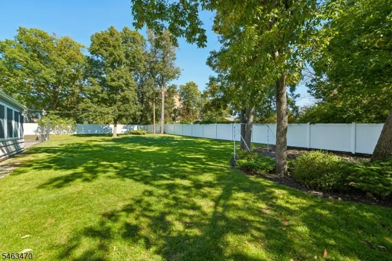
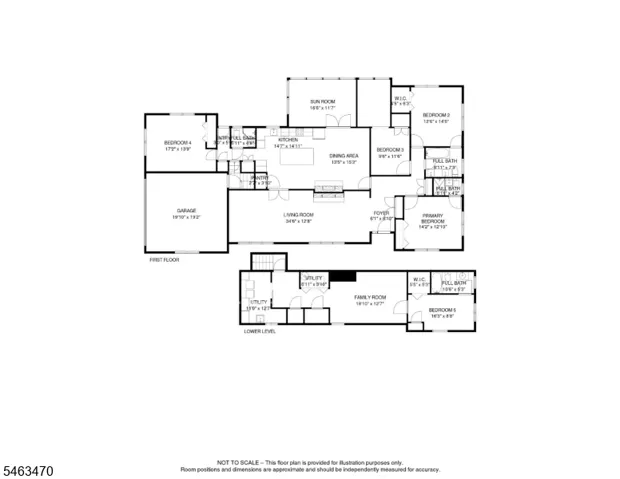
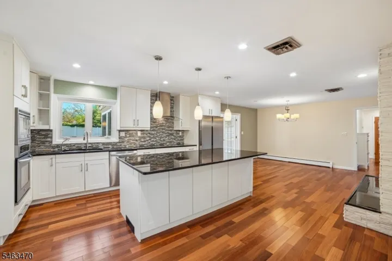
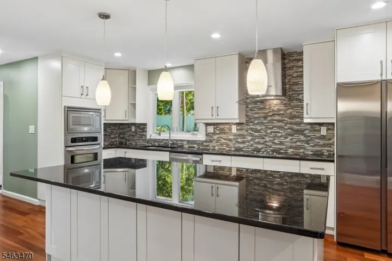
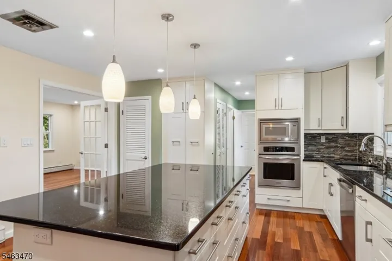
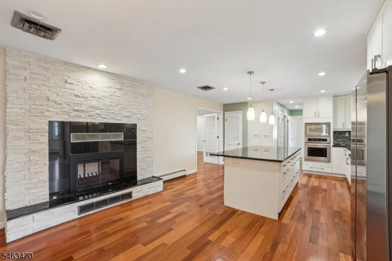
Stunning, sun-filled contemporary ranch in the Newstead neighborhood of South Orange. This updated home offers a flexible floor plan with an effortless layout. An expansive living and dining area serves as the home’s open-concept centerpiece. The gourmet eat-in kitchen features an oversized central island, a spacious walk-in pantry, and a dedicated dining area that flows seamlessly into a beautiful, sun-drenched four-season room. The layout provides excellent privacy and versatility. One side of the home quietly hosts the spacious primary bedroom, complete with a newly renovated full bath, alongside two additional bedrooms situated near a fully updated main bath featuring a jetted tub and heated floors. Strategically separated from the rest of the sleeping quarters, a private fourth bedroom and full bath offer an ideal setup for a guest suite or a dedicated home office. Additional living space awaits in the finished lower level, which includes a bedroom with proper egress, a full bath, a cozy den, and a spacious laundry room with ample storage-all with new flooring. The exterior features a large landscaped level yard with a new fence, a paver patio, a sweeping circular driveway, and a two-car garage with storage. Additional highlights: freshly painted interior, new lighting & window treatments throughout, Ring doorbells & cameras, NEST for heat & CAC, EV charger. The property offers convenient access to NYC trains, Jitney service, SO Village, and the S. Mountain Reservation.
Address
Open on Google Maps-
Address: 24 Speir Dr, South Orange Village Twp., NJ 07079-1024
-
City: South Orange Village Twp.
-
State/county: NJ
-
Zip/Postal Code: 07079-1024
-
Area: Newstead
Details
Updated on October 7, 2026 at 6:15 pm-
Property ID HZ4057436
-
Price $7,700
-
Land Area 0.41 Acres
-
Bedrooms 5
-
Rooms 10
-
Bathrooms 4
-
Garages 2
-
Year Built 1967
-
Property Type Res/SF/Condo/Coop, Residential Lease
-
Property Status Active
Additional details
-
Utilities Electric, Gas-Natural
-
Sewer Public Sewer
-
Cooling 1 Unit, Central Air
-
Heating 1 Unit, Baseboard - Hotwater, Multi-Zone
-
Flooring Tile, Wood
-
County Essex
-
Property Type Residential Lease
-
High School COLUMBIA
-
Architectural Style Custom Home, See Remarks
Mortgage Calculator
-
Down Payment
-
Loan Amount
-
Monthly Mortgage Payment
-
Property Tax
-
Home Insurance
-
PMI
-
Monthly HOA Fees