511 Westfield Rd, Scotch Plains Twp., NJ 07076-1815
- $1,149,000
- $1,149,000
Overview
- Residential
- 5
- 3
- 2
Description
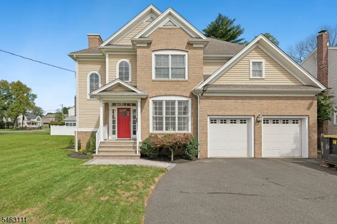
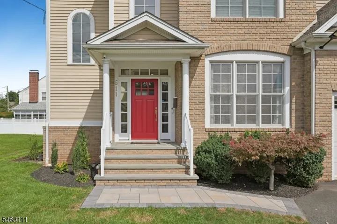
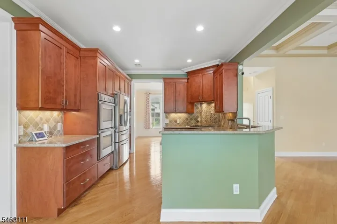
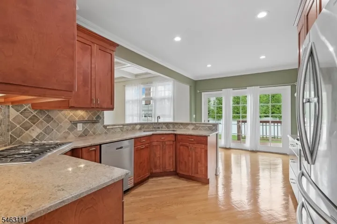
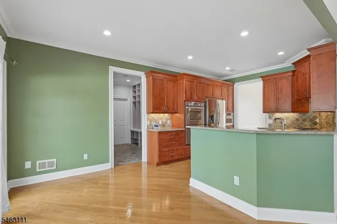
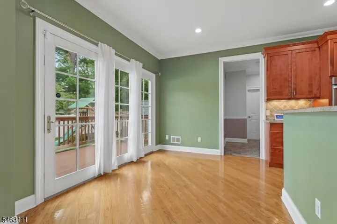
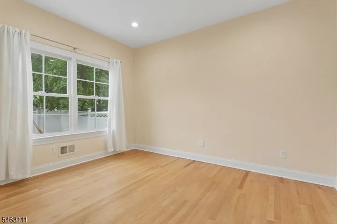
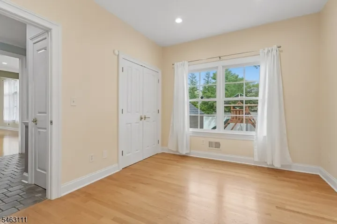
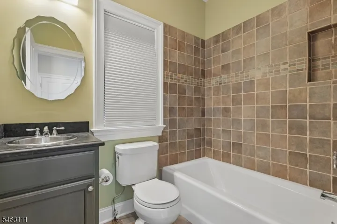
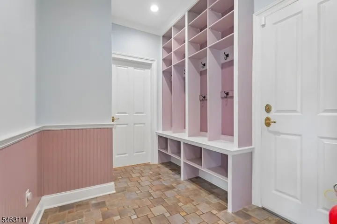
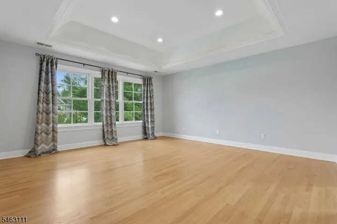
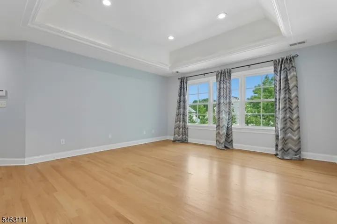
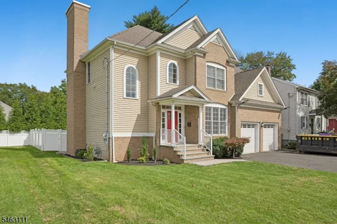
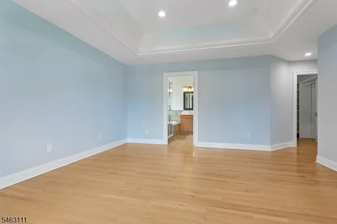
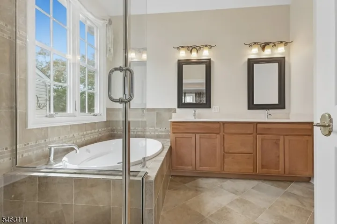
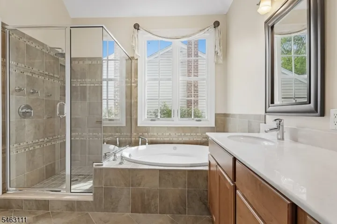
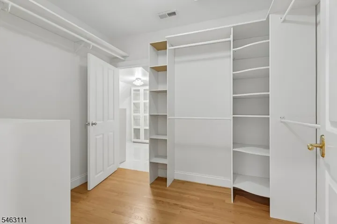
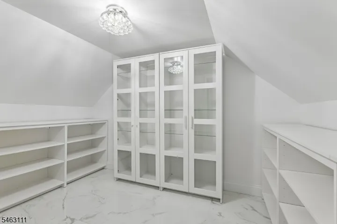
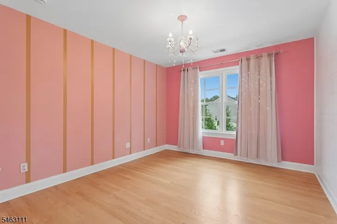
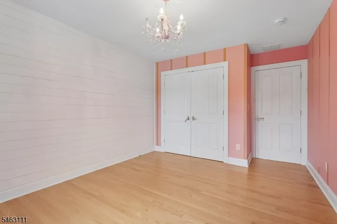
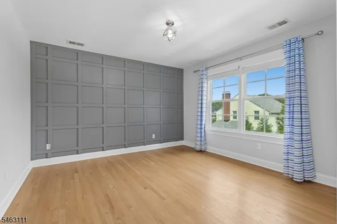
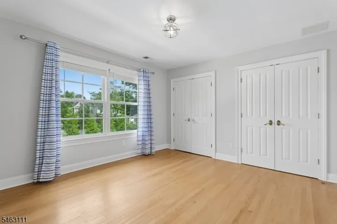
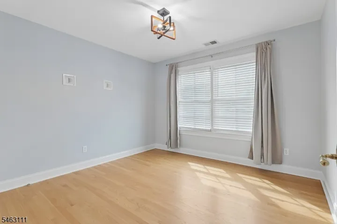
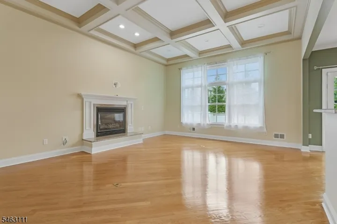
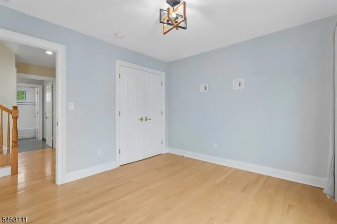
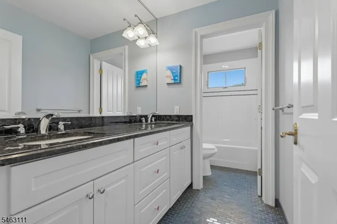
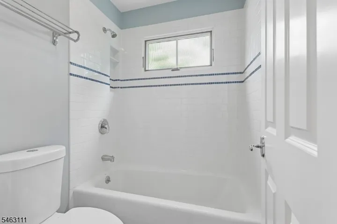
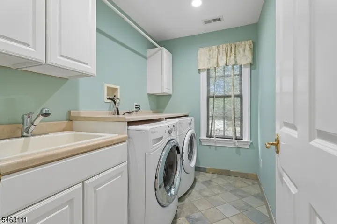
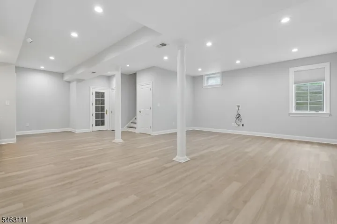
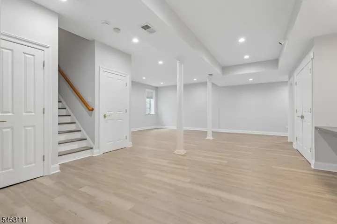
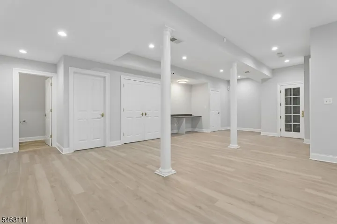
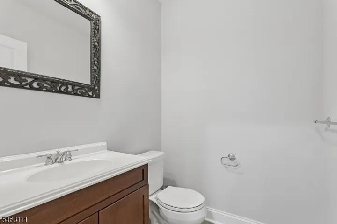
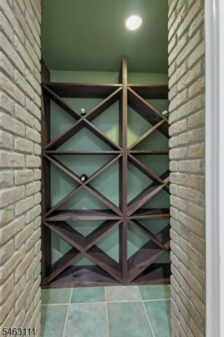
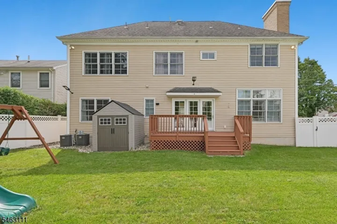
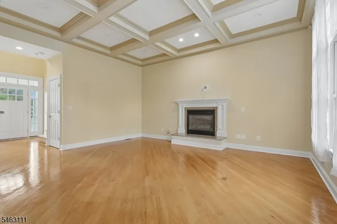
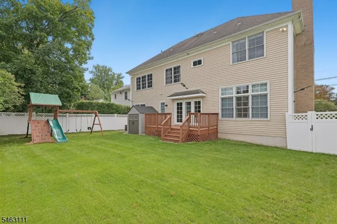
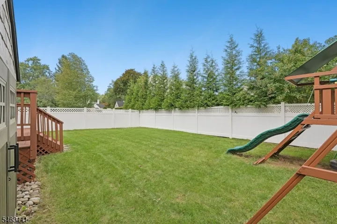
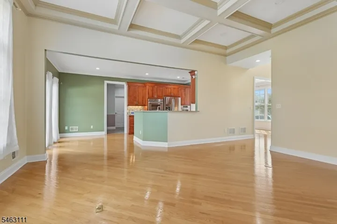
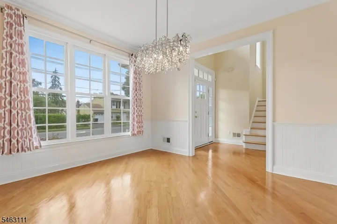
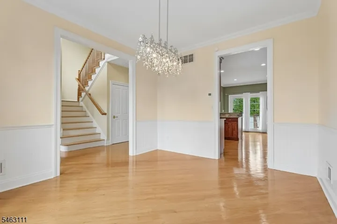
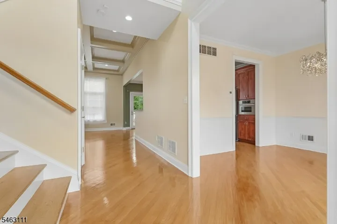
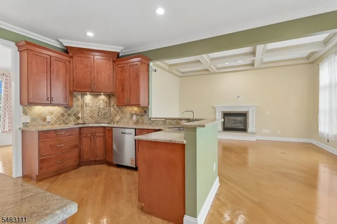
Welcome to this extraordinary custom built home in a desired section of Scotch Plains! You will find a wonderful, open floor plan, with generous sized rooms, filled with an abundance of natural light from oversized windows throughout the home. There are beautiful wood floors, coffered ceilings and tons of flexibility in this impressive home. The first floor provides an entrance foyer, living room or family room, you decide! A formal dining room, a breakfast room and bar, kitchen with wood cabinets, granite countertops, tile backsplash, stainless steel appliances, a mudroom with built-ins, full bath, and 1st level bedroom or office completes the flexibility! The second floor offers 4 bedrooms, laundry room, and main bath. The primary bedroom includes raised ceilings, a large en-suite bath, and 2 additional spacious walk-in closets! Entertainment space is found in the fully renovated lower level basement, including a huge recreation room, powder room, wine-cellar and utility room. Outdoor space for private entertaining is seamlessly enjoyed from the sliding door from the kitchen area, to the large attached rear deck. Here you will find the yard surrounded by a privacy fence, with a children’s play set, and a storage shed. Another bonus is the oversized 2 stall garage, with plenty of storage room. Located and convenient to schools, shopping, dining, commuting to NYC and highways! Don’t miss this rare opportunity!
Address
Open on Google Maps-
Address: 511 Westfield Rd, Scotch Plains Twp., NJ 07076-1815
-
City: Scotch Plains Twp.
-
State/county: NJ
-
Zip/Postal Code: 07076-1815
Details
Updated on October 13, 2026 at 3:02 pm-
Property ID HZ4054964
-
Price $1,149,000
-
Land Area 0.14 Acres
-
Bedrooms 5
-
Rooms 12
-
Bathrooms 3
-
Garages 2
-
Year Built 2006
-
Property Type Residential
Additional details
-
Roof Asphalt Shingle
-
Utilities Electric, Gas In Street
-
Sewer Public Sewer
-
Cooling 2 Units
-
Heating 2 Units
-
Flooring Laminate, Tile, Wood
-
County Union
-
Property Type Residential
-
Elementary School Evergreen
-
Middle School Nettingham
-
High School SP Fanwood
-
Architectural Style Colonial
Mortgage Calculator
-
Down Payment
-
Loan Amount
-
Monthly Mortgage Payment
-
Property Tax
-
Home Insurance
-
PMI
-
Monthly HOA Fees