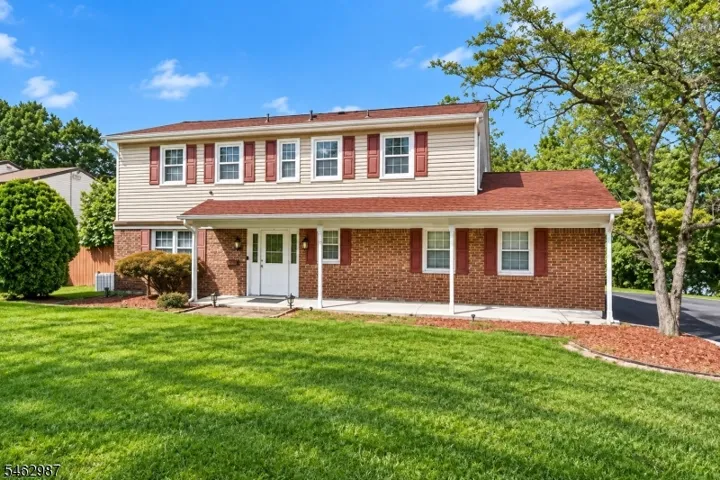
24 Fleetwood Dr, Rockaway Twp., NJ 07866-2313
- $765,000
- $765,000
Overview
- Residential
- 4
- 2
- 2
Description
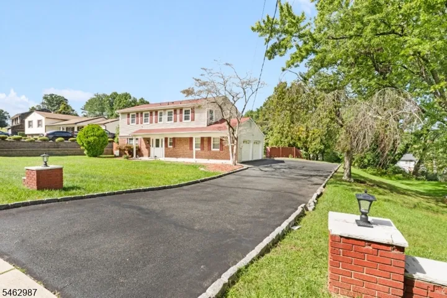
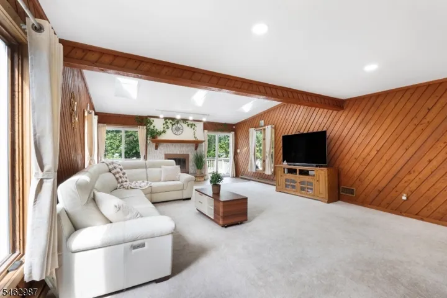
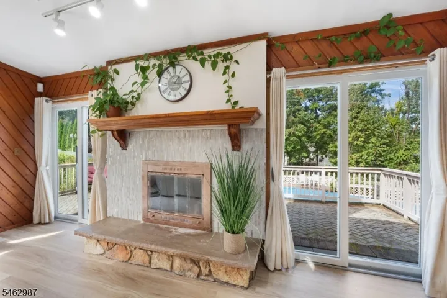
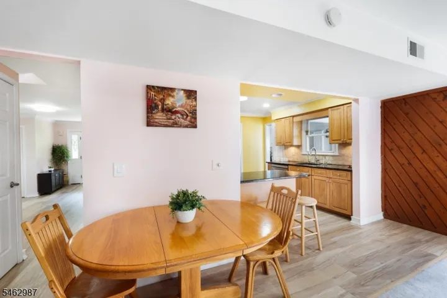
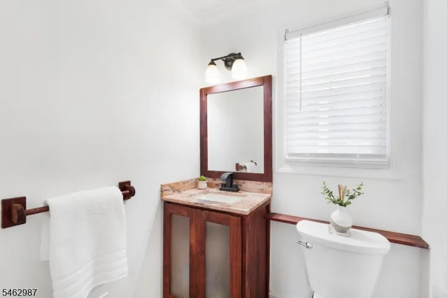
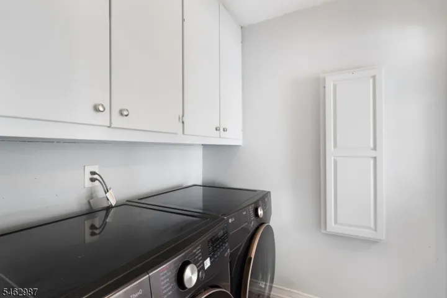
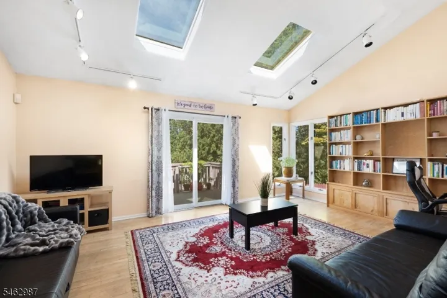
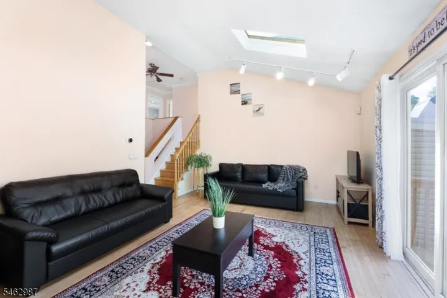
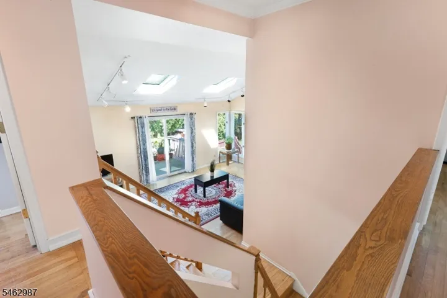
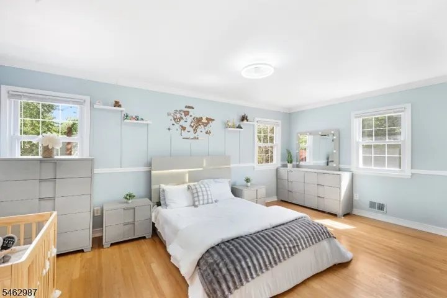
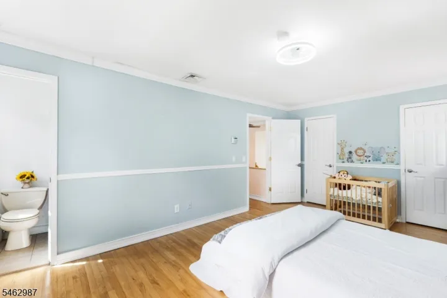
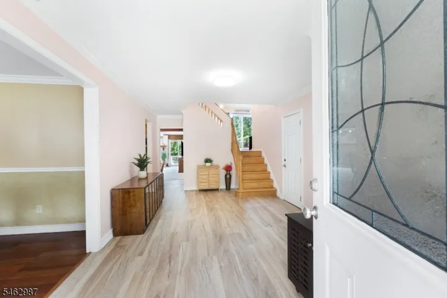
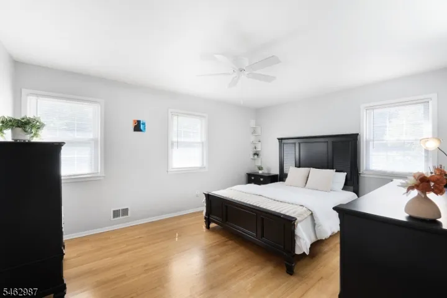
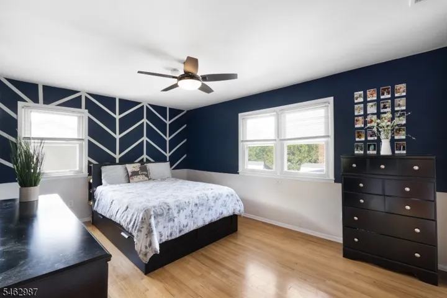
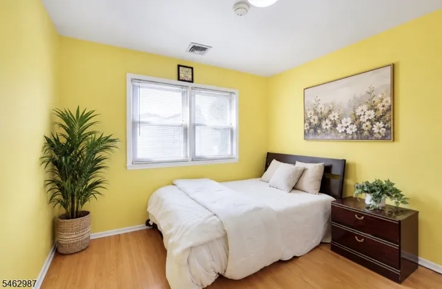
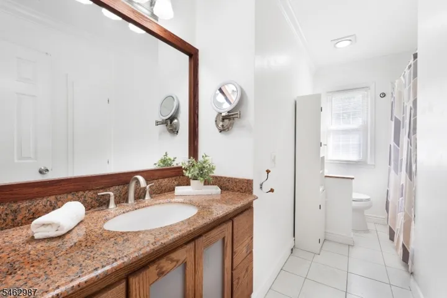
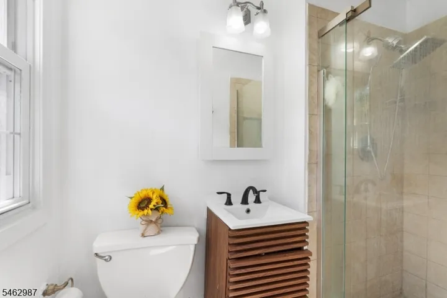
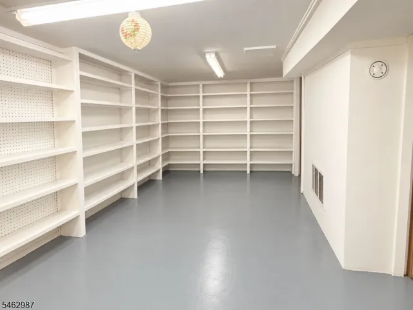
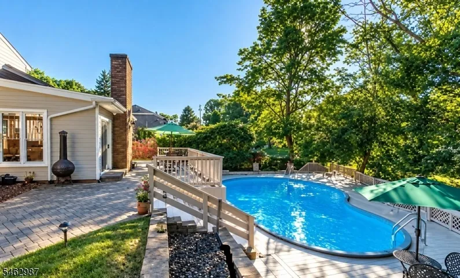
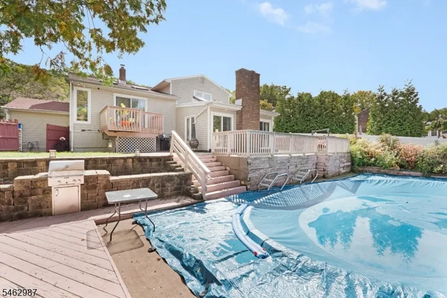
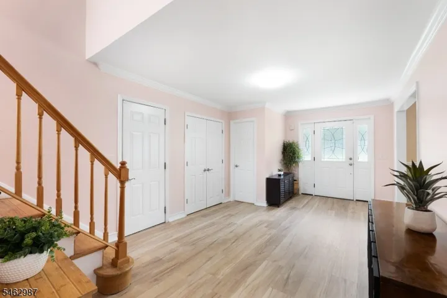
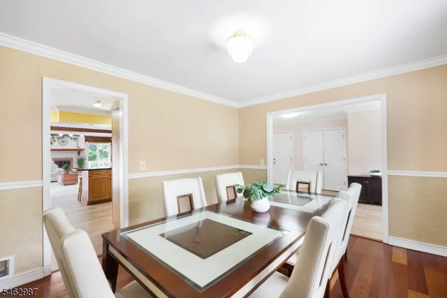
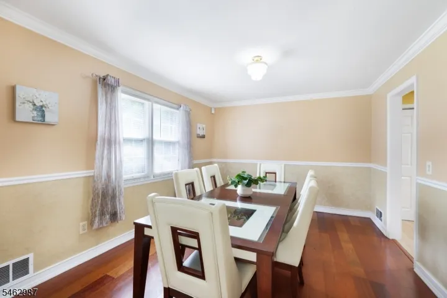
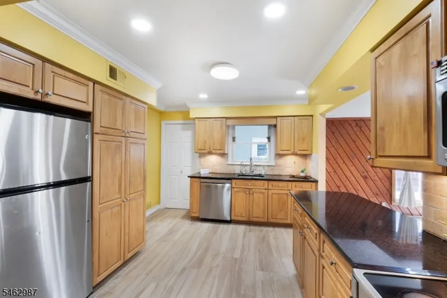
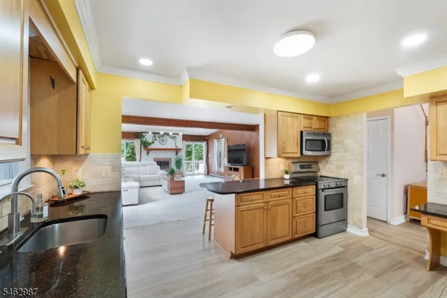
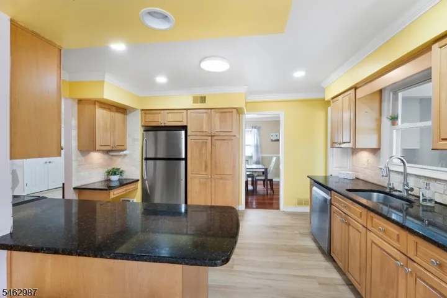
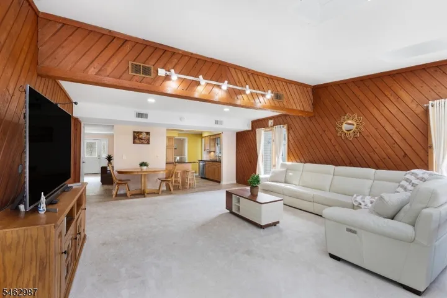
Welcome to this beautifully appointed four-bedroom home offering spacious, light-filled living and wonderful indoor-outdoor entertaining. An inviting open foyer with new laminate wood flooring leads to a generously sized dining room. The kitchen features granite countertops, abundant cabinetry, stainless steel appliances, a new dishwasher, and built-in breakfast bar. Open to the expansive family room, this impressive space features a fireplace, skylights, and two sets of sliding doors overlooking the pool and leading to the patio. A laundry room and powder room complete the main level. The second level offers a stunning additional living space with soaring ceilings, hardwood floors, abundant windows, and a private deck, perfect for an office, media room, or elegant lounge. The third level features four spacious bedrooms, hardwood floors, and two full baths. Step outside to a large backyard designed for entertaining, featuring a beautiful in-ground pool with newer liner, surrounding deck, and plenty of space to gather, relax, and enjoy summer days. A partial basement offers abundant storage. Two-car garage with Tesla charger and long paved driveway. Major improvements include roof (2023), furnace (2020), A/C (2026), and water heater (2026). Convenient to shopping, parks, Routes 80 and 46. Move right in and enjoy!
Address
Open on Google Maps-
Address: 24 Fleetwood Dr, Rockaway Twp., NJ 07866-2313
-
City: Rockaway Twp.
-
State/county: NJ
-
Zip/Postal Code: 07866-2313
-
Area: Fleetwood
Details
Updated on October 7, 2026 at 12:54 pm-
Property ID HZ4054781
-
Price $765,000
-
Land Area 0.46 Acres
-
Bedrooms 4
-
Rooms 11
-
Bathrooms 2
-
Garages 2
-
Year Built 1969
-
Property Type Residential
-
Property Status Active
Additional details
-
Roof Asphalt Shingle
-
Utilities All Underground, Electric, Gas-Natural
-
Sewer Public Sewer
-
Cooling 2 Units, Central Air
-
Heating 1 Unit, Forced Hot Air
-
Flooring Laminate, See Remarks, Tile, Wood
-
County Morris
-
Property Type Residential
-
Pool Above Ground
-
Middle School Copeland
-
High School MorrisKnol
-
Architectural Style Split Level, Colonial
Mortgage Calculator
-
Down Payment
-
Loan Amount
-
Monthly Mortgage Payment
-
Property Tax
-
Home Insurance
-
PMI
-
Monthly HOA Fees