2292 Sunrise Ct, Scotch Plains Twp., NJ 07076-1943
- $775,000
- $775,000
Overview
- Residential
- 3
- 1
- 1
Description
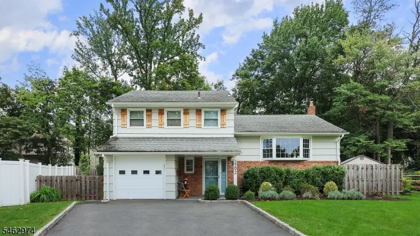
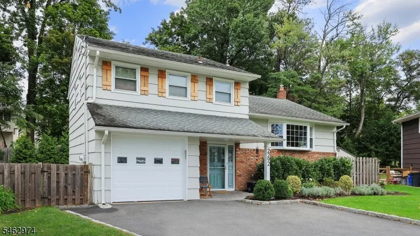
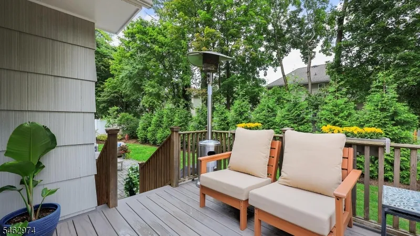
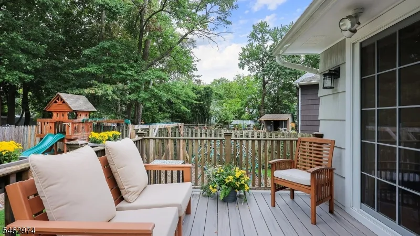
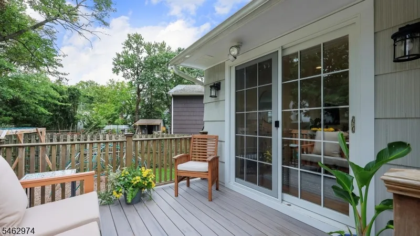
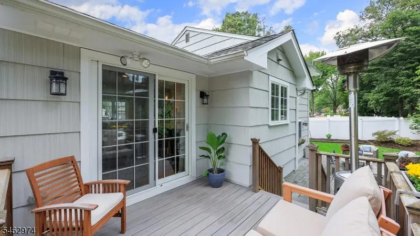
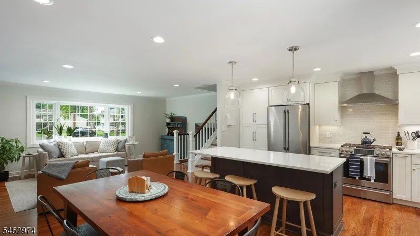
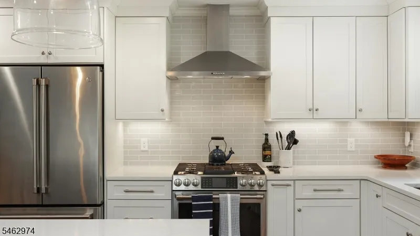
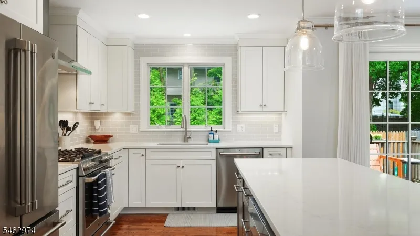
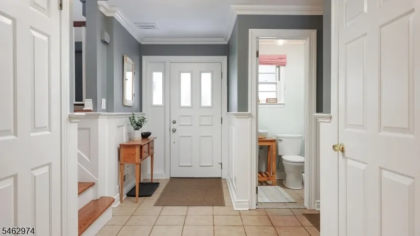
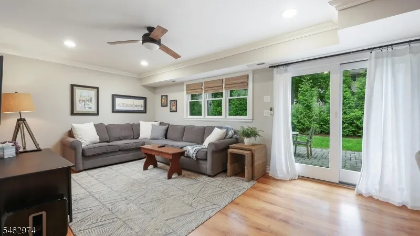
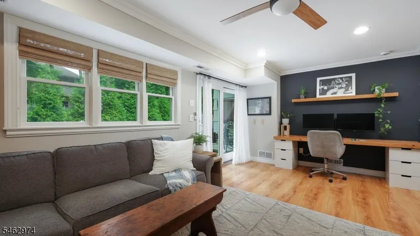
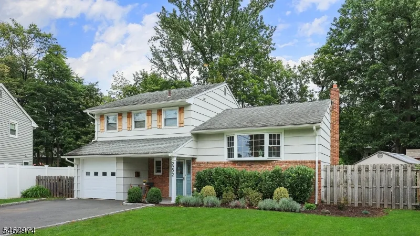
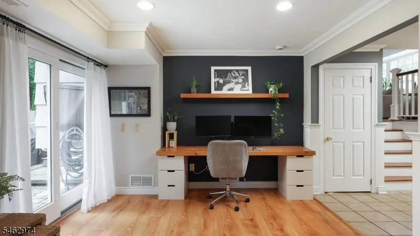
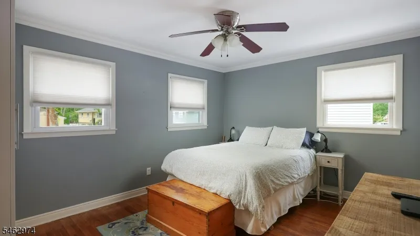
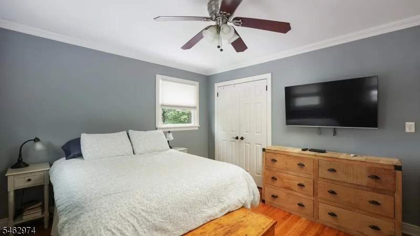
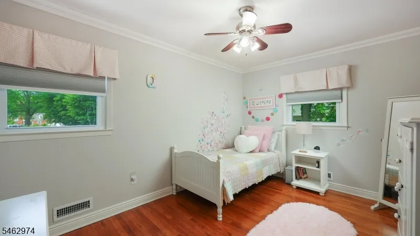
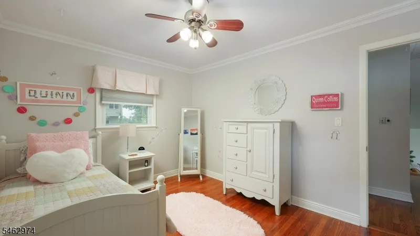
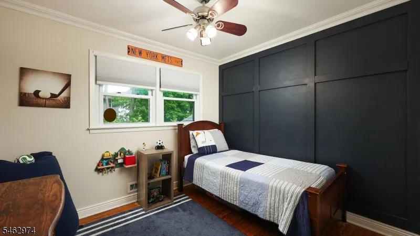
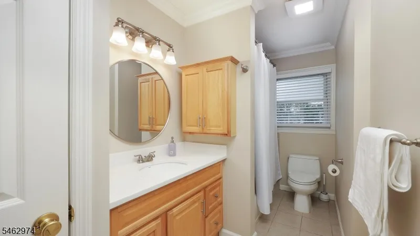
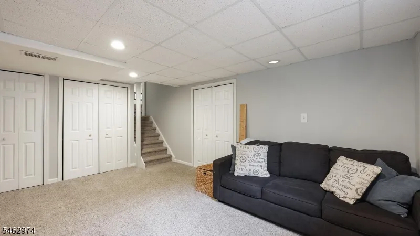
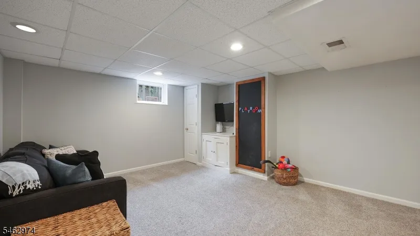
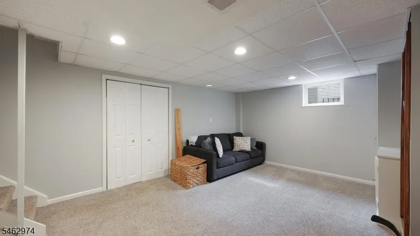
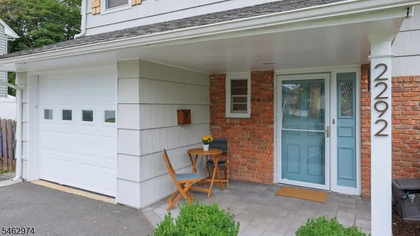
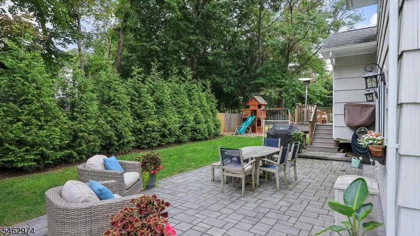
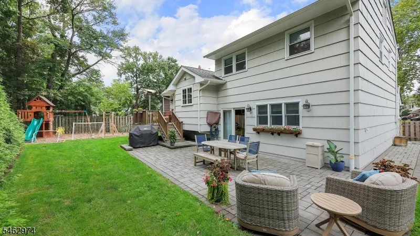
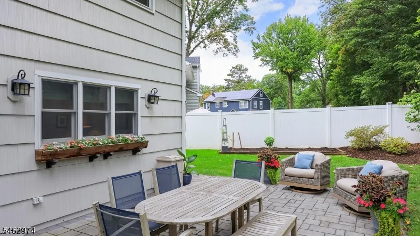
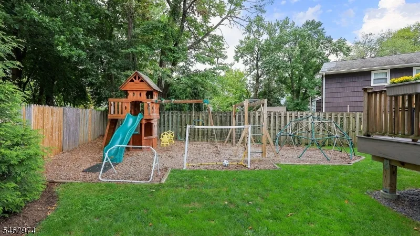
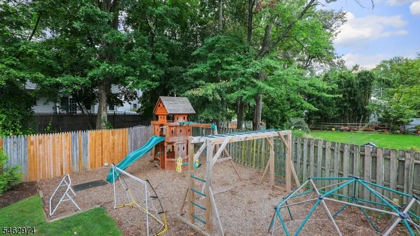
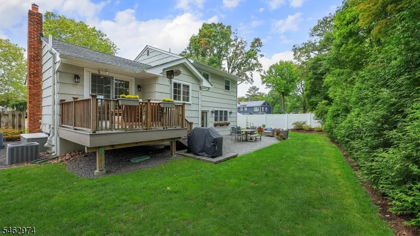
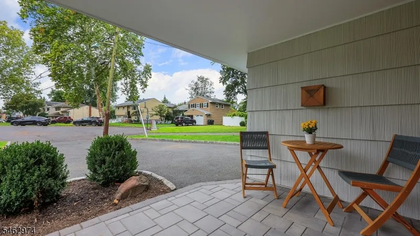
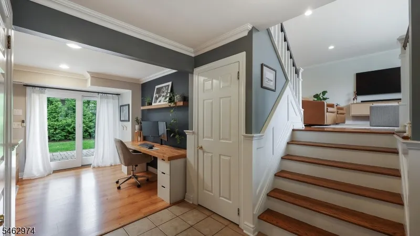
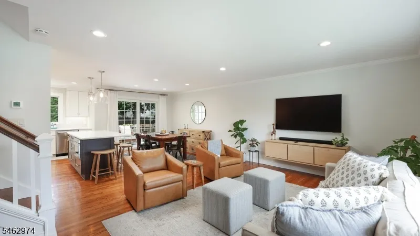
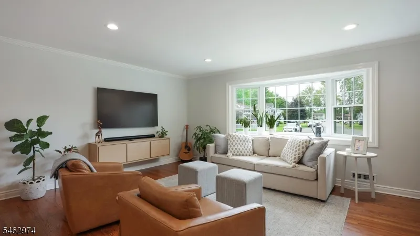
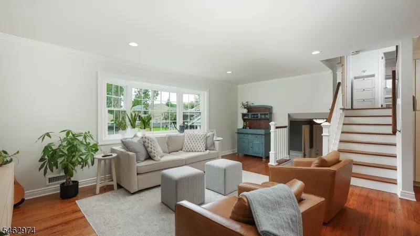
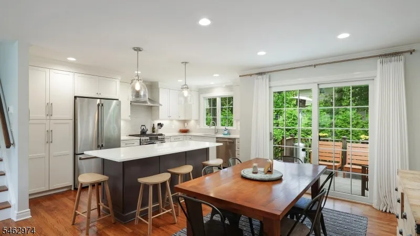
Move right into this beautifully renovated, turn-key home tucked away on a quiet cul-de-sac just a short walk to the elementary school. Bright, sun-filled interiors, gleaming hardwood floors and stylish updates throughout create a fresh and inviting feel from the moment you step inside. The heart of the home is the gorgeous open-concept kitchen, thoughtfully designed with custom cabinetry, quartz countertops, stainless steel appliances and a large center island that flows seamlessly into the dining and living spaces. A spacious family room offers an additional place to relax and unwind, while the open layout makes everyday living and entertaining effortless. Upstairs, you’ll find three bright and comfortable bedrooms along with a beautifully renovated full bathroom featuring fresh, modern finishes. The finished basement provides even more flexible living space with a separate play or recreation area, a dedicated laundry room and plenty of storage. Sliding doors lead to a beautiful deck and paver patio overlooking the spacious, private backyard. With a dedicated play area, plenty of room to entertain and multiple spaces to enjoy the outdoors, the backyard truly feels like an extension of the home. Beautifully updated, filled with natural light and completely move-in ready, this home offers the perfect combination of style, comfort, space and an ideal cul-de-sac location.
Address
Open on Google Maps-
Address: 2292 Sunrise Ct, Scotch Plains Twp., NJ 07076-1943
-
City: Scotch Plains Twp.
-
State/county: NJ
-
Zip/Postal Code: 07076-1943
Details
Updated on October 2, 2026 at 5:25 pm-
Property ID HZ4054846
-
Price $775,000
-
Land Area 0.13 Acres
-
Bedrooms 3
-
Rooms 8
-
Bathroom 1
-
Garage 1
-
Year Built 1961
-
Property Type Residential
Additional details
-
Roof Asphalt Shingle
-
Utilities Gas-Natural
-
Sewer Public Sewer
-
Cooling 1 Unit
-
Heating 1 Unit
-
Flooring Tile, Wood
-
County Union
-
Property Type Residential
-
Elementary School Evergreen
-
Middle School Nettingham
-
High School SP Fanwood
-
Architectural Style Split Level
Mortgage Calculator
-
Down Payment
-
Loan Amount
-
Monthly Mortgage Payment
-
Property Tax
-
Home Insurance
-
PMI
-
Monthly HOA Fees