3 Larch Dr, Hardyston Twp., NJ 07460-1201
- $529,000
Overview
- Residential
- 3
- 3
- 1
Description
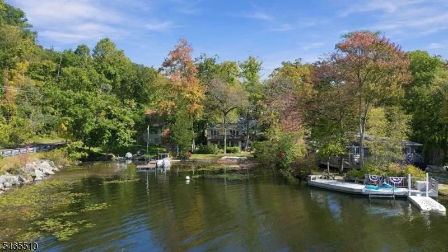
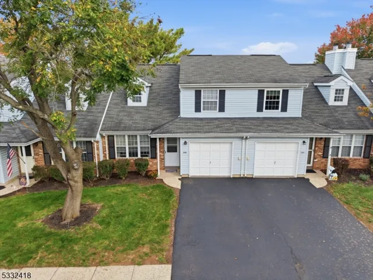
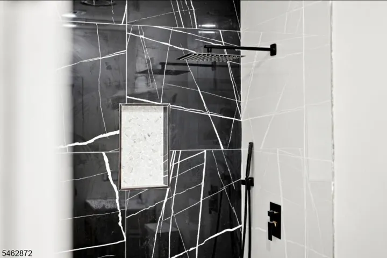
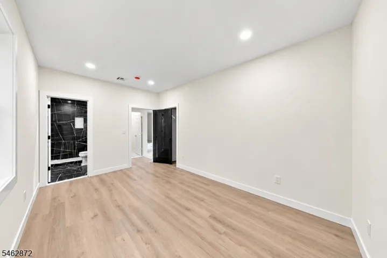
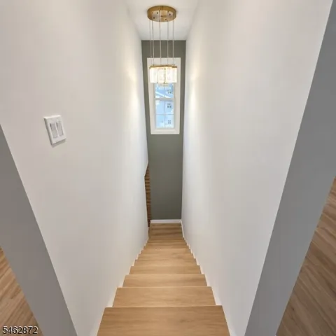
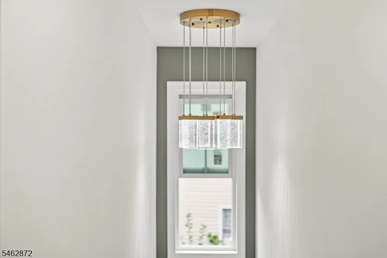
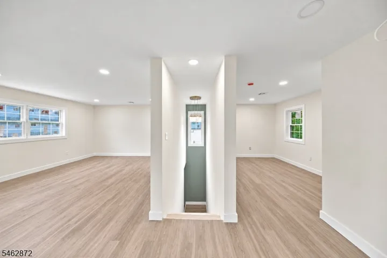
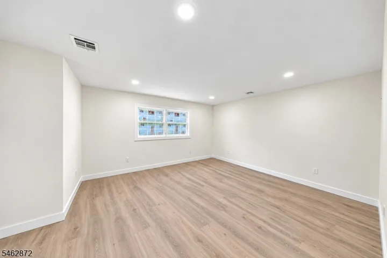
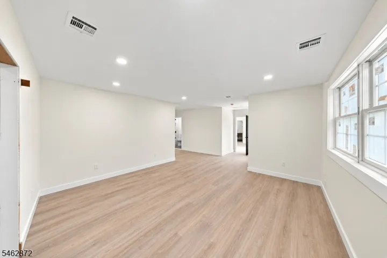
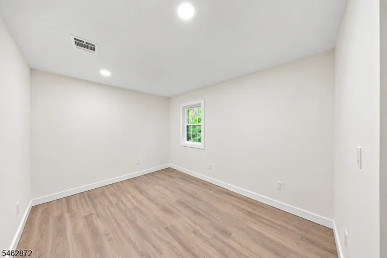
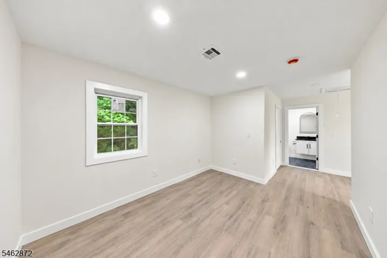
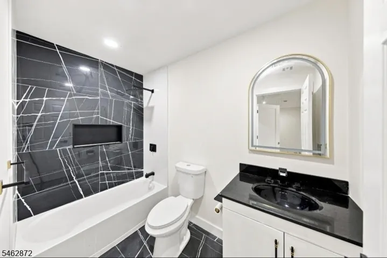
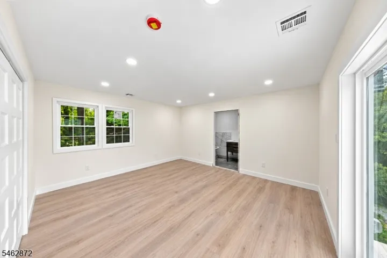
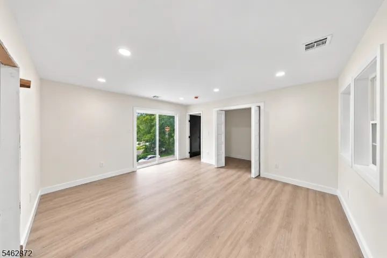
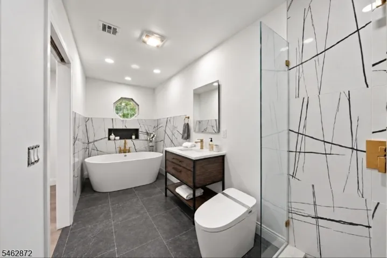
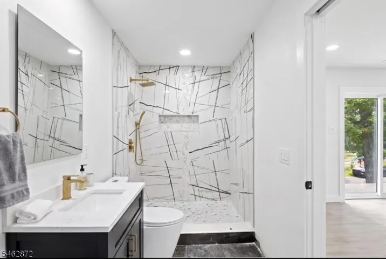
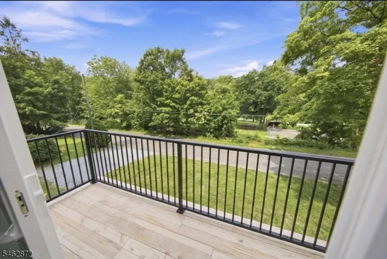
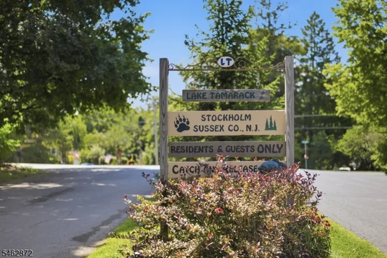
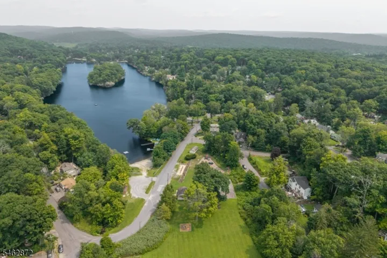
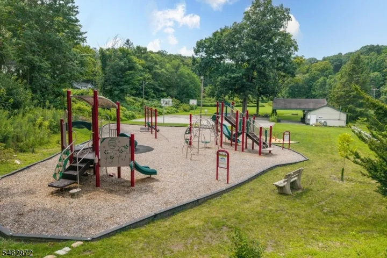
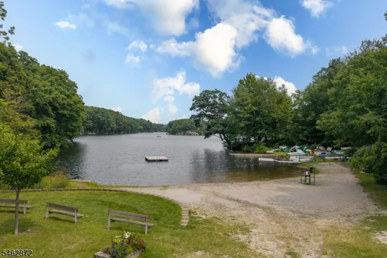
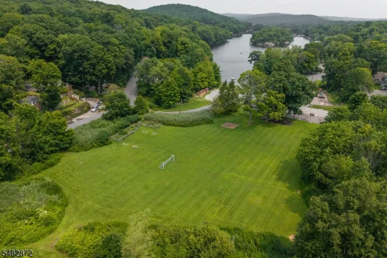
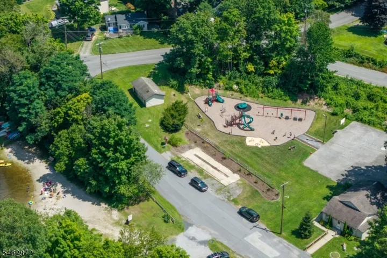
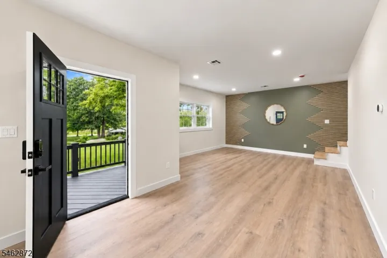
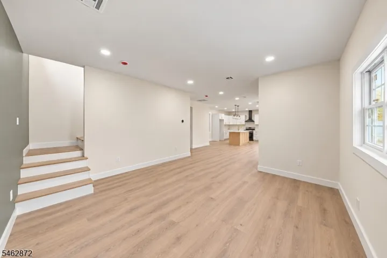
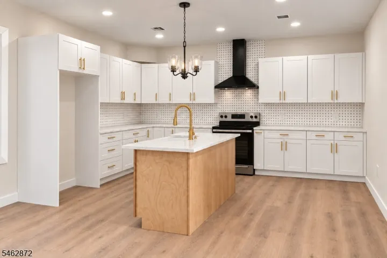
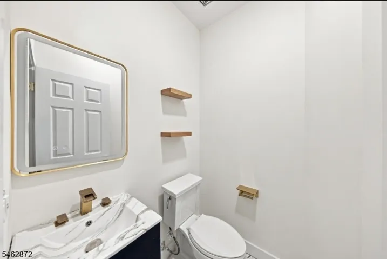
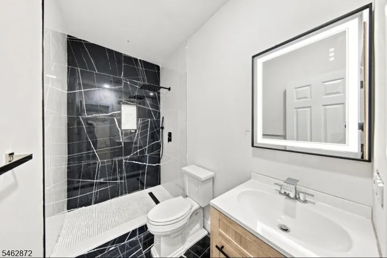
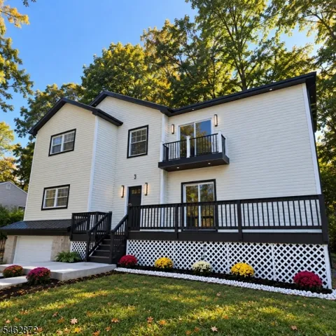
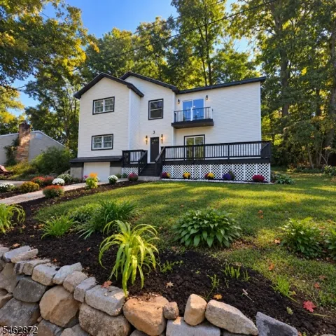
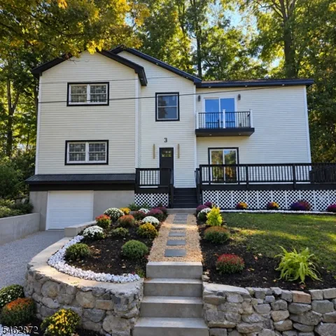
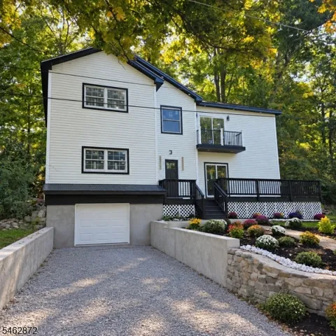
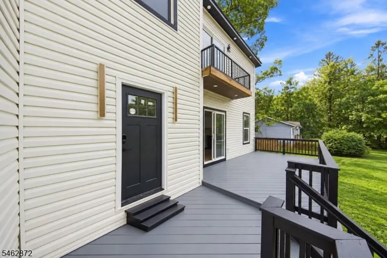
Welcome to lake-community living in desirable Lake Tamarack! This fully renovated Colonial offers over 2, 000 sq. ft. of stylish, open-concept living space with modern upgrades throughout. The stunning kitchen features marble countertops, a farmhouse sink, center island, range hood, and seamless flow into the main living area. Waterproof luxury vinyl plank flooring and designer finishes add a polished touch throughout. The first floor also features a large front porch with a sliding door, creating an inviting connection between the home and outdoor living space. With a 3 bedroom layout, a town-verified 2-bedroom septic, and 3.5 beautifully finished baths, this home offers exceptional flexibility. Enjoy TWO primary en-suite bedrooms – one on the main level and another upstairs. The second-floor suite is a true retreat, featuring a private balcony with lake views and a luxurious bathroom with Italian tile, a freestanding soaking tub, a separate shower, and a temperature controlled toilet with a bidet. An additional upstairs living area provides even more space to relax or work. Directly across the street, the community park offers basketball courts, a playground, and a clubhouse, while nearby Lake Tamarack provides opportunities to enjoy the water and surrounding natural beauty. Beautifully renovated, thoughtfully designed, and surrounded by lake-community amenities – this one is truly special!
Address
Open on Google Maps-
Address: 3 Larch Dr, Hardyston Twp., NJ 07460-1201
-
City: Hardyston Twp.
-
State/county: NJ
-
Zip/Postal Code: 07460-1201
-
Area: -
Details
Updated on October 1, 2026 at 4:03 pm-
Property ID HZ4054676
-
Price $529,000
-
Land Area 0.17 Acres
-
Bedrooms 3
-
Rooms 7
-
Bathrooms 3
-
Garage 1
-
Year Built 1942
-
Property Type Residential
-
Property Status Active
Additional details
-
Association Fee 600
-
Roof Asphalt Shingle
-
Utilities Electric
-
Sewer Septic 2 Bedroom Town Verified
-
Cooling Central Air
-
Heating Forced Hot Air
-
Flooring See Remarks
-
County Sussex
-
Property Type Residential
-
Elementary School HARDYSTON
-
Middle School HARDYSTON
-
High School WALLKILL
-
Architectural Style Colonial
Mortgage Calculator
-
Down Payment
-
Loan Amount
-
Monthly Mortgage Payment
-
Property Tax
-
Home Insurance
-
PMI
-
Monthly HOA Fees