47 Rustic Trl, Raritan Twp., NJ 08822-5555
- $1,150,000
- $1,150,000
Overview
- Residential
- 6
- 3
- 3
Description
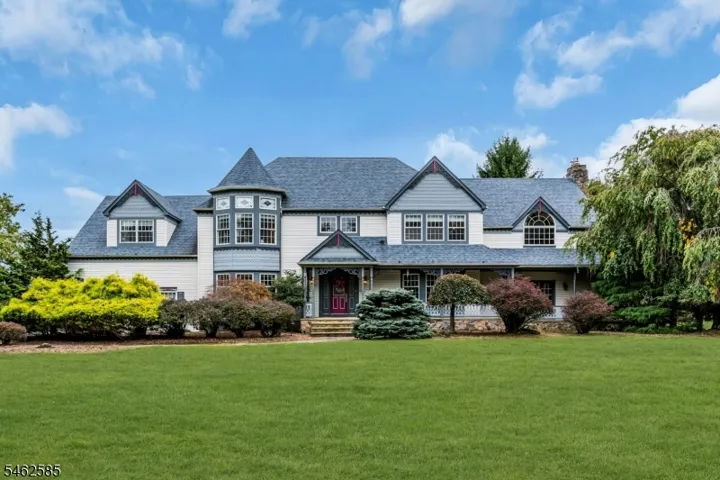
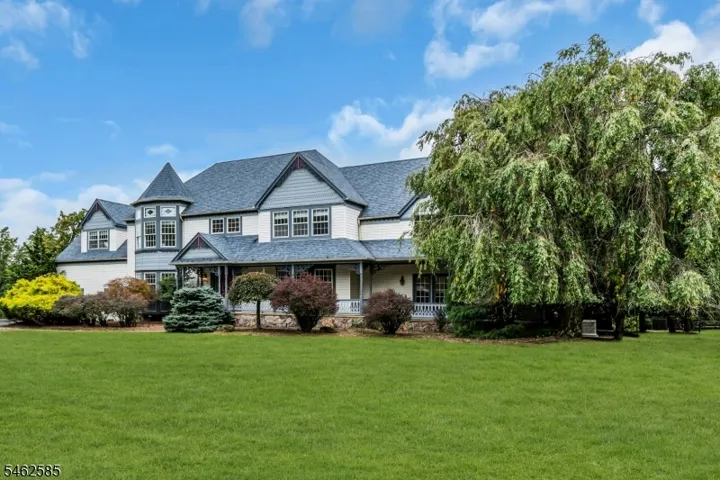
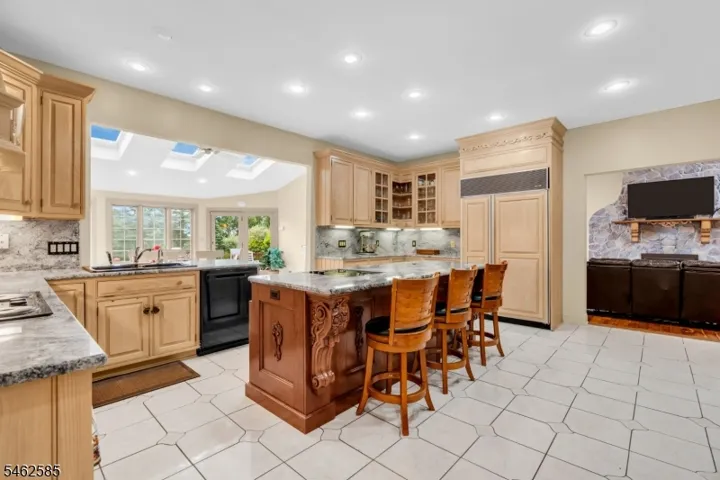
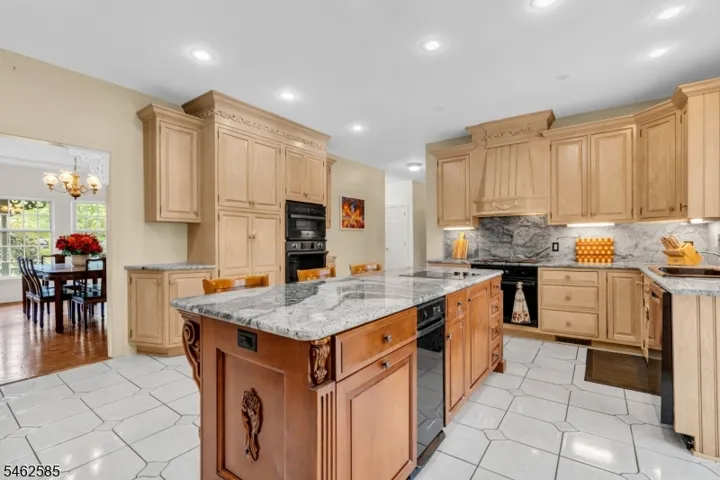
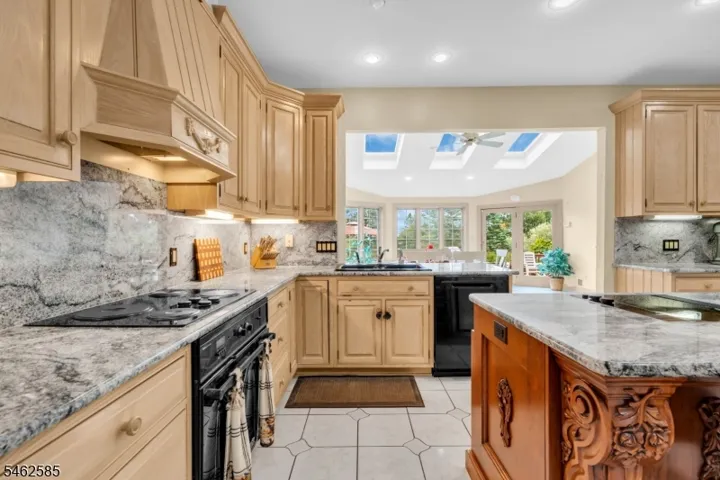
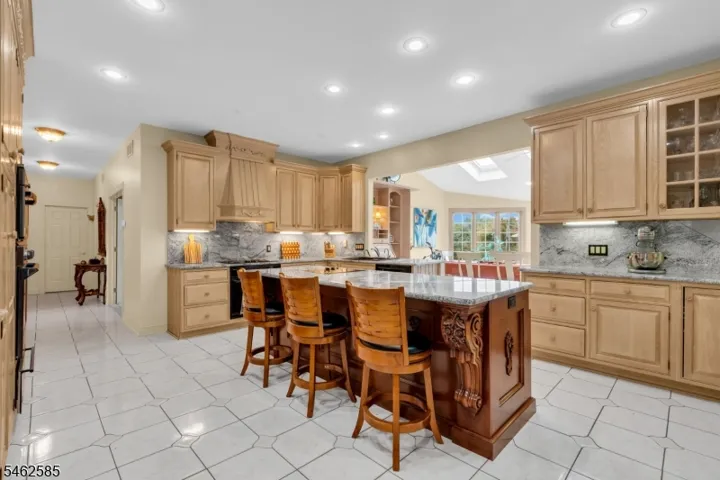
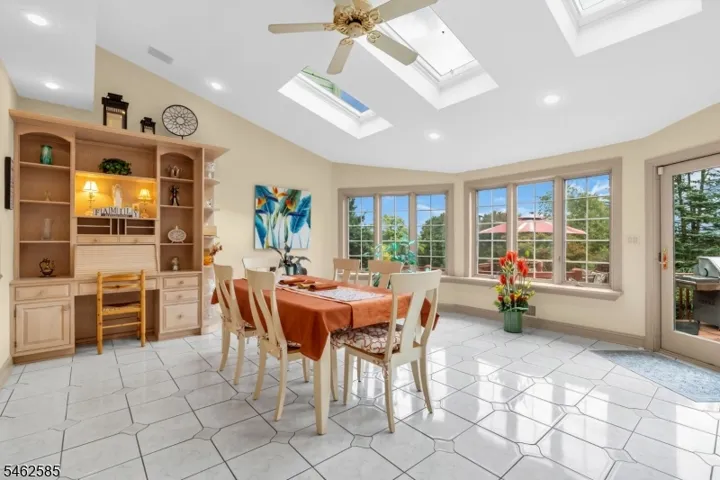
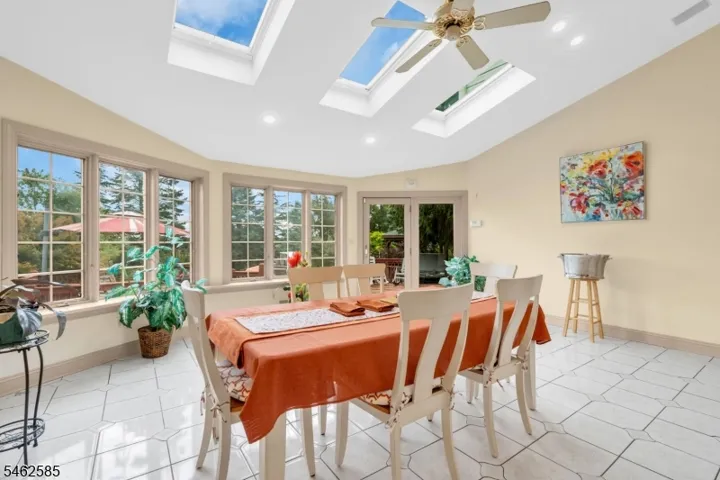
Welcome to a Victorian-inspired farmhouse set on a premier lot with sweeping, unforgettable views. A covered front porch invites you in, and a soaring two-story foyer sets the stage for elegant formal living and dining rooms. The heart of the home is a spectacular 41-foot great room, where a cathedral ceiling, stone fireplace, and wet bar make gatherings effortless, and a wall of Palladian windows and French doors open to a multi-level deck with gazebo. The gourmet island kitchen, finished with granite counters, flows into a sun-filled breakfast room with skylights overlooking the in-ground pool with waterfall and water slide, newer pool heater, large newer hot tub, and putting green. The primary suite features a large bath with whirlpool tub and a steam shower. A winding staircase in the primary suite leads to a large loft area with a huge walk-in closet. Period detailing runs throughout, along with three fireplaces, a media room, and a walk-out basement. A charming hidden room off the main bath, reached by its own spiral stair from outside, adds a touch of whimsy. Discreet solar panels on the property, hidden from view, and a whole-house generator add efficiency and peace of mind. Three-car garage and beautifully landscaped grounds complete this one-of-a-kind retreat. Come see it for yourself. * Improvements: 120′ Solar Array, Newer Roof, 3 Furnaces, 3 A/C Units, Well Pump, Pool Heater & Filter, Hot Tub, Generac Generator, Steam Shower.
Address
Open on Google Maps-
Address: 47 Rustic Trl, Raritan Twp., NJ 08822-5555
-
City: Raritan Twp.
-
State/county: NJ
-
Zip/Postal Code: 08822-5555
-
Area: Rolling Hills
Details
Updated on October 5, 2026 at 9:11 am-
Property ID HZ4056465
-
Price $1,150,000
-
Land Area 2.03 Acres
-
Bedrooms 6
-
Rooms 14
-
Bathrooms 3
-
Garages 3
-
Year Built 1992
-
Property Type Residential
-
Property Status Coming Soon
Additional details
-
Roof Asphalt Shingle
-
Utilities All Underground, Electric, Gas-Natural
-
Sewer Septic
-
Cooling 3 Units, Ceiling Fan, Central Air
-
Heating 3 Units, Forced Hot Air
-
Flooring Carpeting, Tile, Wood
-
County Hunterdon
-
Property Type Residential
-
Pool Heated, In-Ground Pool, Solid
-
Elementary School FA Desmares ES
-
Middle School JP Case MS
-
High School Hunterdon Cent
-
Architectural Style Colonial, Victorian
Mortgage Calculator
-
Down Payment
-
Loan Amount
-
Monthly Mortgage Payment
-
Property Tax
-
Home Insurance
-
PMI
-
Monthly HOA Fees