604 Monroe Ct, Hanover Twp., NJ 07981-1952
- $1,224,000
- $1,224,000
Overview
- Residential
- 4
- 3
- 2
Description
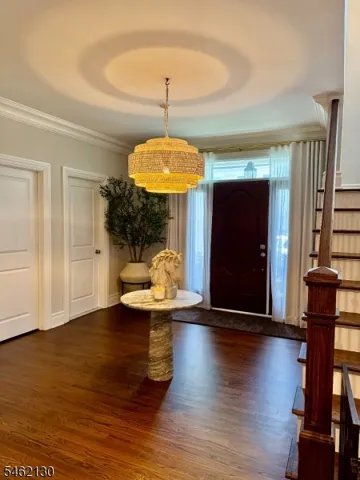
Welcome to luxury living! Pristine 4-BR, 3-full and 2-half bath private end-unit TH boasts 3, 399 sf posh elegance in the boutique community of Whippany Crossing. Tucked in one of the most private locations w/surrounding green tranquility and outdoor privacy.Well appointed and designed for seamless easy flow, this home offers elegant features throughout. High ceilings, HWFs & lg bright windows create an open airy ambience, & sun drenched living w/calm warm & inviting vibe. Custom lighting & an integrated surround sound system sets the perfect mood for everyday living or upscale entertaining.The main level features warm soothing entrance &well designed mudroom, bright powder room & a private ofc w/French drs. Walk towards comfort & open living w/DR, LR w/FP & entertainers will love gourmet kitchen w/pantry, lg island & bar/beverage area. 2nd flr features a luxurious posh primary ensuite w/ two custom walk In closets in dressing area & a spa-like bath w/clawfoot soaker tub & spacious shower. 2nd bedrm ensuite & 2 more sun-drenched bedrooms sharing another bath plus a custom laundry nm. The fully finished basement expands your living comfort w/high ceilings, space for movie nights, game nights & fitness, plus a bonus room, half bath AND plenty of storage.Minutes Frm Rts 24/287 shopping/dining. Approx 28″30 miles to NYC w/train via NJ Transit (Morristown approx 2 miles). Local NJ Transit bus service & corporate shuttle/commuter options nearby(Rt. 10 / I-287 corridor).
Address
Open on Google Maps-
Address: 604 Monroe Ct, Hanover Twp., NJ 07981-1952
-
City: Hanover Twp.
-
State/county: NJ
-
Zip/Postal Code: 07981-1952
Details
Updated on September 22, 2026 at 1:11 am-
Property ID HZ4054230
-
Price $1,224,000
-
Bedrooms 4
-
Rooms 13
-
Bathrooms 3
-
Garages 2
-
Year Built 2018
-
Property Type Residential
-
Property Status Coming Soon
Additional details
-
Association Fee 838
-
Roof Asphalt Shingle
-
Utilities Electric, Gas-Natural
-
Sewer Public Sewer
-
Cooling 2 Units, Central Air
-
Heating 2 Units, Forced Hot Air
-
Flooring Carpeting, Tile, Wood
-
County Morris
-
Property Type Residential
-
Architectural Style Townhouse-End Unit, Multi Floor Unit
Features
Mortgage Calculator
-
Down Payment
-
Loan Amount
-
Monthly Mortgage Payment
-
Property Tax
-
Home Insurance
-
PMI
-
Monthly HOA Fees