2343 Monica Pl, Scotch Plains Twp., NJ 07076-1936
- $765,000











- $765,000
Overview
- Residential
- 3
- 1
- 2
Description
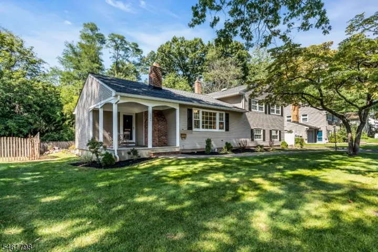
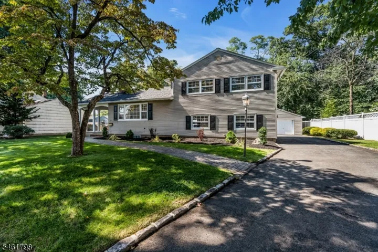
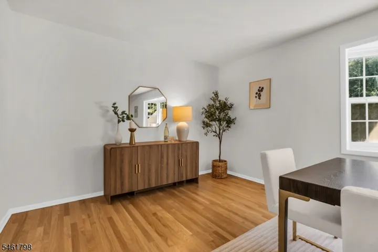
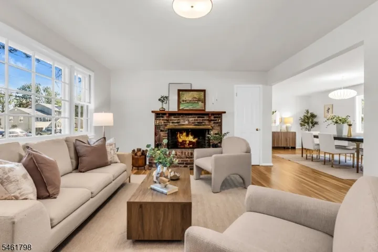
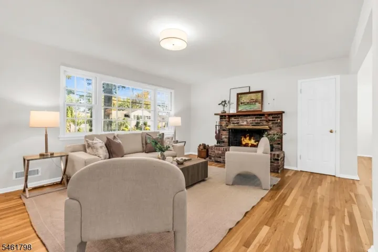
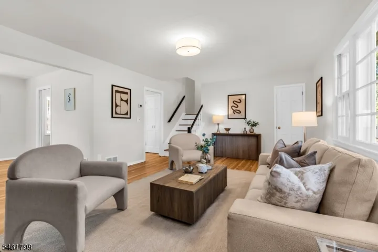
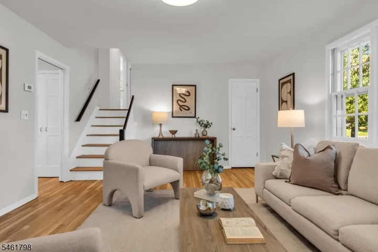
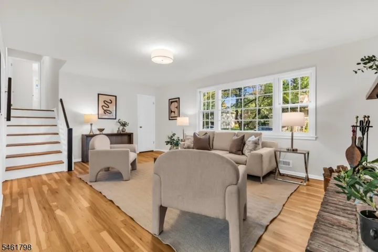
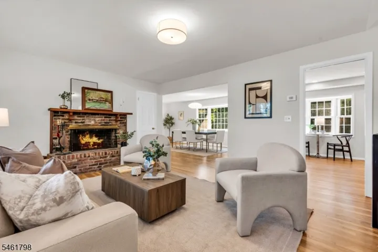
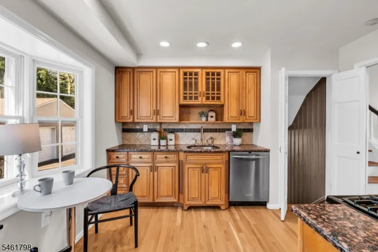
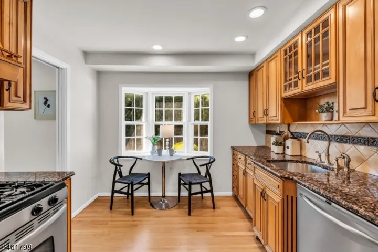
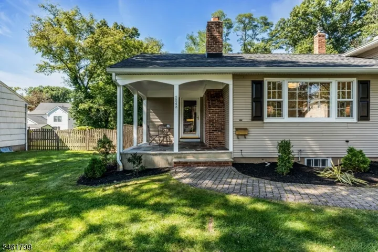
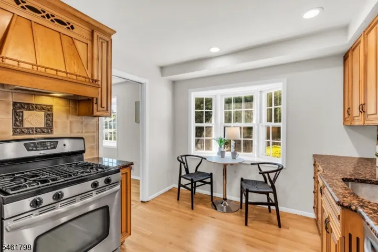
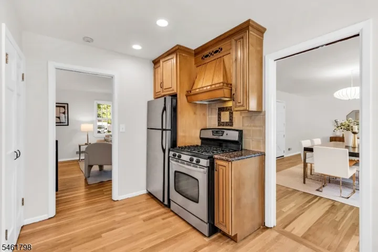
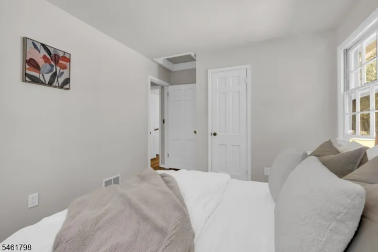
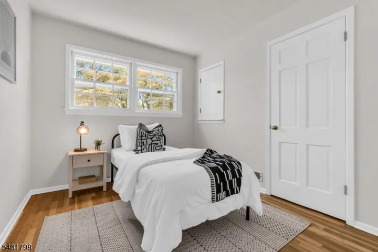
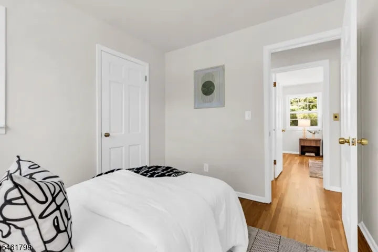
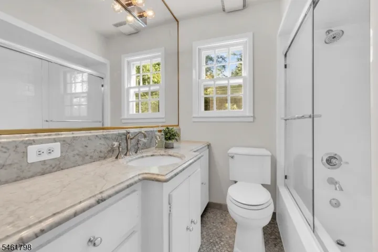
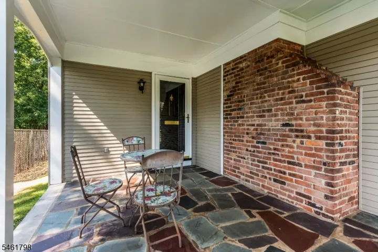
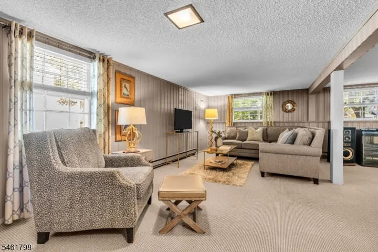
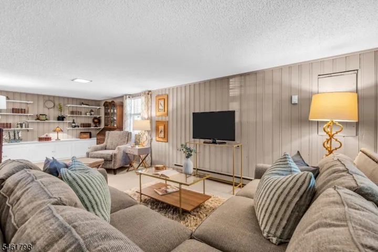
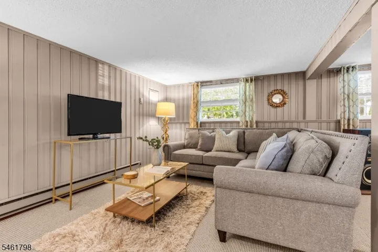
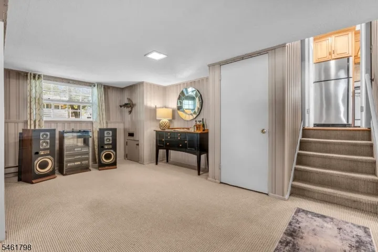
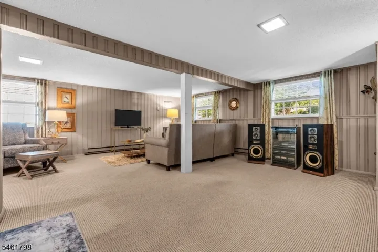
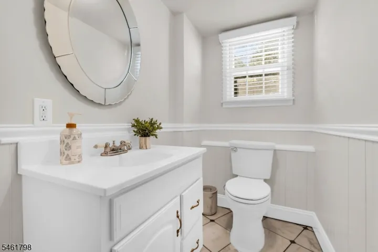
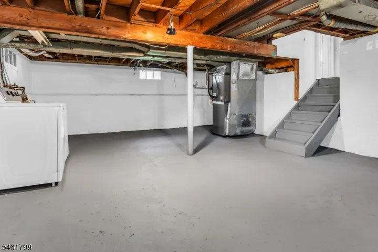
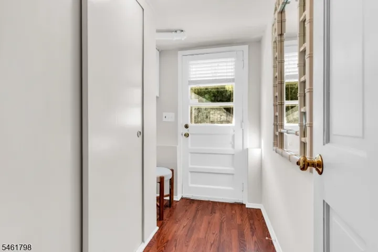
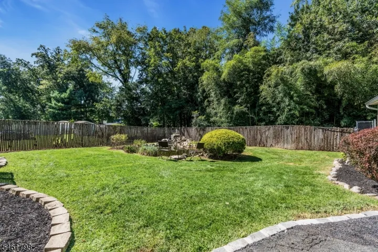
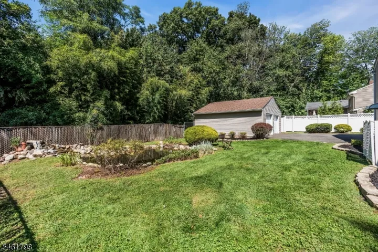
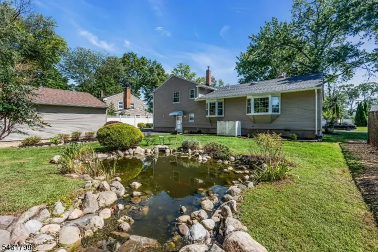
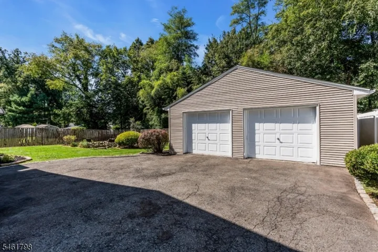
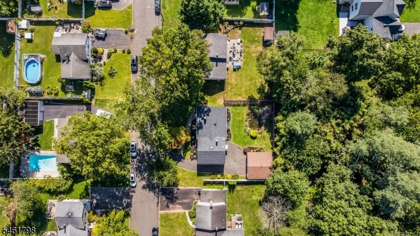
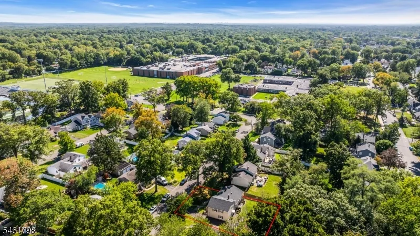
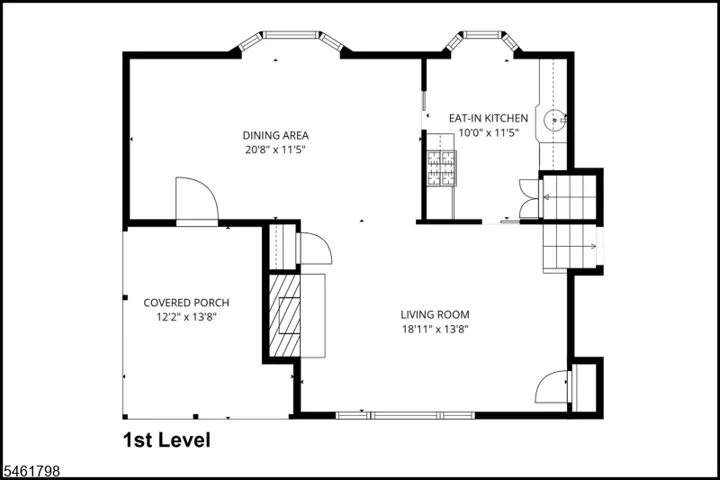
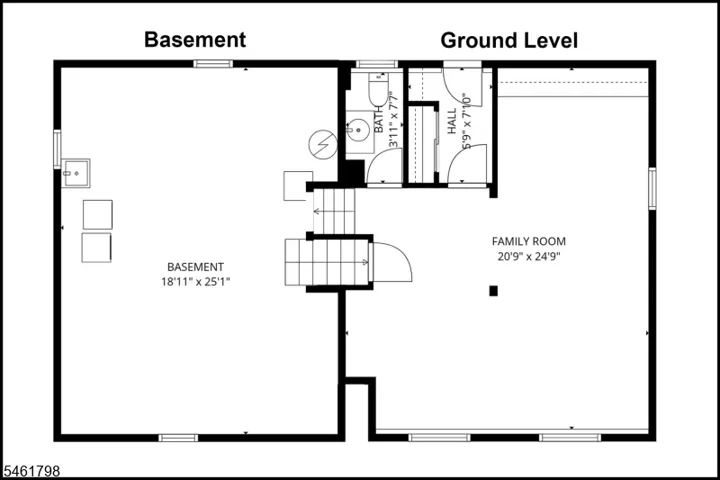
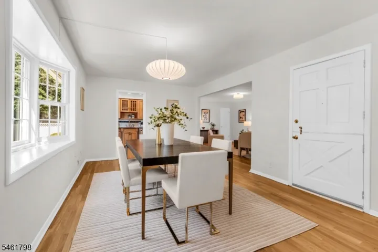
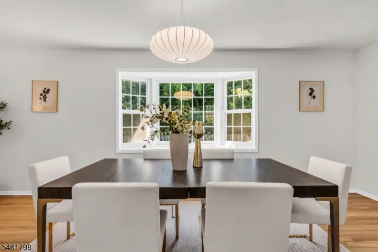
Porch mornings, dinner parties, and quiet evenings by the pond. This expanded mid-century split-level brings timeless warmth and surprising space to a quiet Scotch Plains street, just down the block from the elementary and high schools. A covered flagstone porch invites morning coffee and conversation. Inside, refinished hardwood floors and fresh paint set a bright tone. The living room’s wood-burning brick fireplace and picture window offer classic charm, while the expanded 21-foot dining area welcomes memorable gatherings with room to make it your own and a large bay window framing panoramic backyard views. Beyond the glass, a park-like backyard unfolds around a serene pond and soothing waterfall, with acres of town-owned green space providing a leafy backdrop and welcome privacy. An oversized detached two-car garage with electricity leaves room for tools, hobbies, and weekend projects. Back inside, the spacious ground-floor family room offers room to spread out, a generous office alcove with built-in shelving, a powder room, and a mudroom leading to the yard and driveway. Three upstairs bedrooms include a primary with two closets, complemented by a full hall bath. An unfinished basement offers storage, space for a workshop, and future finishing potential. From gathering around the table to strolling down the block for school events and games, this is a home with room for the moments that matter.
Address
Open on Google Maps-
Address: 2343 Monica Pl, Scotch Plains Twp., NJ 07076-1936
-
City: Scotch Plains Twp.
-
State/county: NJ
-
Zip/Postal Code: 07076-1936
Details
Updated on October 8, 2026 at 7:34 pm-
Property ID HZ4053765
-
Price $765,000
-
Land Area 0.21 Acres
-
Bedrooms 3
-
Rooms 9
-
Bathroom 1
-
Garages 2
-
Year Built 1955
-
Property Type Residential
Additional details
-
Roof Asphalt Shingle
-
Utilities Electric, Gas-Natural
-
Sewer Public Sewer
-
Cooling 1 Unit, Central Air, House Exhaust Fan
-
Heating 1 Unit, Baseboard - Electric, Forced Hot Air
-
Flooring Carpeting, Wood
-
County Union
-
Property Type Residential
-
Elementary School Evergreen
-
Middle School Nettingham
-
High School SP Fanwood
-
Architectural Style Split Level
Mortgage Calculator
-
Down Payment
-
Loan Amount
-
Monthly Mortgage Payment
-
Property Tax
-
Home Insurance
-
PMI
-
Monthly HOA Fees