14 Maplewood Dr, Livingston Twp., NJ 07039-2215
- $1,399,000


- $1,399,000
Overview
- Residential
- 5
- 3
- 1
Description
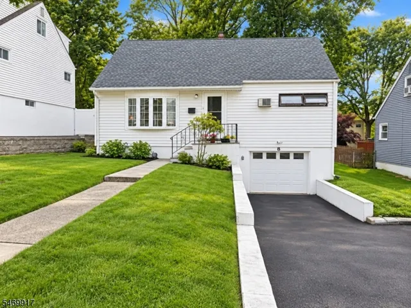
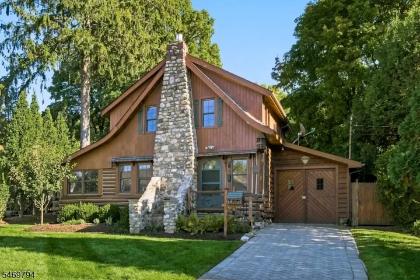
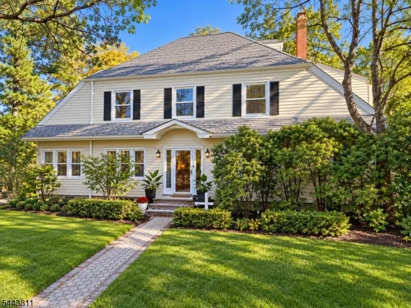
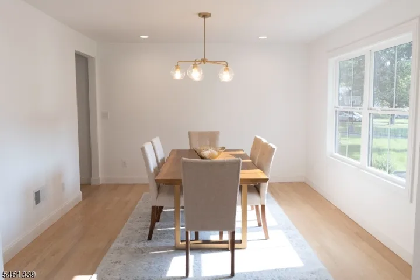
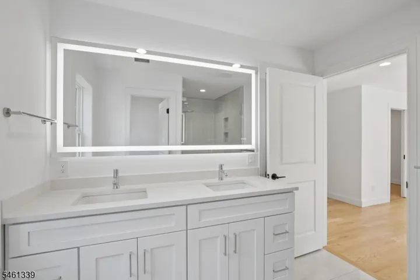
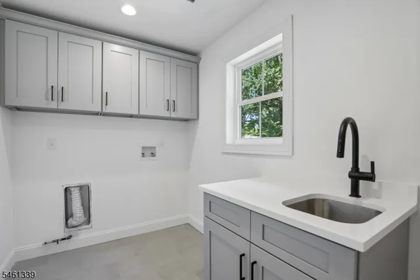
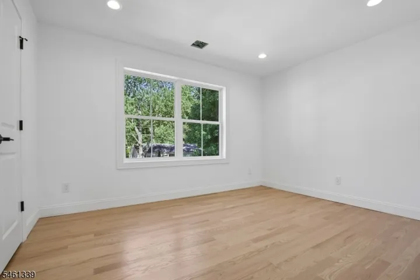
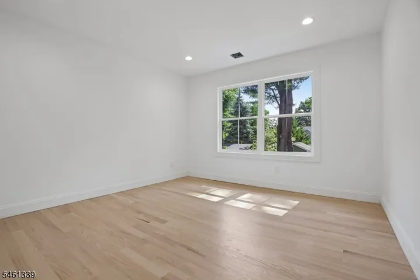
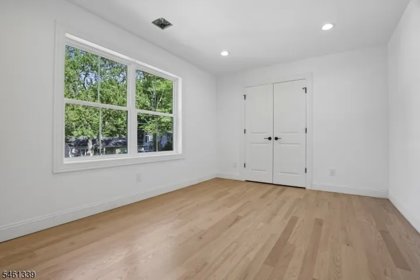
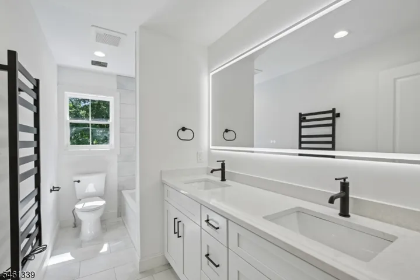
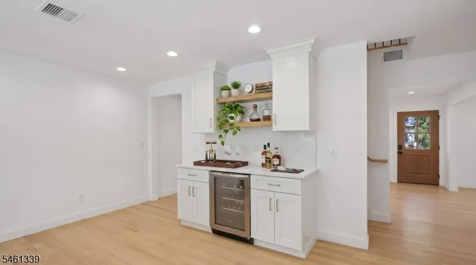
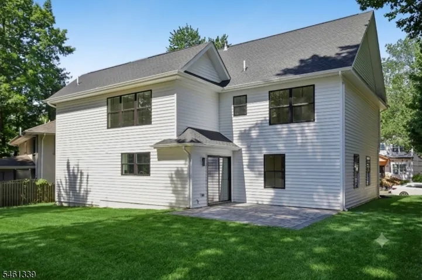
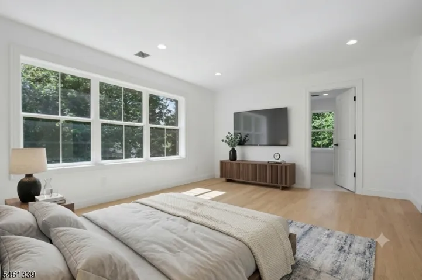
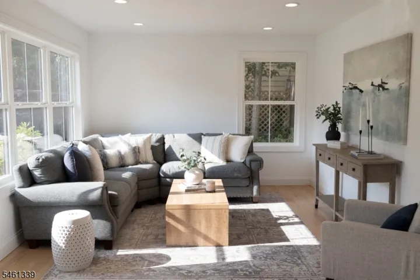
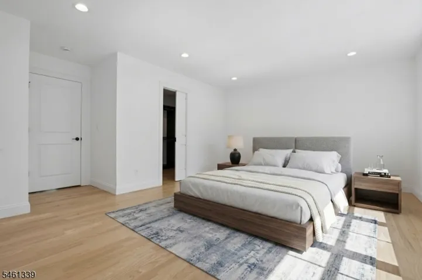
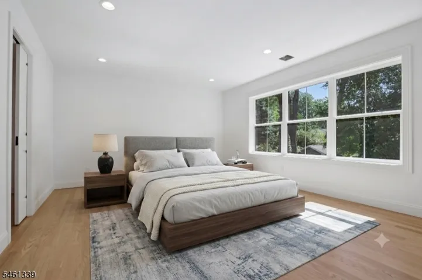
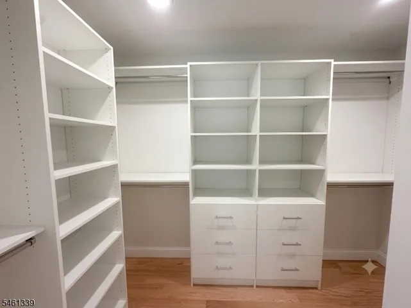
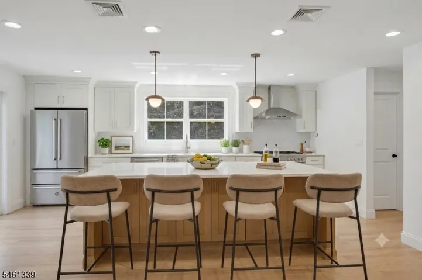
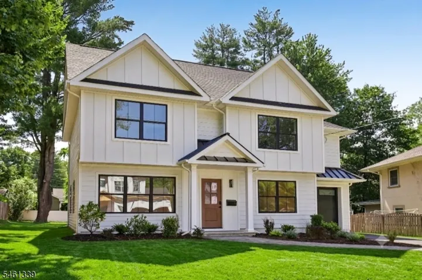
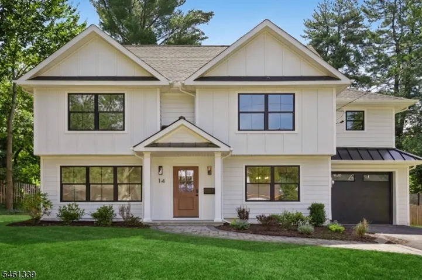
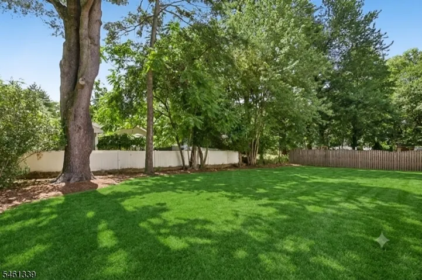
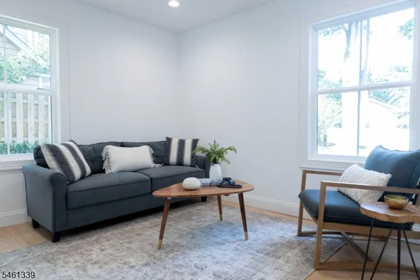
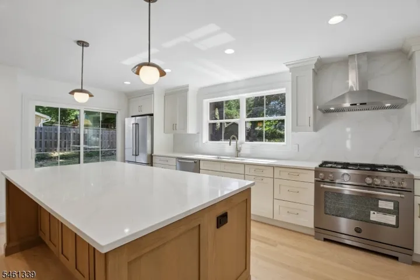
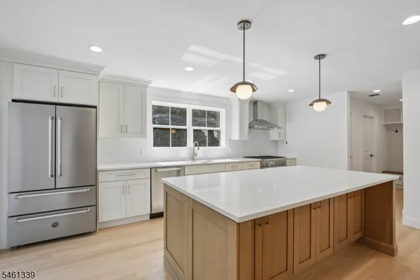
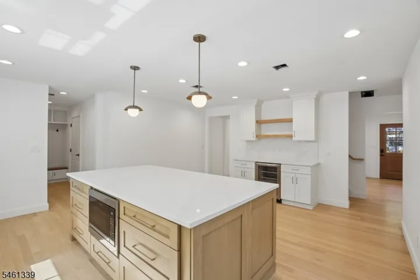
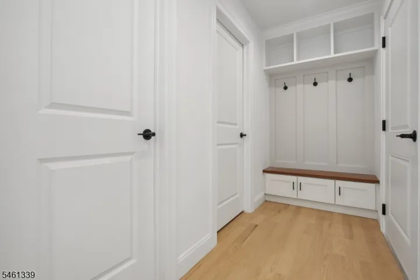
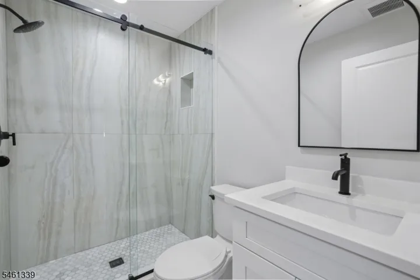
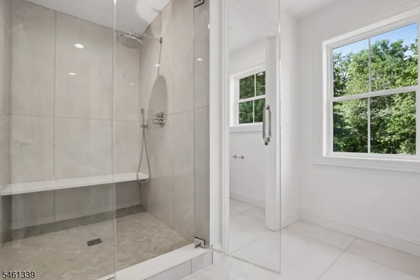
This FULLY renovated home is situated on a large, flat, quiet lot just a short walk to everything Livingston has to offer. Every major system and finish has been thoughtfully updated, including NEW HVAC, ELECTRIC, PLUMBING, WATER & SEWER LINE, WINDOWS, INSULATION, ROOF, SIDING, FLOORS, resurfaced driveway, landscaping, and more. The first floor offers a bright, open-concept layout designed for modern living, centered around a stunning chef’s kitchen. The kitchen flows seamlessly into the dining and family rooms, creating an ideal space for everyday living and entertaining. An additional, versatile first-floor room offers flexibility as a den or additional bedroom. Additional first floor benefits include a full bath with heated floor, custom mudroom with garage access, pantry, abundant storage, closets with built-in shelving, a storage room, and sliding doors leading to a new paver patio. The newly added second floor primary suite provides a private retreat with an oversized custom closet featuring built-in shelving and drawers, along with a luxurious spa-inspired bathroom. The second floor also includes three additional spacious bedrooms, a separate private office, a beautifully appointed hall bathroom, and a convenient upstairs laundry room with custom cabinets. An oversized, full standing height attic provides exceptional additional storage space. This turnkey home provides a quiet oasis in one of Livingston’s most sought after neighborhoods.
Address
Open on Google Maps-
Address: 14 Maplewood Dr, Livingston Twp., NJ 07039-2215
-
City: Livingston Twp.
-
State/county: NJ
-
Zip/Postal Code: 07039-2215
Details
Updated on October 19, 2026 at 2:31 pm-
Property ID HZ4053306
-
Price $1,399,000
-
Land Area 0.19 Acres
-
Bedrooms 5
-
Rooms 10
-
Bathrooms 3
-
Garage 1
-
Year Built 1951
-
Property Type Residential
Additional details
-
Roof Asphalt Shingle
-
Utilities Gas-Natural
-
Sewer Public Sewer
-
Cooling 1 Unit, Central Air
-
Heating 1 Unit, Forced Hot Air
-
Flooring Tile, Wood
-
County Essex
-
Property Type Residential
-
Middle School LIVINGSTON
-
High School LIVINGSTON
-
Architectural Style Colonial
Mortgage Calculator
-
Down Payment
-
Loan Amount
-
Monthly Mortgage Payment
-
Property Tax
-
Home Insurance
-
PMI
-
Monthly HOA Fees