

433 Grant Ave, Scotch Plains Twp., NJ 07076-1617
- $1,399,000
- $1,399,000
Overview
- Residential
- 5
- 4
- 1
Description
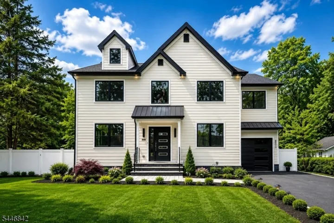
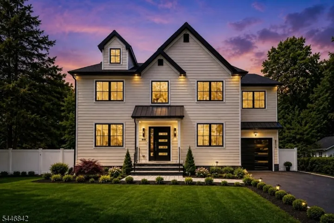
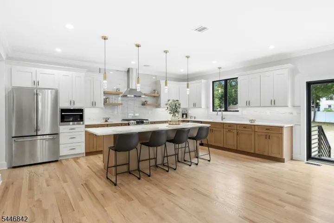
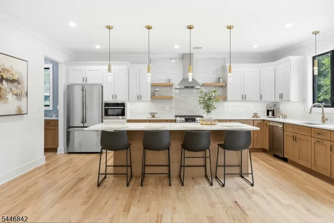
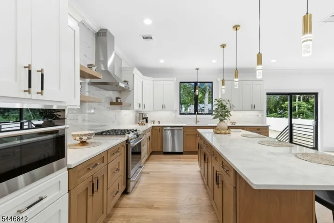
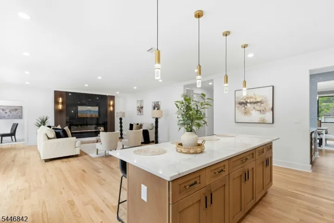
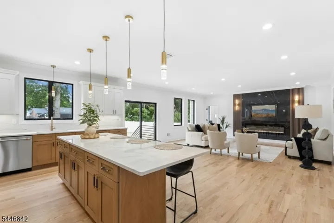
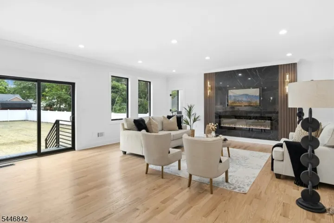
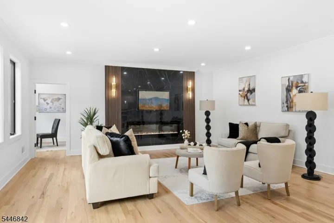
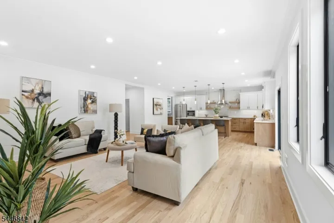
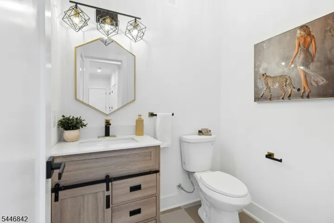
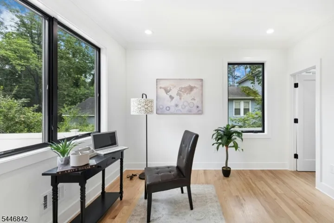
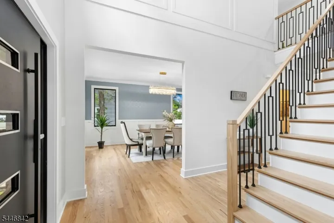
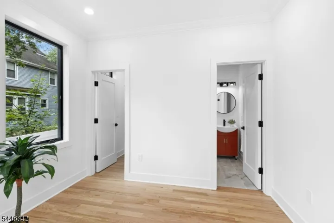
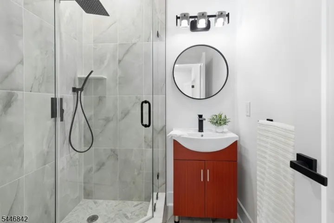
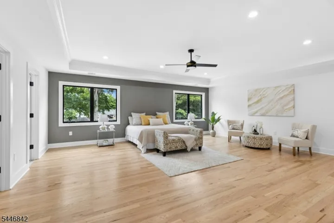
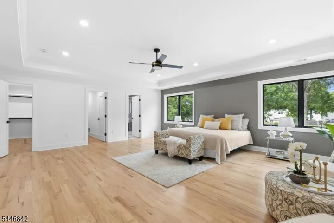
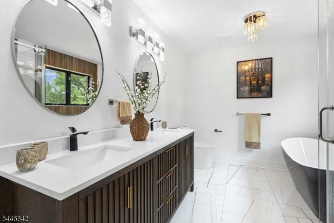
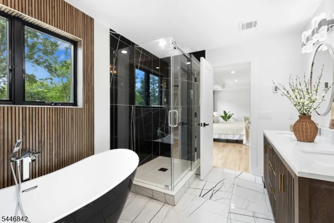
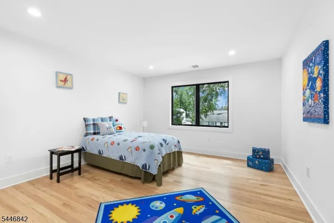
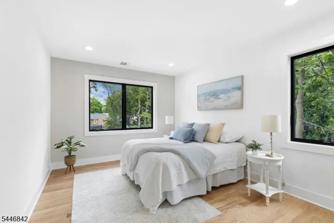
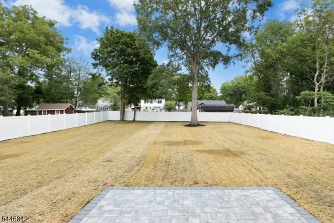
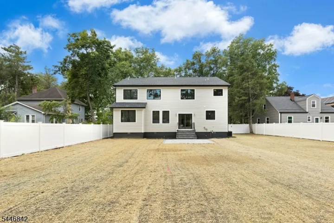
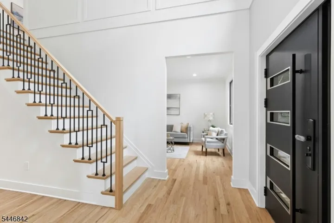
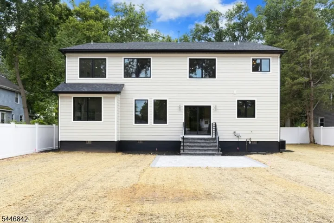
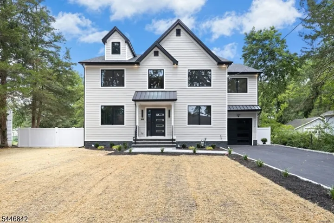
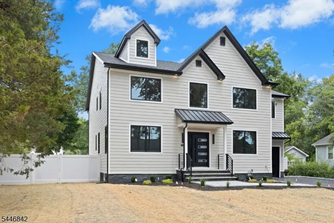
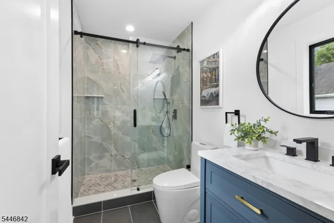
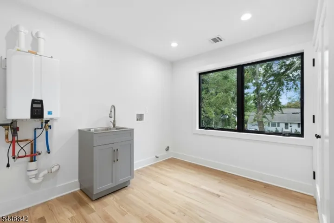
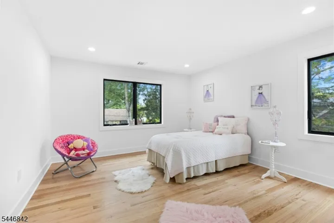
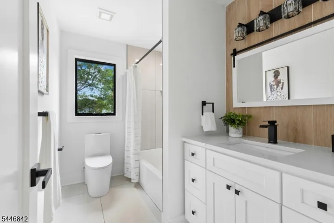
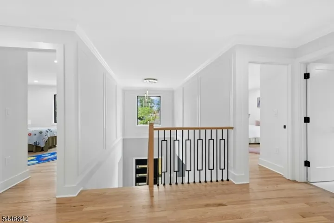
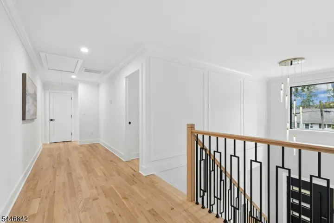
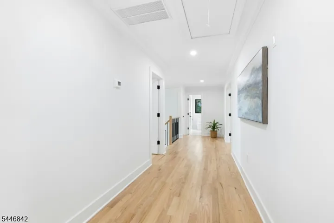
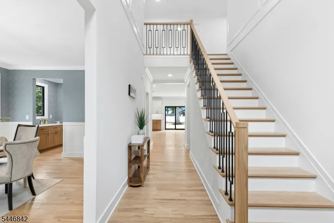
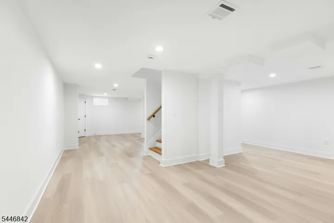
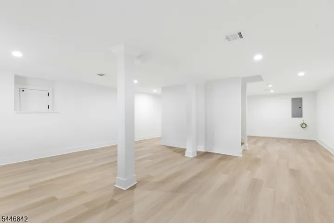
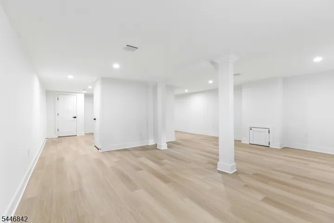
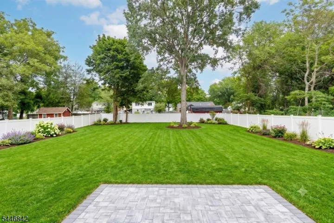
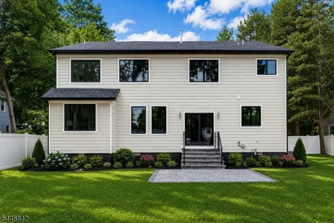
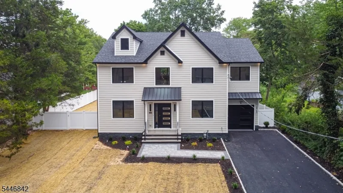
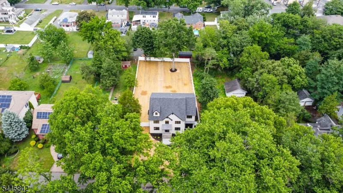
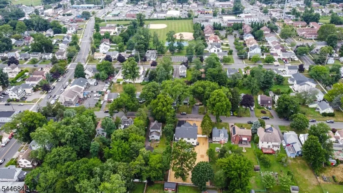
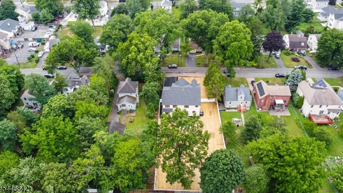
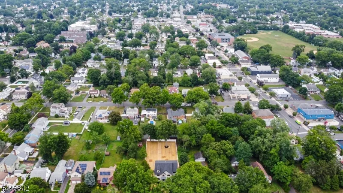
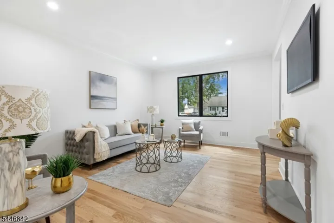
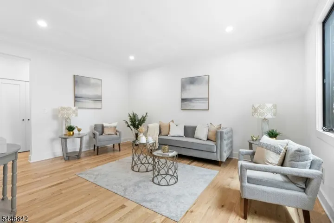
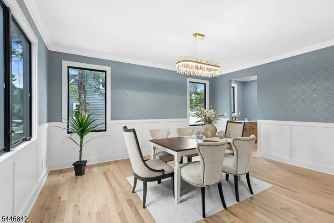
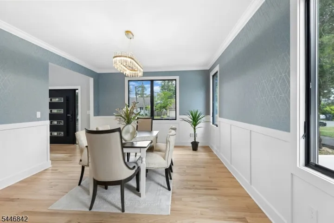
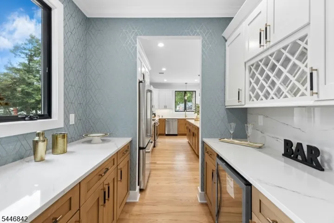
Welcome to this exceptional custom-renovated home in the heart of highly desirable Scotch Plains. Rebuilt on the existing foundation with quality craftsmanship and thoughtful design, this stunning residence offers nearly 3, 500 sq ft of luxurious living space plus a beautifully finished basement. Upscale finishes and attention to detail are evident throughout. Highlights include a spectacular oversized family room filled with natural light, a gourmet kitchen that flows seamlessly into the main living areas, and an impressive primary suite designed as a private retreat. Exceptional closet space includes multiple walk-in closets, while the state-of-the-art laundry room features an additional oversized storage closet. James Hardie plank siding, premium Andersen casement windows and a sprinkler system add quality and lasting value. Step outside to an enormous, fully fenced and level backyard offering endless possibilities add a pool, outdoor kitchen, patio, play area or create your own private oasis. Ideally located minutes from vibrant downtown Scotch Plains, highly regarded schools, parks, major highways and NJ Transit options for an easy NYC commute. A rare combination of space, quality, location and exceptional indoor-outdoor living!
Address
Open on Google Maps-
Address: 433 Grant Ave, Scotch Plains Twp., NJ 07076-1617
-
City: Scotch Plains Twp.
-
State/county: NJ
-
Zip/Postal Code: 07076-1617
Details
Updated on October 13, 2026 at 9:24 pm-
Property ID HZ4053071
-
Price $1,399,000
-
Land Area 0.35 Acres
-
Bedrooms 5
-
Rooms 11
-
Bathrooms 4
-
Garage 1
-
Year Built 9999
-
Property Type Residential
-
Property Status Active
Additional details
-
Roof Asphalt Shingle
-
Utilities All Underground
-
Sewer Public Sewer
-
Cooling 2 Units, Central Air
-
Heating 2 Units, Forced Hot Air
-
Flooring Wood
-
County Union
-
Property Type Residential
-
Elementary School 1 E.S.
-
Middle School Nettingham
-
High School SP Fanwood
-
Architectural Style Colonial
Features
Mortgage Calculator
-
Down Payment
-
Loan Amount
-
Monthly Mortgage Payment
-
Property Tax
-
Home Insurance
-
PMI
-
Monthly HOA Fees




