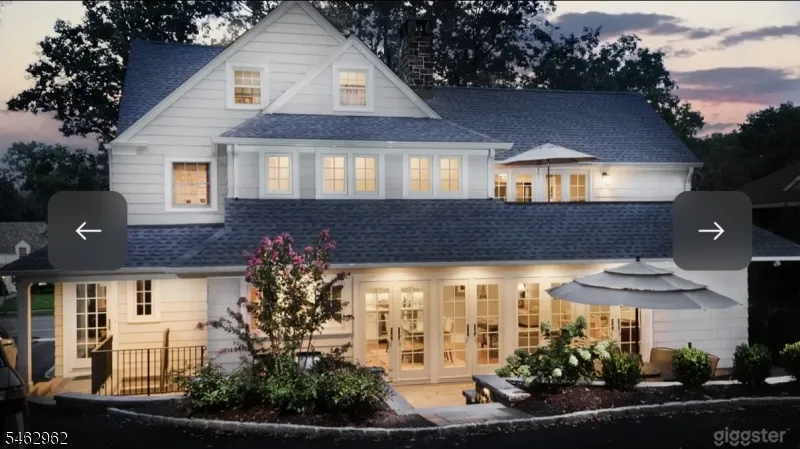
901 Belvidere Ave, Plainfield City, NJ 07060-1934
- $1,199,000
- $1,199,000
Overview
- Residential
- 6
- 3
- 2
Description
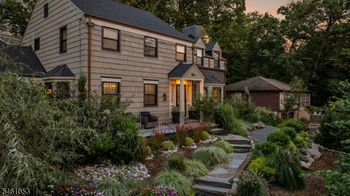
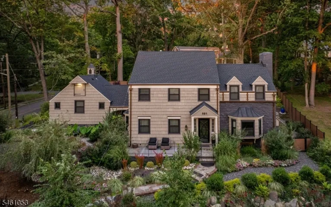
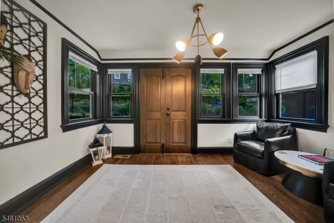
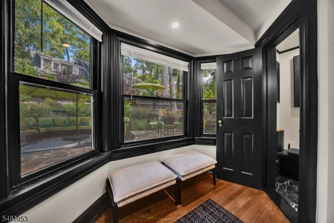
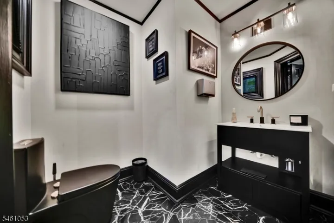
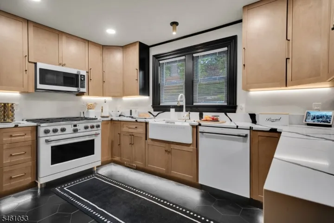
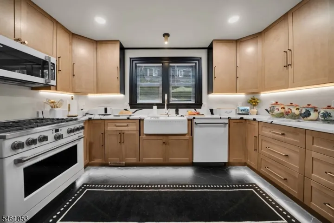
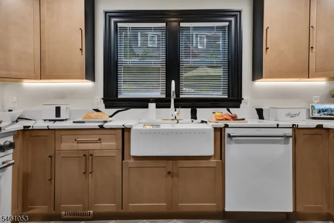
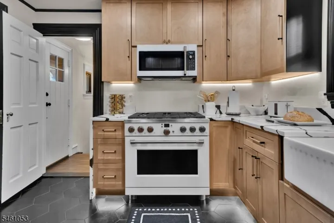
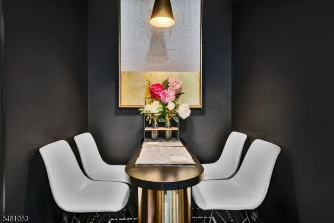
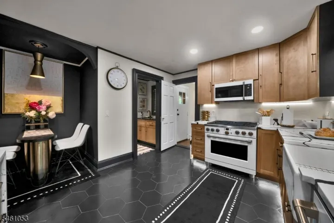
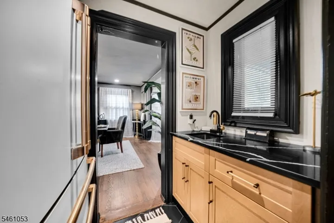
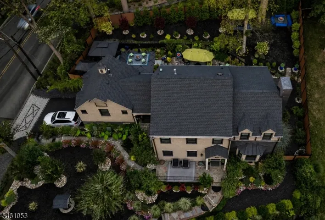
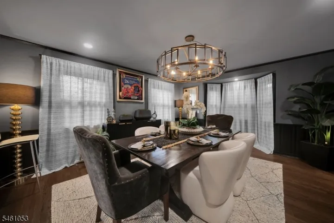
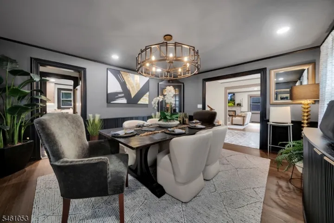
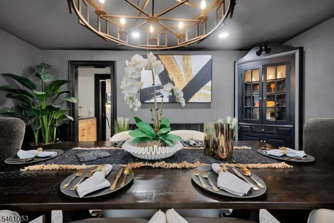
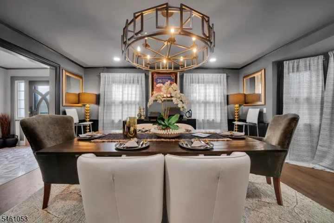
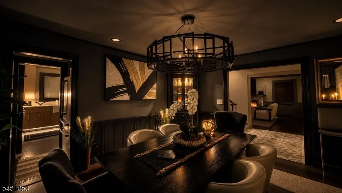
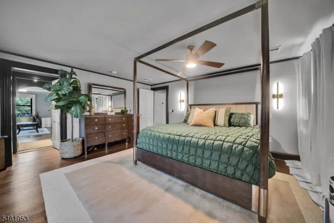
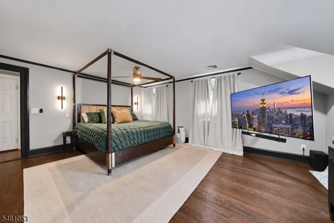
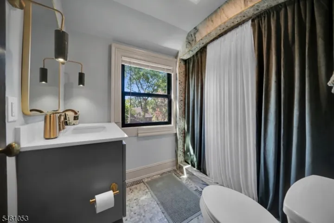
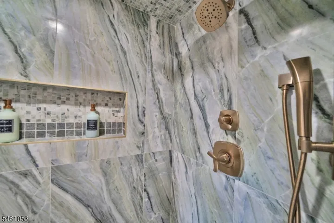
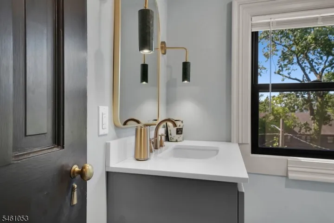
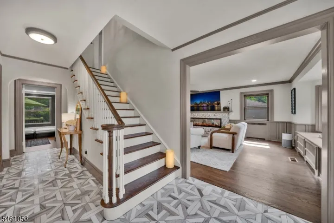
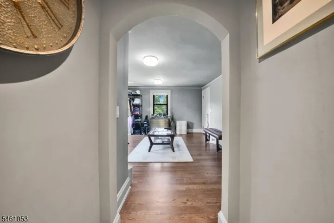
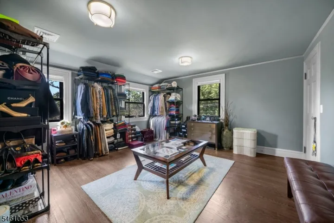
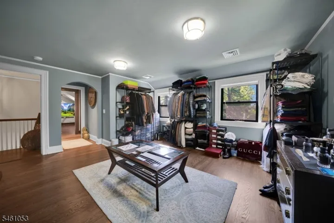
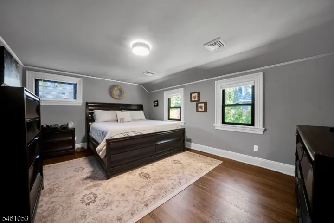
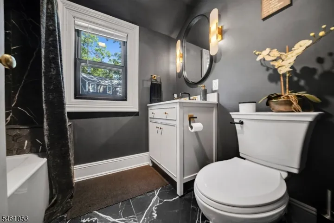
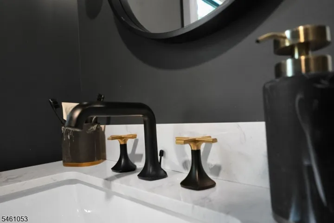
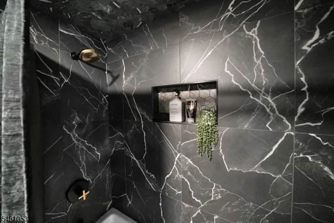
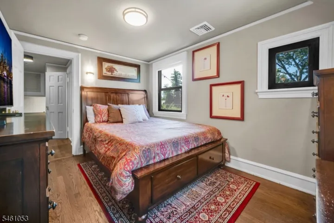
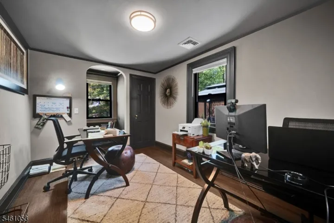
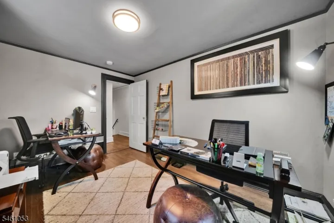
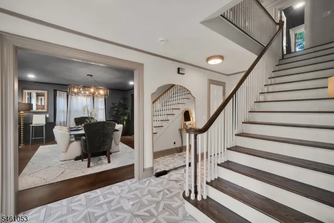
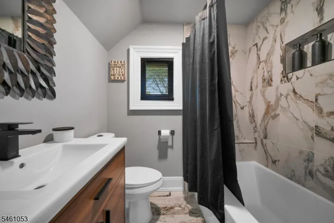
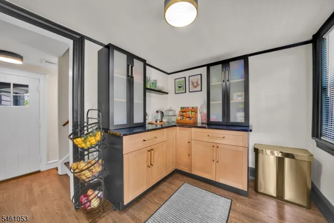
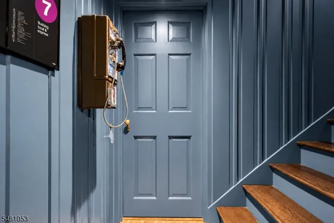
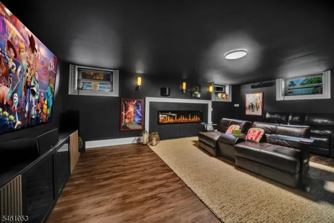
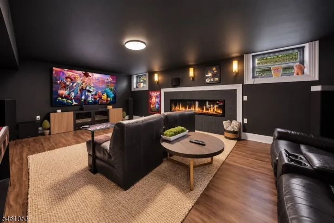
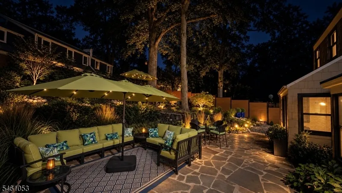
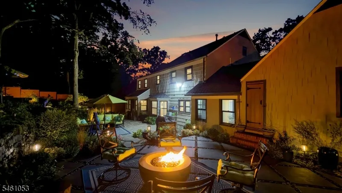
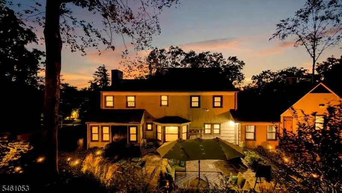
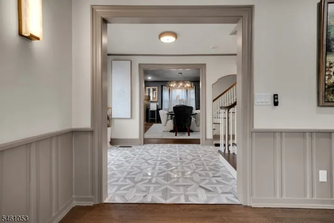
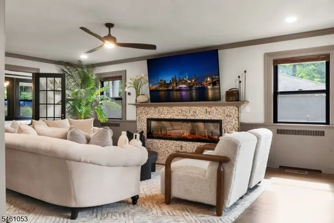
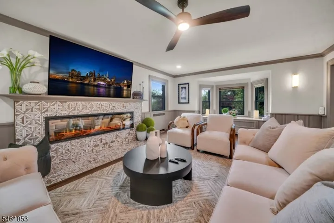
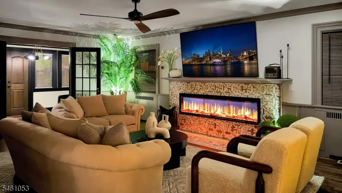
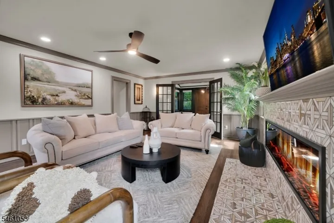
Welcome to 901 Belvidere, an extraordinary residence in Sleepy Hollow Proper, one of Plainfield’s most prestigious enclaves. Thoughtfully reimagined with uncompromising attention to detail, this 6 bedroom, 3.5 bath home pairs timeless craftsmanship with refined modern luxury. Andersen black windows, solid mahogany doors with solid brass knobs throughout, custom millwork, custom copper gutters, bespoke garage doors, and a custom two-tone solid privacy fence set an exceptional tone. The foyer makes an elegant first impression with imported Italian tile, this level of finish is found throughout. At the heart of the home, the beautifully appointed kitchen features Nero Calacatta quartz countertops, a 36 inch Cafe GE professional range, and a charming breakfast nook for casual everyday dining. The living room is anchored by a dramatic 76 inch linear ORION fireplace with hand-burnt birch and imported Italian tile surround, while a second 76 inch ORION fireplace creates an equally striking focal point in the theater room. Upstairs offers 4 bedrooms & 2 full baths. A private entrance introduces the distinctive West Wing, featuring 2 additional bedrooms, a full bath, and scullery for exceptional versatility and privacy. Additional highlights include all new electrical, plumbing, roof, 3-zone heating & cooling, & a 2 car attached garage. Outdoors, extensively designed landscaping creates a private, beautifully composed setting ideal for entertaining, gardening, & enjoying the grounds.
Address
Open on Google Maps-
Address: 901 Belvidere Ave, Plainfield City, NJ 07060-1934
-
City: Plainfield City
-
State/county: NJ
-
Zip/Postal Code: 07060-1934
-
Area: SLEEPY HOLLOW PROPER
Details
Updated on September 21, 2026 at 10:26 am-
Property ID HZ4053577
-
Price $1,199,000
-
Bedrooms 6
-
Rooms 15
-
Bathrooms 3
-
Garages 2
-
Year Built 1931
-
Property Type Residential
-
Property Status Active
Additional details
-
Roof Asphalt Shingle
-
Utilities Electric, Gas-Natural
-
Sewer Public Sewer
-
Cooling 3 Units, Multi-Zone Cooling
-
Heating Multi-Zone
-
Flooring Tile, Wood
-
County Union
-
Property Type Residential
-
Elementary School Woodland
-
Middle School Maxson
-
High School Plainfield
-
Architectural Style Colonial
Mortgage Calculator
-
Down Payment
-
Loan Amount
-
Monthly Mortgage Payment
-
Property Tax
-
Home Insurance
-
PMI
-
Monthly HOA Fees
Schedule a Tour
Walkscore
Contact Information
View ListingsSimilar Listings

1445 Hiawatha Avenue, Hillside Twp., NJ 07205-1310
1445 Hiawatha Avenue, Hillside Twp., NJ 07205-1310
117 Vermont Trail, Hopatcong Boro, NJ 07843-1121
117 Vermont Trail, Hopatcong Boro, NJ 07843-1121- $2,150,000