14 Wentworth Ct, Hardyston Twp., NJ 07419-3200
- $799,900
- $799,900
Overview
- Residential
- 4
- 3
- 2
Description
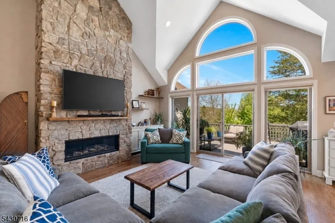
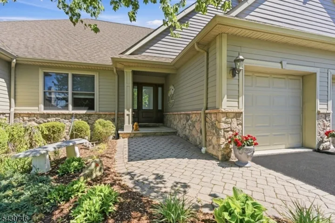
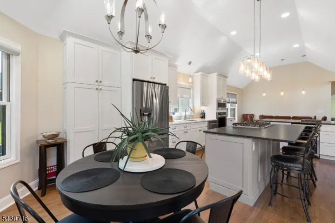
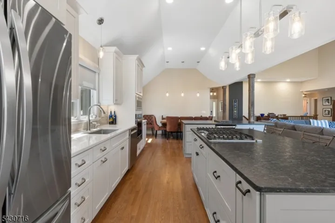
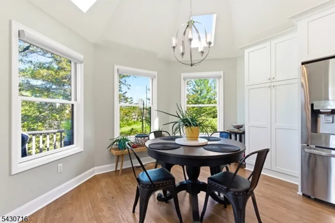
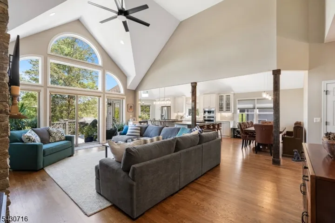
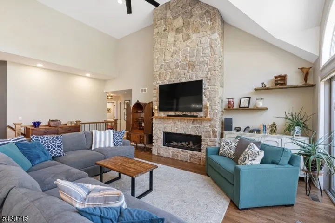
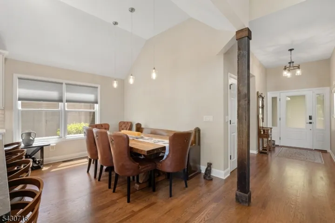
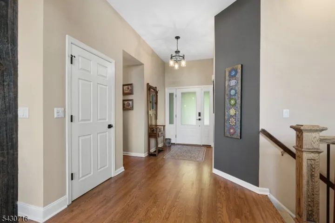
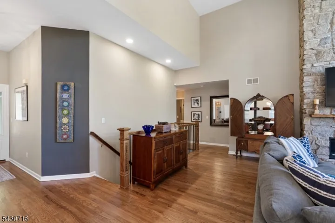
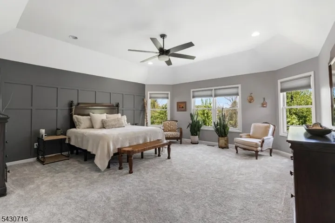
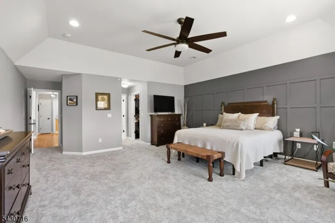
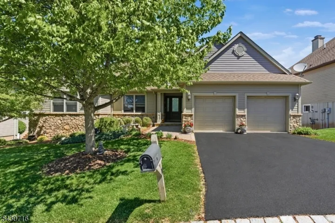
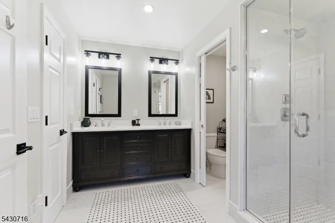
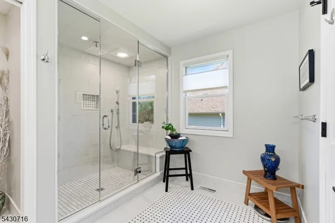
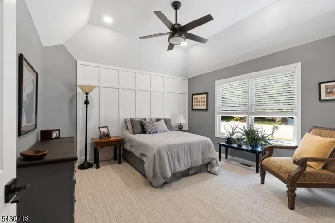
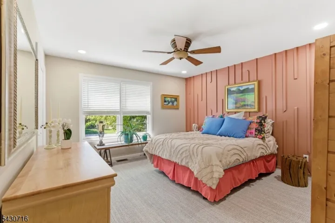
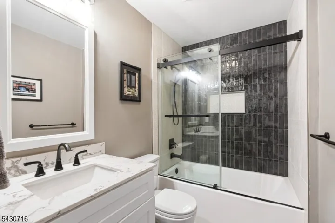
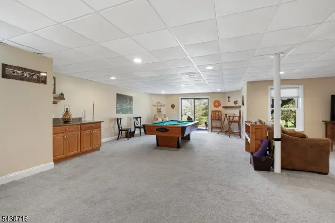
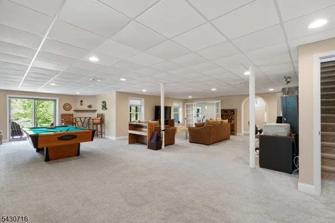
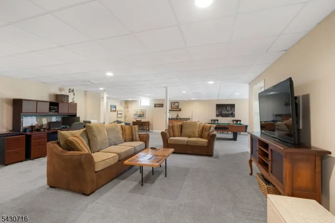
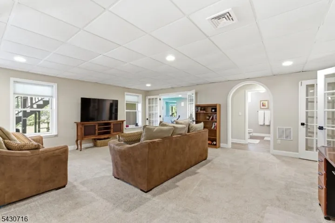
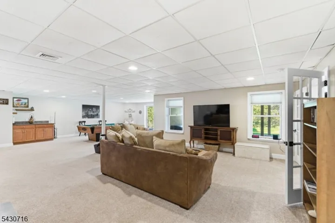
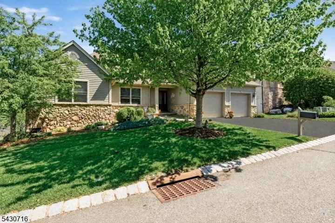
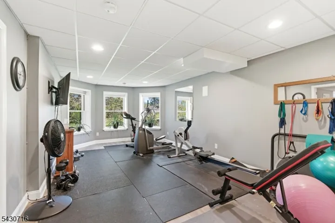
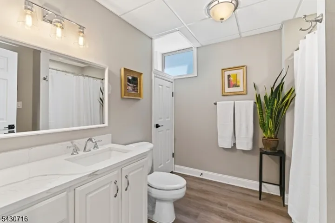
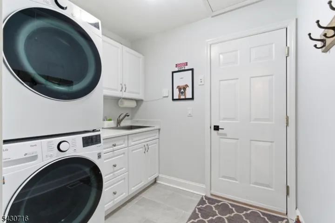
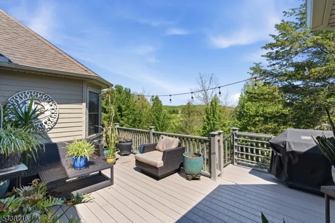
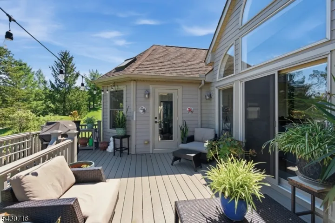
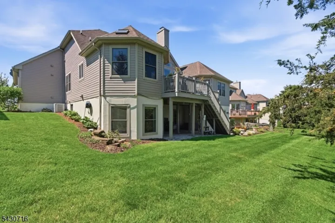
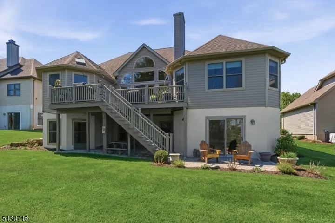
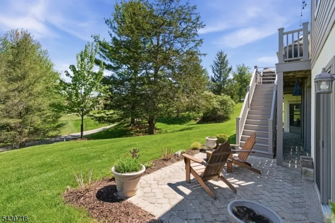
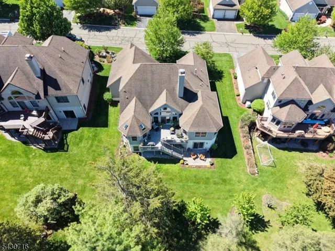
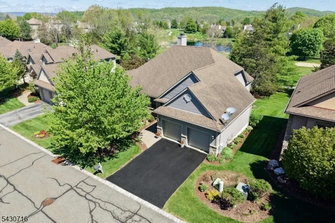
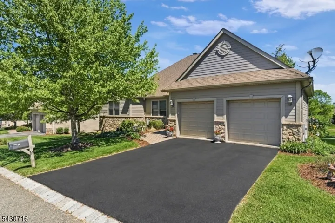
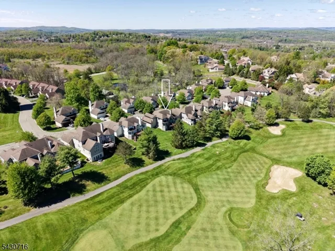
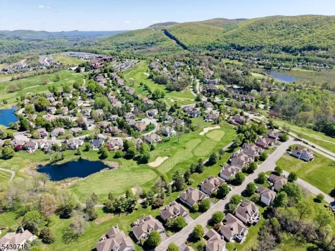
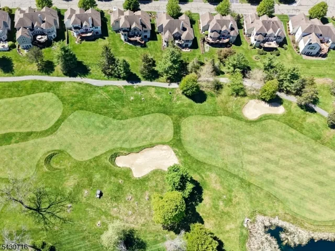
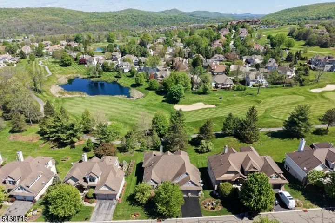
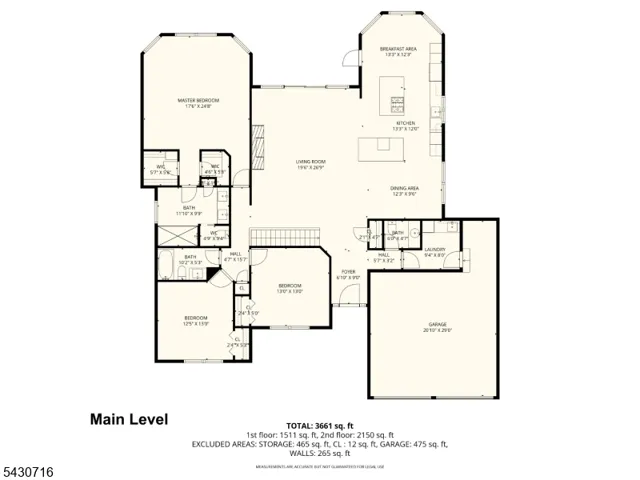
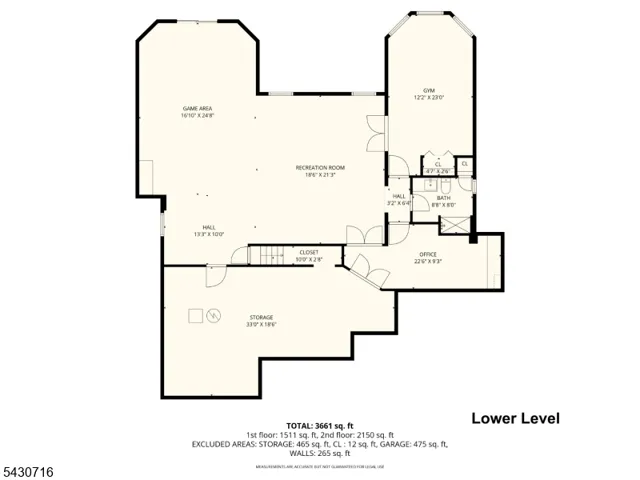
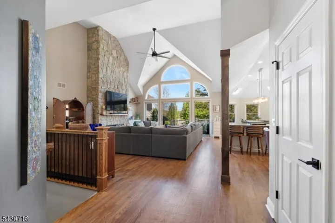
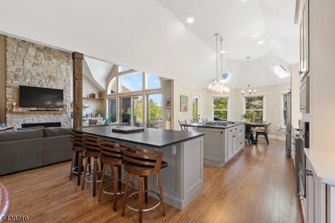
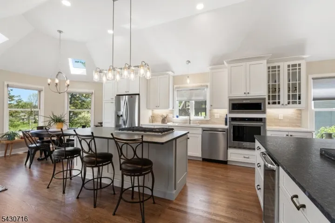
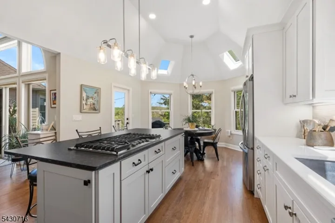
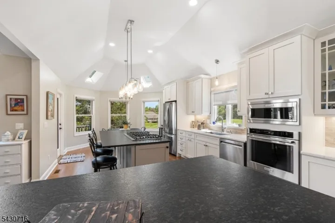
Elegant 3, 661 sq ft custom ranch sited on the golf course, fronting the 10th hole of Crystal Springs, on a quiet cul-de-sac street. Only 50 miles from NYC! Pride of ownership shines through a long list of recent upgrades, allowing the next owner to simply move in and enjoy. A stunning newer kitchen (2022) offers two islands, KitchenAid appliances (2023), gorgeous cabinets and countertops, custom tray ceiling for a sense of grandeur, all newer LED lighting, and seamless flow for cooking and entertaining. The main living area is anchored by rich newer hardwood floors (2022) and a floating gas fireplace wrapped in floor-to-ceiling masonry stone (2023), complemented by a custom wood and iron baluster railing (2023) that beautifully matches the flooring for a cohesive, upscale look. Generously sized bedrooms include a relaxing primary suite with an elegant newer bath (2022) and new primary bedroom carpet (2026), plus a refreshed guest wing with renovated bath (2022) and newer carpet (2025). The massive finished walkout lower level features newer LVP flooring (2024) and offers an exercise room/4th bedroom, office, rec room, family room with pool table, full bathroom, abundant windows, and tons of storage. Additional improvements include a newer AC compressor (2021), laundry and half bath (2023), front door (2023), all newer appliances (2023), exterior paint (2023), and a newer composite deck (2021), along with a two-car garage. Located within the Crystal Springs Resort!
Address
Open on Google Maps-
Address: 14 Wentworth Ct, Hardyston Twp., NJ 07419-3200
-
City: Hardyston Twp.
-
State/county: NJ
-
Zip/Postal Code: 07419-3200
-
Area: Crystal Springs
Details
Updated on September 27, 2026 at 9:46 am-
Property ID HZ4052837
-
Price $799,900
-
Land Area 0.29 Acres
-
Bedrooms 4
-
Rooms 11
-
Bathrooms 3
-
Garages 2
-
Year Built 2007
-
Property Type Residential
-
Property Status Active
Additional details
-
Association Fee 335
-
Roof Asphalt Shingle
-
Utilities All Underground
-
Sewer Public Sewer, Sewer Charge Extra
-
Cooling 1 Unit, Ceiling Fan, Central Air
-
Heating 1 Unit, Forced Hot Air
-
Flooring Carpeting, Tile, Wood
-
County Sussex
-
Property Type Residential
-
Elementary School HARDYSTON
-
Middle School HARDYSTON
-
High School WALLKILL
-
Architectural Style Custom Home, Multi Floor Unit, Ranch
Mortgage Calculator
-
Down Payment
-
Loan Amount
-
Monthly Mortgage Payment
-
Property Tax
-
Home Insurance
-
PMI
-
Monthly HOA Fees