

14 Grasmere Ct, Livingston Twp., NJ 07039-3406
- $4,195,000
















- $4,195,000
Overview
- Residential
- 6
- 5
- 3
Description
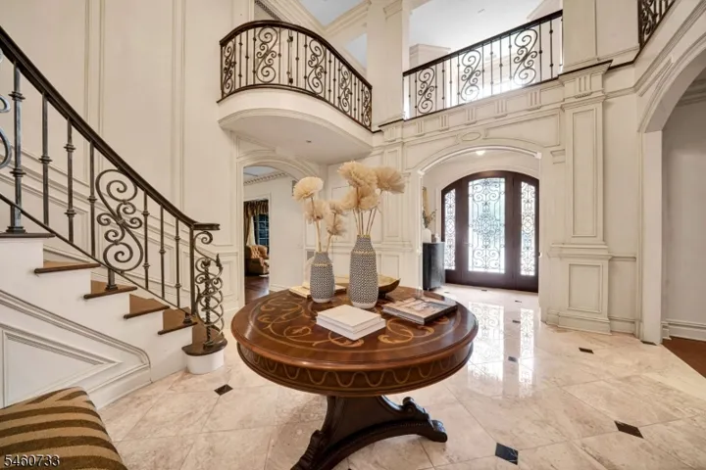
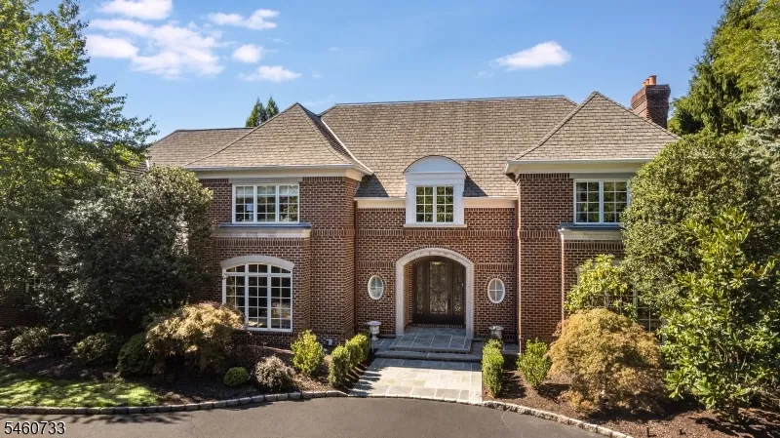
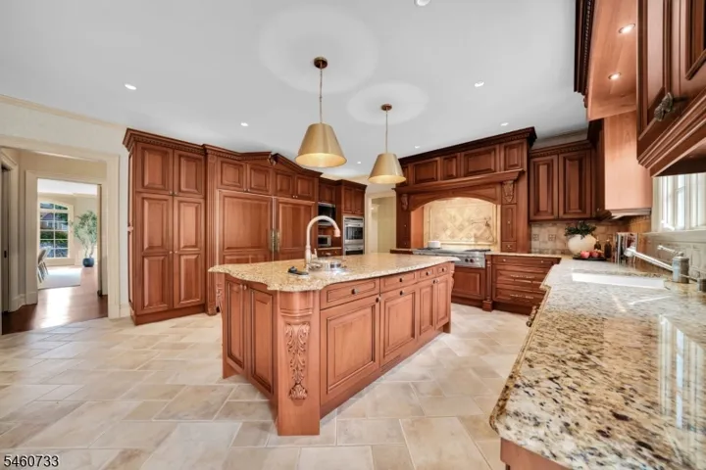
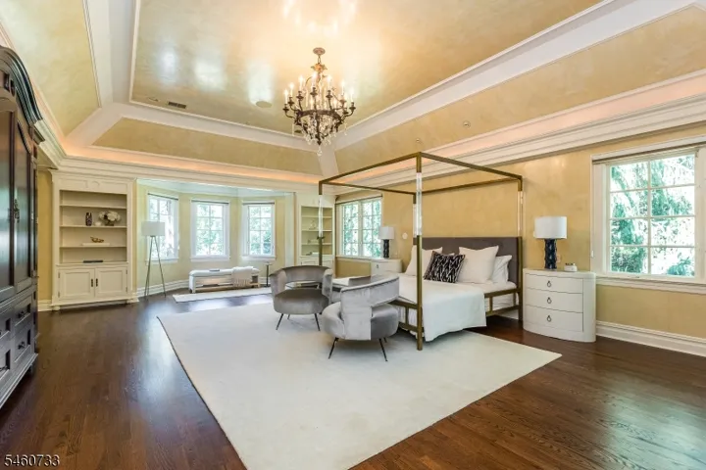
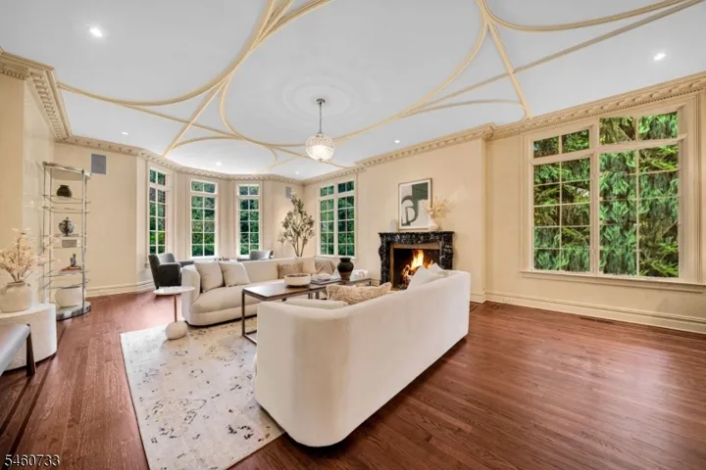
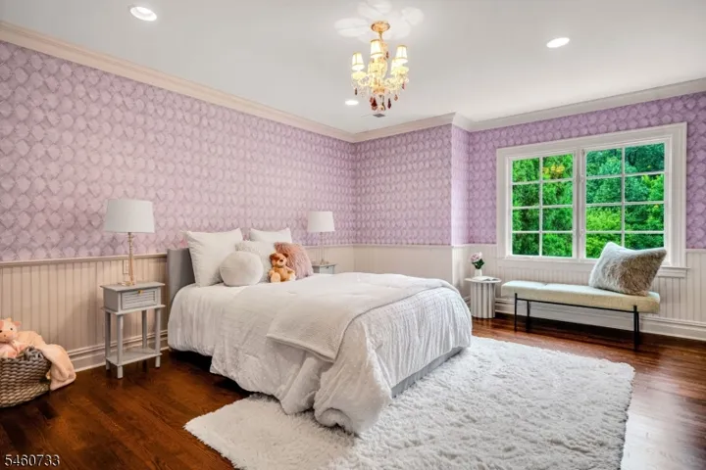
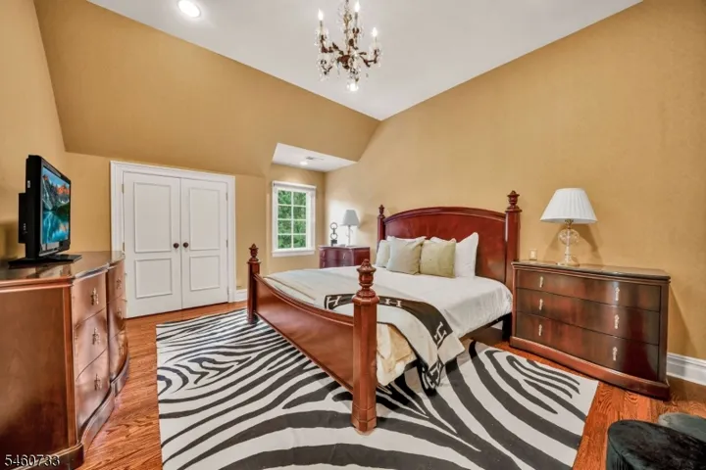
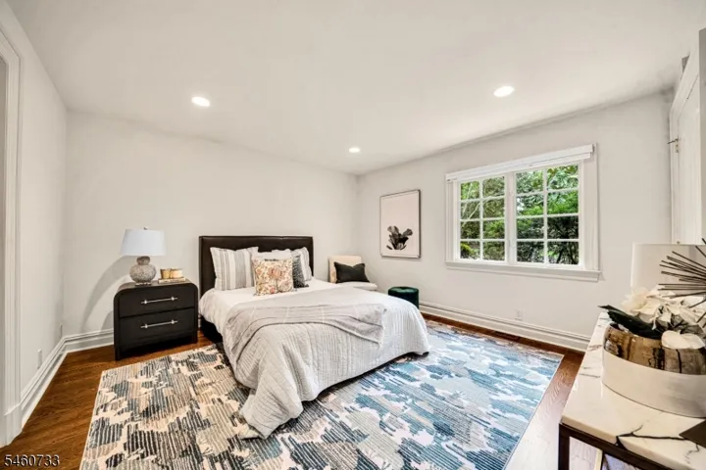
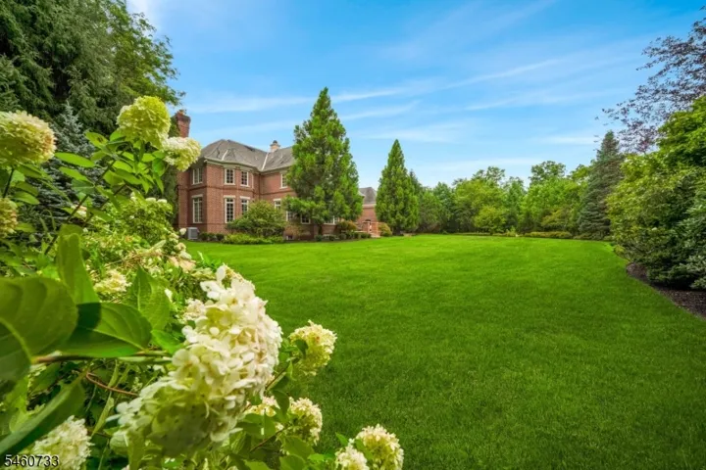
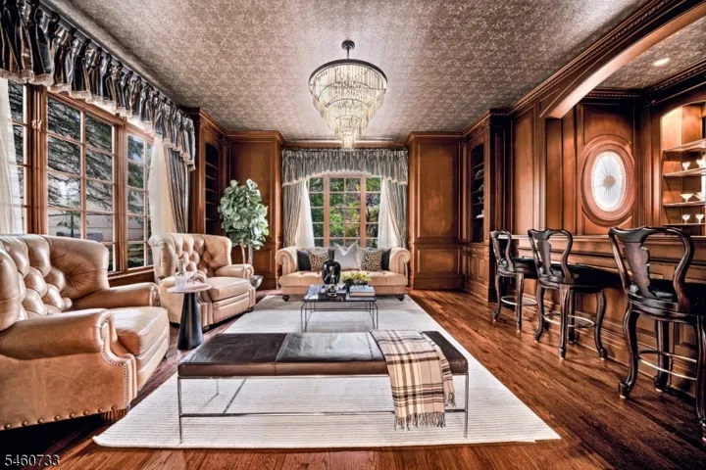
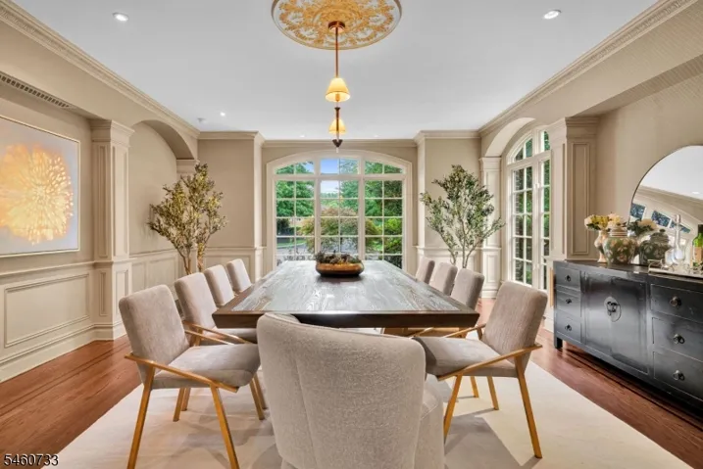
This Georgian-inspired brick manor in the prized Bel Air section offers approximately 13, 000 square feet of rare craftsmanship. Set back along a tree-framed drive, an arched entry gives way to a two-story rotunda foyer crowned by a crystal chandelier and wrapped by a sweeping iron-balustrade staircase. Formal rooms unfold in a classic enfilade: a living room with a gas fireplace, ceiling tracery, and carved marble mantel; a paneled library and cigar lounge with a full bar and dedicated humidification system; and a formal dining room beneath a gilded medallion. The chef’s kitchen pairs furniture-grade cabinetry with a Sub-Zero and Wolf professional suite, while the coffered-ceiling great room overlooks the grounds; a guest suite completes the main level. Upstairs, the primary suite is a true retreat: a canopy-scaled bedroom beneath a tray ceiling, a sitting room/office, dual dressing rooms, and a marble bath with a soaking tub, steam shower, and double vanities. The lower level is pure indulgence: a home theater with tiered leather seating, a brick-vaulted wine cellar racked for 1, 500-plus bottles, billiards room, fitness studio, and recreation lounge. Outside, a travertine terrace steps down to a park-like lawn with gas fire pit, with approved pool and pool house plans. A full-house generator, Lutron lighting, and heated three-car garage complete this exceptional estate just 18 miles from Manhattan.
Address
Open on Google Maps-
Address: 14 Grasmere Ct, Livingston Twp., NJ 07039-3406
-
City: Livingston Twp.
-
State/county: NJ
-
Zip/Postal Code: 07039-3406
Details
Updated on October 16, 2026 at 9:54 am-
Property ID HZ4052726
-
Price $4,195,000
-
Land Area 0.85 Acres
-
Bedrooms 6
-
Rooms 20
-
Bathrooms 5
-
Garages 3
-
Year Built 2003
-
Property Type Residential
-
Property Status Active
Additional details
-
Roof Asphalt Shingle
-
Utilities Electric, Gas-Natural
-
Sewer Public Sewer
-
Cooling 4+ Units, Multi-Zone Cooling
-
Heating 4+ Units, Multi-Zone
-
Flooring Carpeting, Marble, Tile, Wood
-
County Essex
-
Property Type Residential
-
Middle School MT PLEASNT
-
High School LIVINGSTON
-
Architectural Style Colonial
Mortgage Calculator
-
Down Payment
-
Loan Amount
-
Monthly Mortgage Payment
-
Property Tax
-
Home Insurance
-
PMI
-
Monthly HOA Fees




