30 Clark St, Summit City, NJ 07901-4047
- $835,000
Overview
- Residential
- 4
- 4
- 2
Description
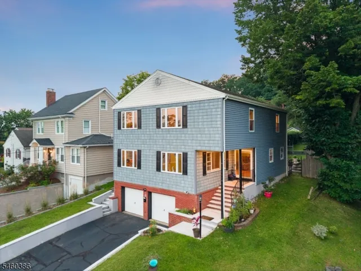
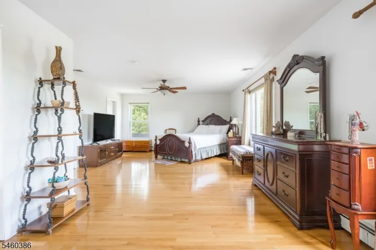
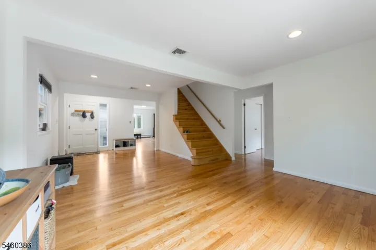
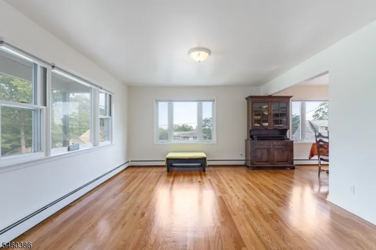
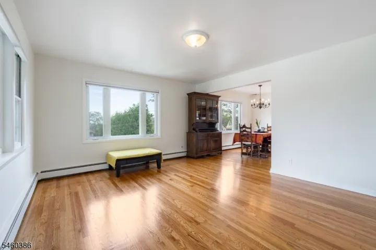
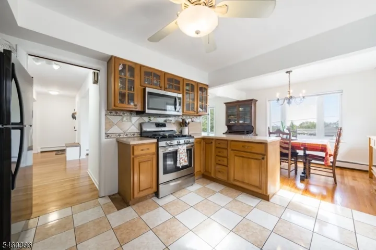
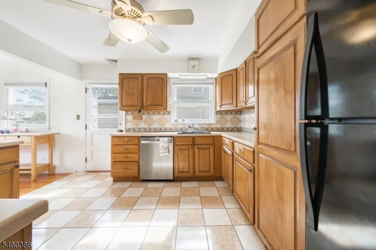
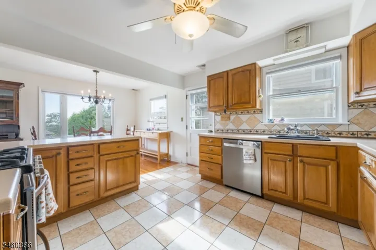
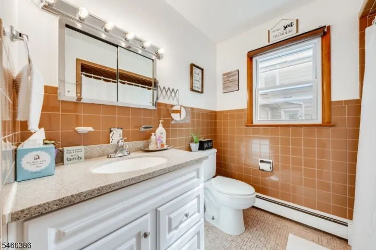
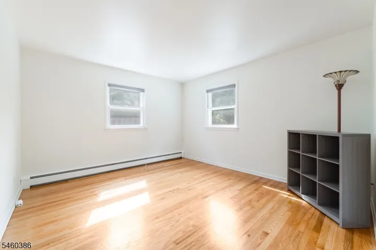
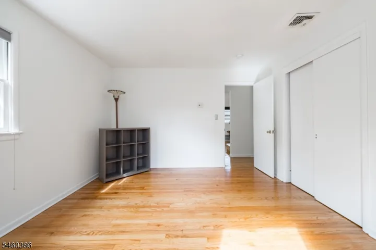
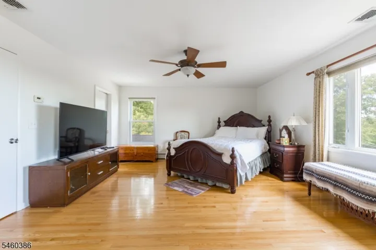
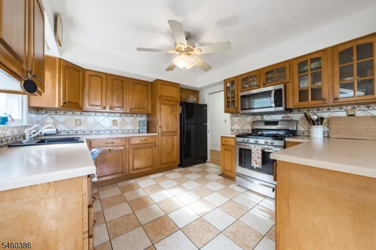
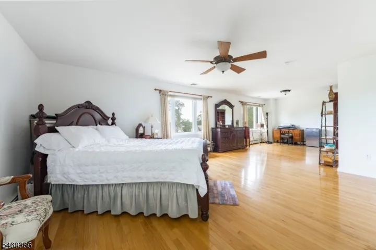
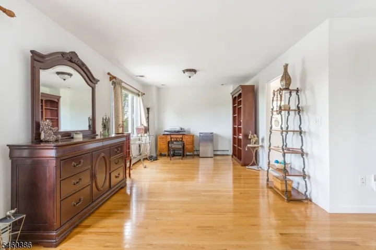
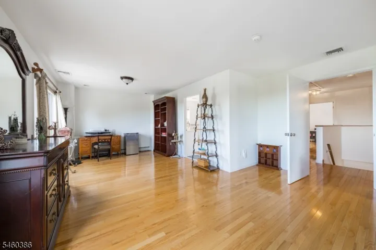
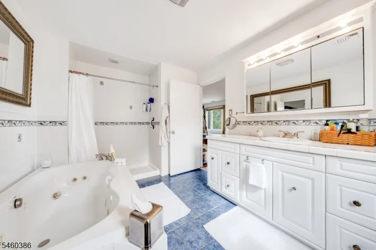
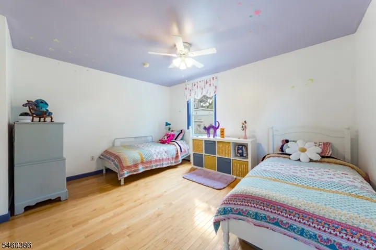
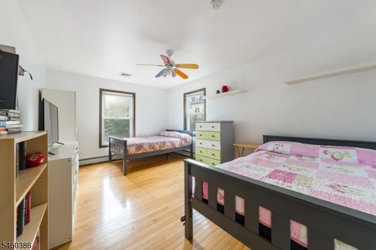
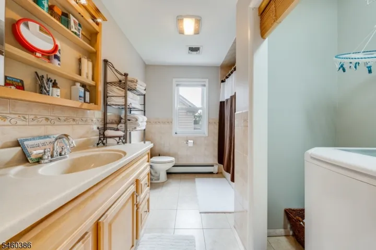
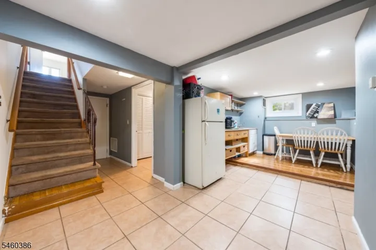
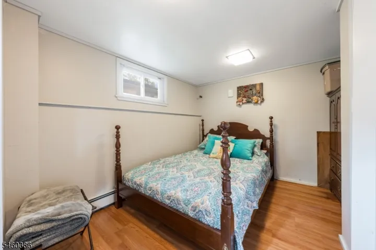
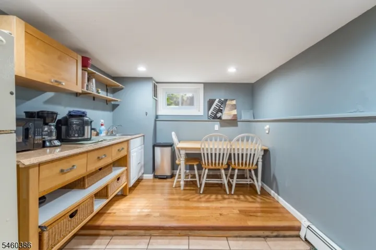
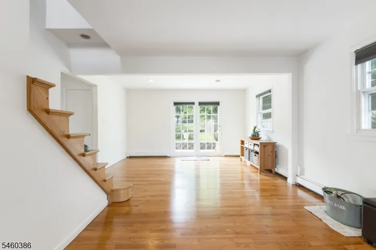
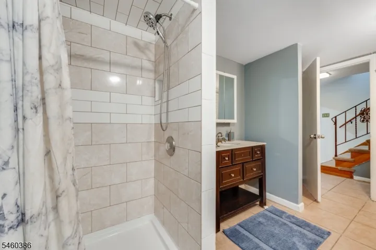
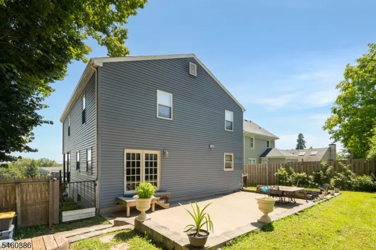
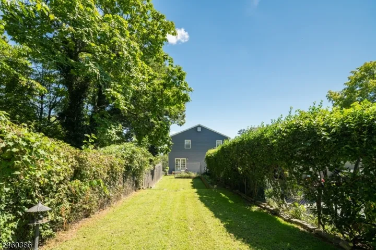
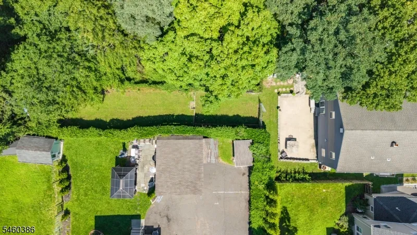
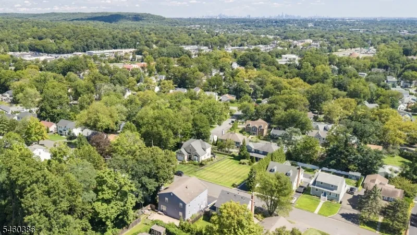
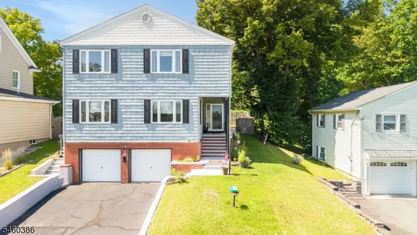
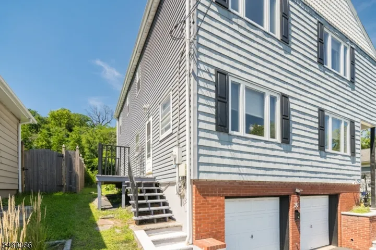
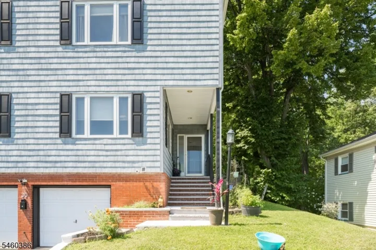
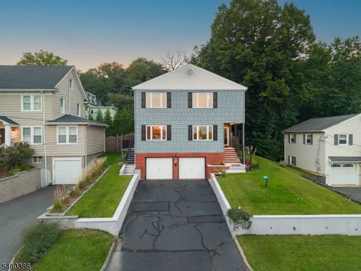
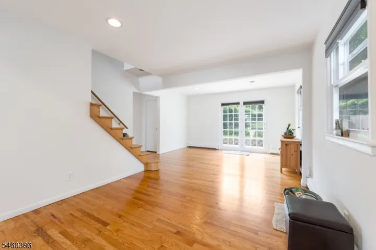
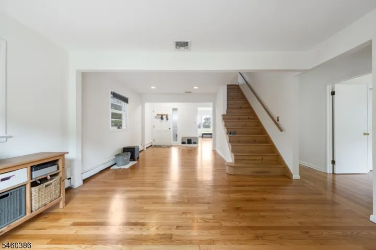
WELCOME TO 30 CLARK ST, a spacious & versatile home ideally located in the heart of Summit. Offering 4 Bedrooms & 4 Full Baths, this home provides a flexible layout designed to accommodate a variety of lifestyles. The first floor features a Dining/Living Room combo offering picturesque views of the NYC skyline. First floor Bedroom & full Hall Bathroom create ease of living along w/ 2 separate entry points. One welcomes you into the Foyer/Family Room & the other is conveniently located off the Kitchen. Outside, enjoy a long, multi-tiered Backyard w/ privacy landscaping on both sides, creating a peaceful retreat w/ plenty of space to enjoy. The property also offers an exceptional parking and storage setup, feat numerous storage spaces throughout, a two-car attached Garage and a four-car Driveway an especially rare amenity on Clark Street. Upstairs, the expansive Primary Suite is truly an oasis w/ generous Ensuite Bath, a spacious Walk-In Closet & an even more beautiful view of the skyline. The upper level is finished off w/ two additional Bedrooms & full Hall Bathroom with Laundry. The fully finished Lower Level expands the living space even further, offering a Bonus Room, Wet Bar, Full Bathroom & a comfortable sitting area ideal for a home office, recreation space, or entertaining. Perfectly situated just moments to downtown Summit, the train station, Huntley Tavern & Briant Park, this home combines space, flexibility, privacy & convenience in a highly desirable location.
Address
Open on Google Maps-
Address: 30 Clark St, Summit City, NJ 07901-4047
-
City: Summit City
-
State/county: NJ
-
Zip/Postal Code: 07901-4047
Details
Updated on September 23, 2026 at 12:01 pm-
Property ID HZ4054562
-
Price $835,000
-
Land Area 0.11 Acres
-
Bedrooms 4
-
Rooms 11
-
Bathrooms 4
-
Garages 2
-
Year Built 1959
-
Property Type Residential
-
Property Status Active
Additional details
-
Roof Asphalt Shingle
-
Utilities Electric, Gas-Natural
-
Sewer Public Sewer
-
Cooling 1 Unit, Central Air
-
Heating Baseboard - Hotwater, Multi-Zone
-
Flooring Wood
-
County Union
-
Property Type Residential
-
Architectural Style Custom Home
Mortgage Calculator
-
Down Payment
-
Loan Amount
-
Monthly Mortgage Payment
-
Property Tax
-
Home Insurance
-
PMI
-
Monthly HOA Fees