12 Raritan Ave, Raritan Twp., NJ 08822-1706
- $525,000







- $525,000
Overview
- Residential
- 3
- 2
- 1
Description
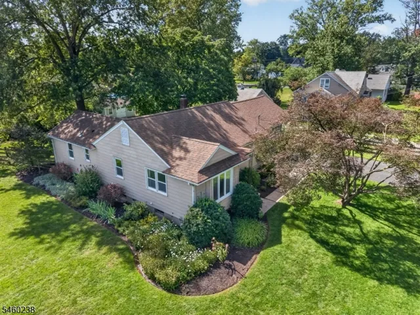
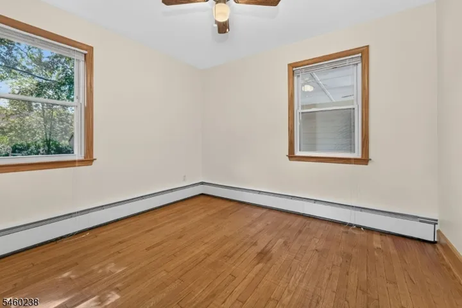
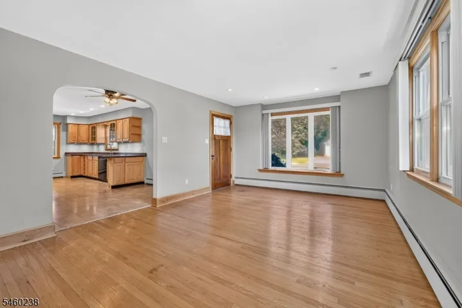
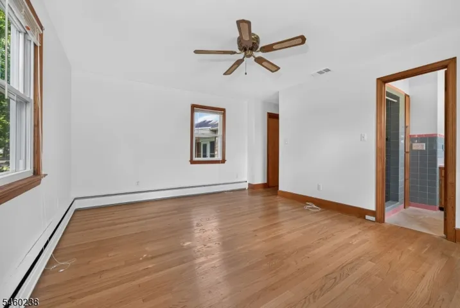
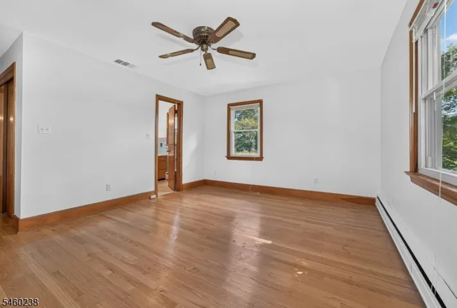
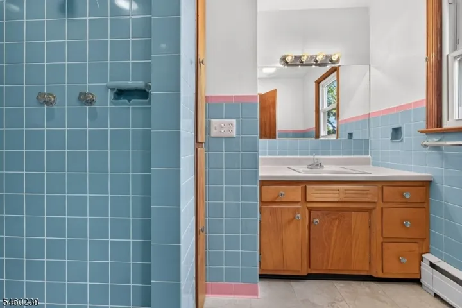
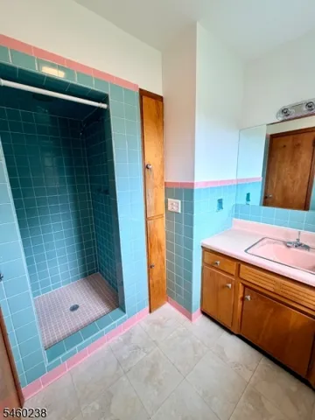
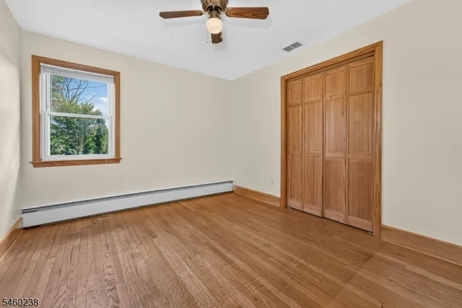
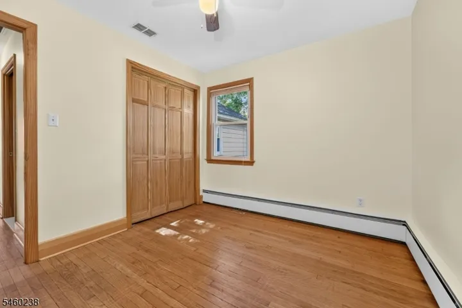
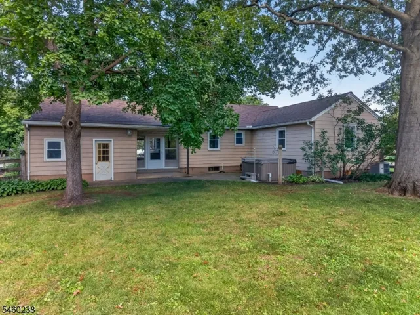
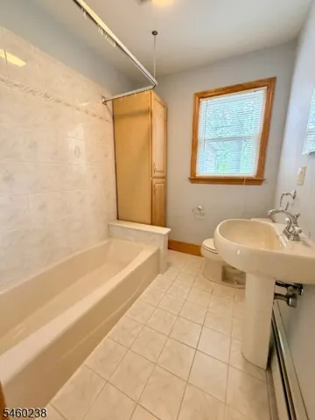
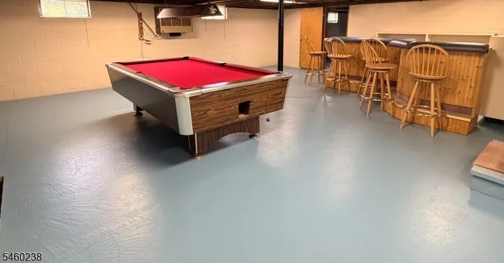
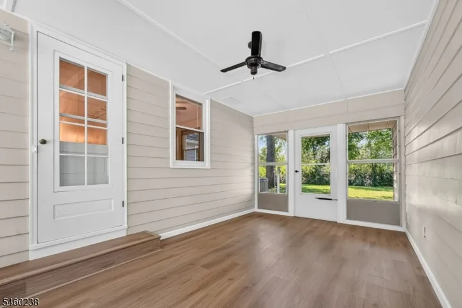
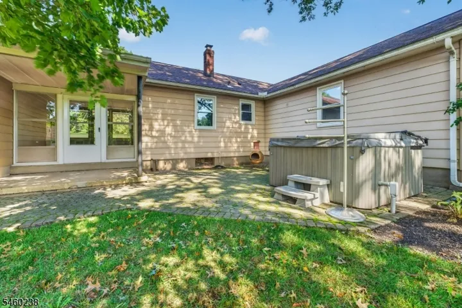
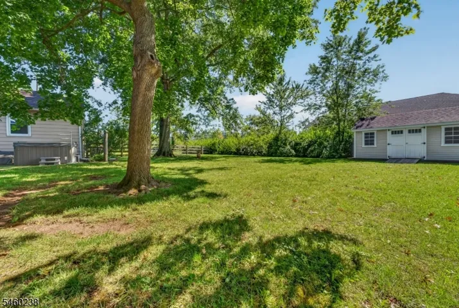
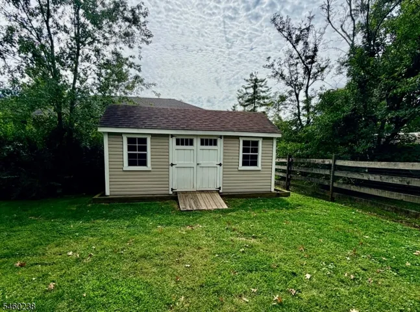
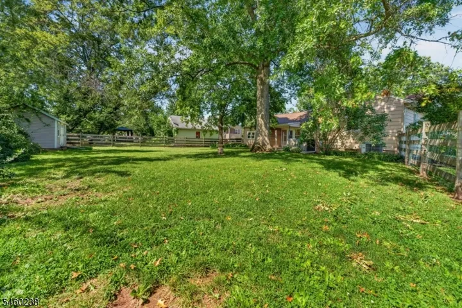
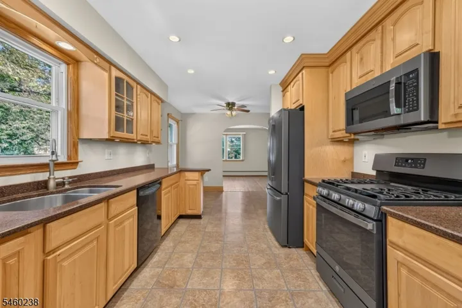
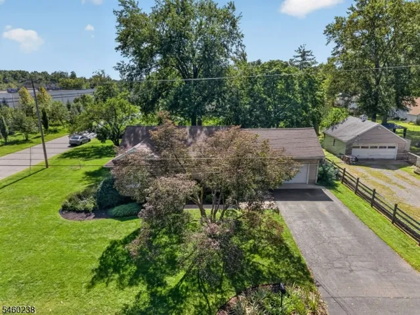
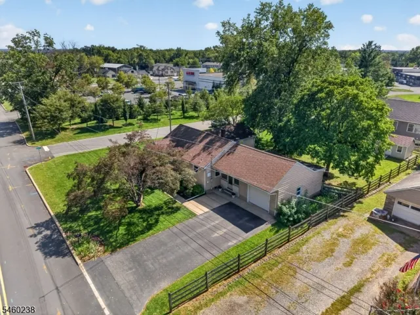
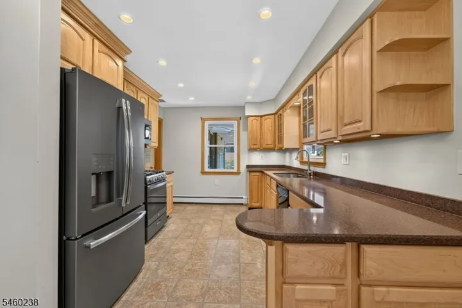
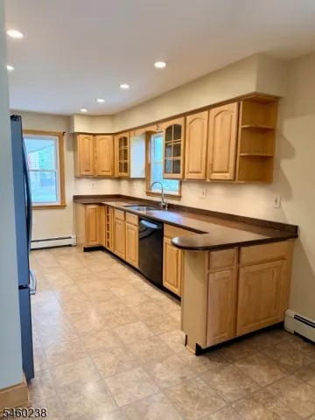
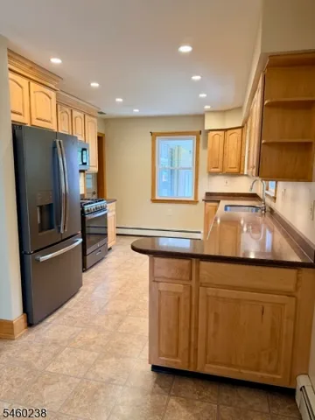
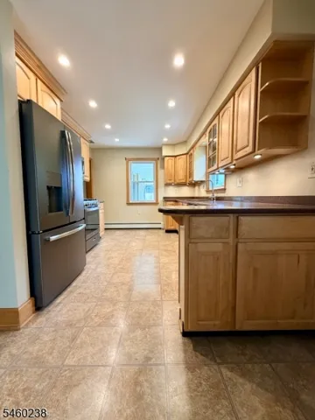
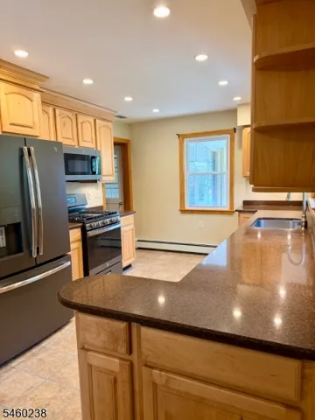
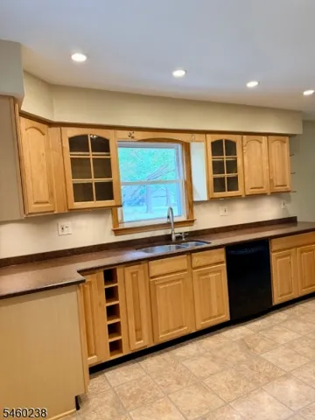
Charming and well maintained ranch offers easy one-floor living. Beautiful HW floors, recessed lighting & light filled rooms create a warm & welcoming atmosphere. The inviting kitchen boasts maple cabinetry, under cab lighting, Silestone countertops & GE slate-finish appliances. Easy care laminate flooring flows thru the kitchen into the dining area w/arched entry to the LR. Primary BR includes an en suite bath w/wood vanity, linen closet & full-tile shower. Two additional BRs share a hall bath w/pedestal sink, tub-shower & linen closet. A breezeway w/ceiling fan & jalousie windows adds character & provides weather protection between the home & garage + additional usable space. Unfinished basement w/freshly painted walls & floors, adds flexible space w/2 rooms for storage/utilities, hobbies, recreation. Bilco doors open to the level yard w/paver patio & hot tub. The one car garage has workbench w/storage for tools & pull-down stairs to attic storage. Additionally: double-door storage shed, fenced yard, mature trees provide natural screening, blacktop driveway, property is serviced w/public W & S. Ideally situated near everyday conveniences, shopping & dining. Short drive to schools, Health Quest & Costco. New Union Hotel on Main Street in Flemington adds to the areas vibrant dining & hospitality scene. Approx 20 mins away are the charming river towns of Frenchtown, Lambertville & New Hope PA, renowned for their distinctive restaurants, boutiques, galleries, & entertainment.
Address
Open on Google Maps-
Address: 12 Raritan Ave, Raritan Twp., NJ 08822-1706
-
City: Raritan Twp.
-
State/county: NJ
-
Zip/Postal Code: 08822-1706
Details
Updated on October 24, 2026 at 8:21 am-
Property ID HZ4053391
-
Price $525,000
-
Land Area 0.34 Acres
-
Bedrooms 3
-
Rooms 5
-
Bathrooms 2
-
Garage 1
-
Year Built 1955
-
Property Type Residential
Additional details
-
Roof Asphalt Shingle
-
Utilities Electric, Gas-Natural, See Remarks
-
Sewer Public Sewer
-
Cooling Ceiling Fan, Central Air
-
Heating 1 Unit, Baseboard - Hotwater, Forced Hot Air
-
Flooring Laminate, Tile, Wood
-
County Hunterdon
-
Property Type Residential
-
Elementary School R Hunter ES
-
Middle School JP Case MS
-
High School Hunterdon Cent
-
Architectural Style Ranch
Mortgage Calculator
-
Down Payment
-
Loan Amount
-
Monthly Mortgage Payment
-
Property Tax
-
Home Insurance
-
PMI
-
Monthly HOA Fees
Schedule a Tour
Walkscore
Contact Information
View ListingsSimilar Listings

1445 Hiawatha Avenue, Hillside Twp., NJ 07205-1310
1445 Hiawatha Avenue, Hillside Twp., NJ 07205-1310

69 Olcott Ave, Bernardsville Boro, NJ 07924-2333
69 Olcott Ave, Bernardsville Boro, NJ 07924-2333

24 W Main St, Mendham Twp., NJ 07945-1217
24 W Main St, Mendham Twp., NJ 07945-1217- $1,400,000