104 Robbins Rd, Branchburg Twp., NJ 08876-3711
- $999,999
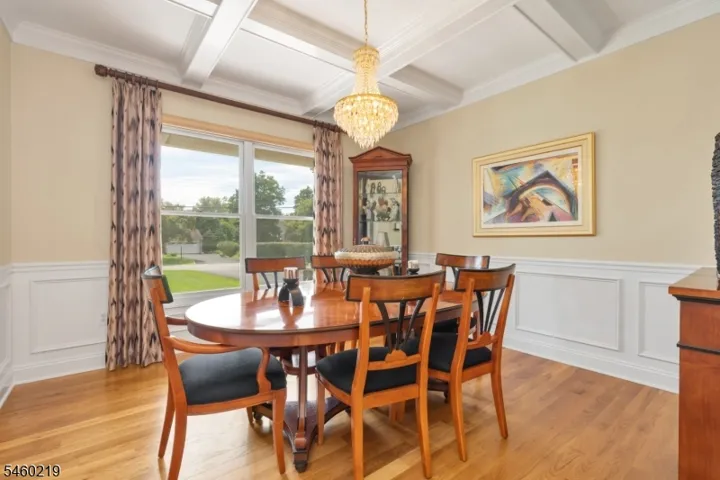
- $999,999
Overview
- Residential
- 4
- 2
- 2
Description
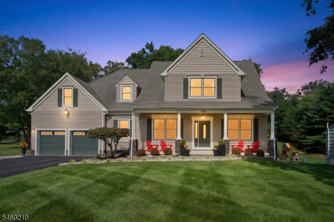
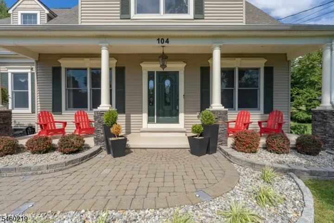
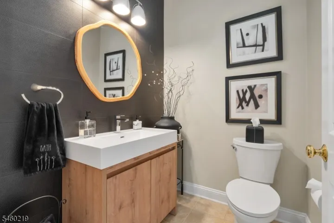
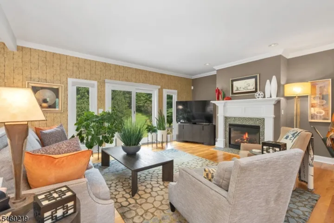
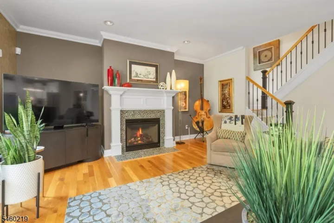
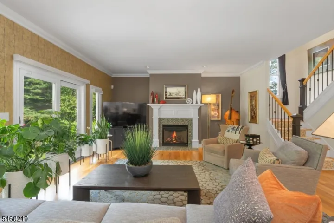
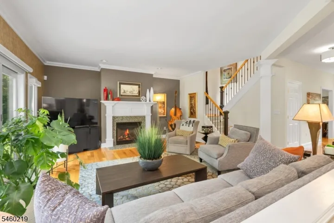
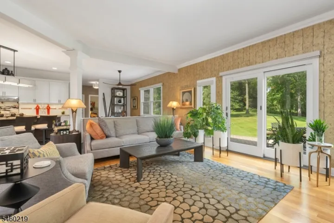
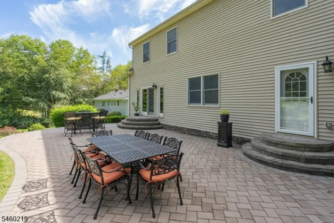
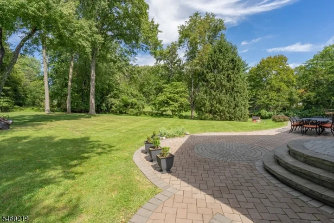
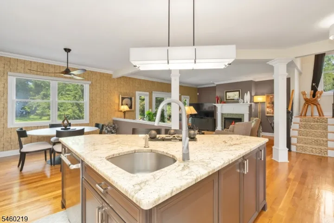
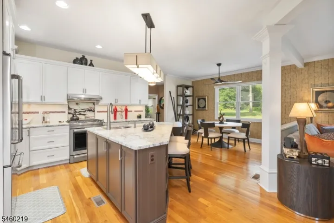
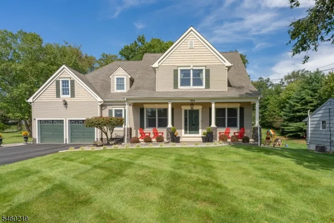
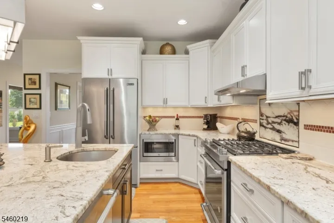
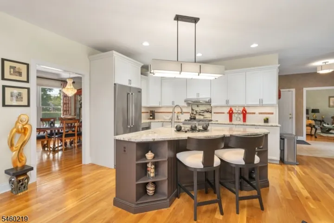
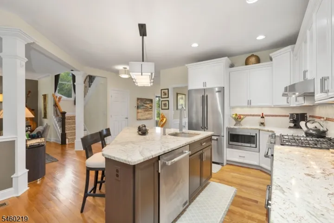
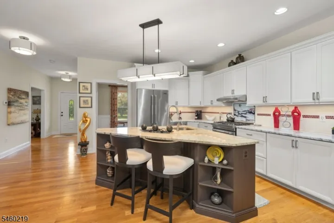
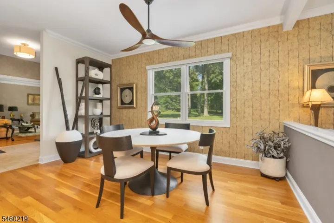
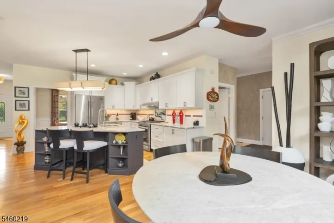
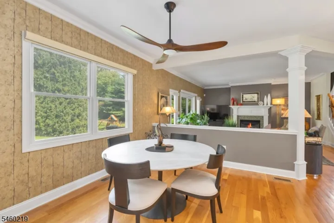
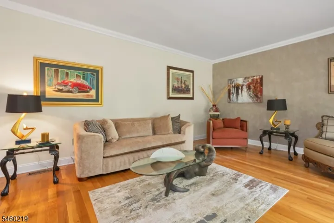
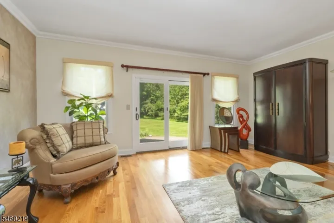
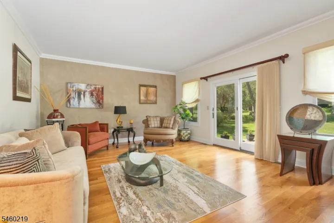
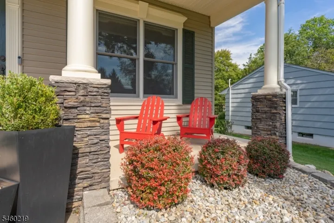
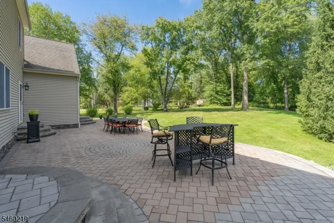
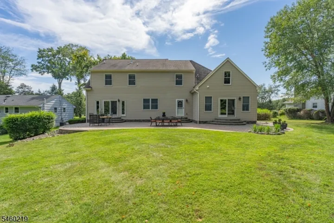
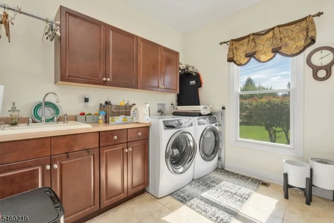
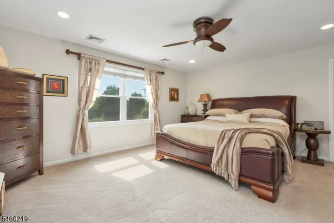
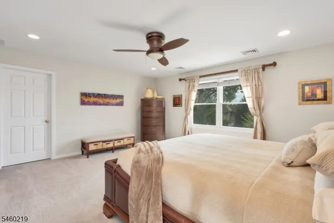
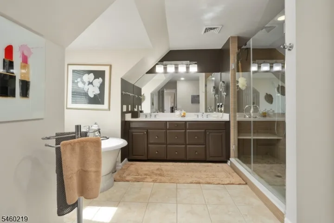
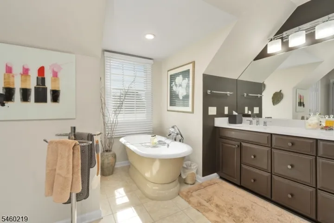
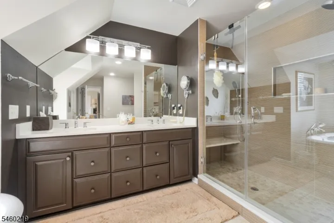
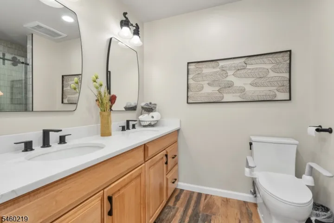
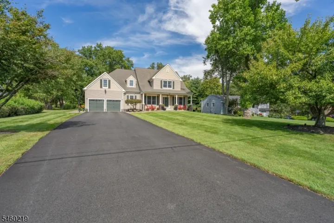
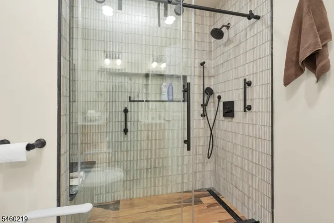
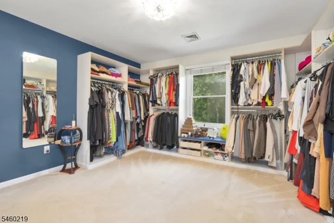
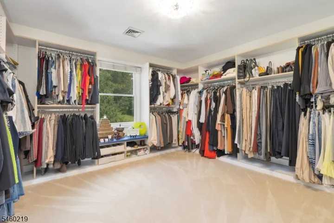
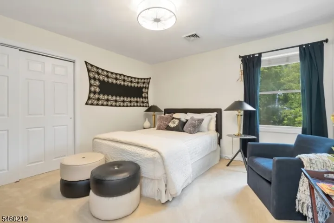
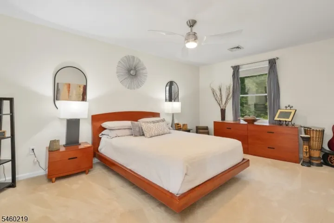
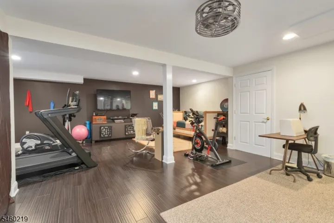
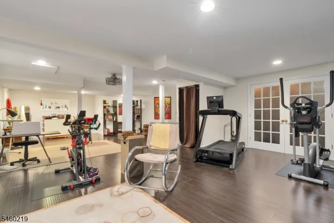
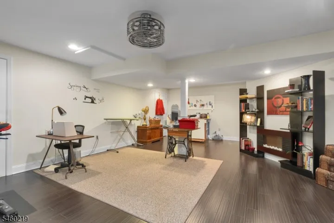
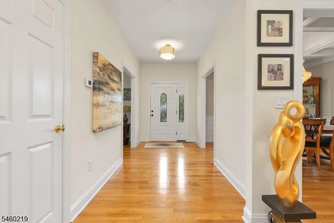
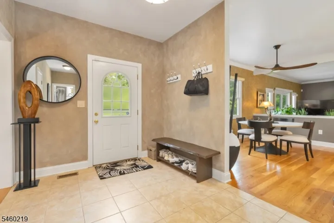
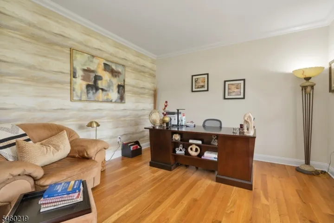
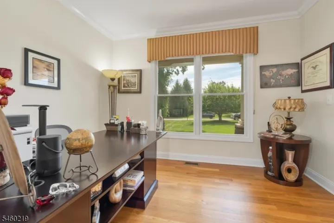
Welcome to this one-of-a-kind custom home! This home was built for a builder as his own home hence why you’ll never see this impressive floor plan again. From the exterior approach and elevation this custom home exudes a high-end feel and the finishes inside and out match. As you enter this home you’ll find gleaming hardwood floors, a tasteful paint and finish palette throughout, and an open floor plan that is amazing for everyday living or for all entertaining large and small. The 1st floor offers a center hall entrance w/ office/living room right & dining room left. As you continue further, you’ll find an amazing Gourmet Kitchen complete w/ beautiful stone counters/Jenn Air SS Appliance suite/custom cabinetry/huge center island/large breakfast nook AND an expansive Family Room complete with a gas fireplace. Continue beyond and you’ll find the Great Room which leads to a HUGE paver patio which you can access from at 3 points off the back of the house. Heading upstairs you will first find the Primary Suite which is outstanding w/ custom carpeting/multiple closets including a walk-in and finished off with a spa-like bathroom (renovated in 2025)! The secondary bedrooms are grand sized with one being used as an additional Primary Closet (easily turned back into a full-time bedroom). There is also a beautifully renovated (2025) main hall bath. The finished lower level is an extension of the fit and finish on the first two levels! This home is literally unpack and enjoy!
Address
Open on Google Maps-
Address: 104 Robbins Rd, Branchburg Twp., NJ 08876-3711
-
City: Branchburg Twp.
-
State/county: NJ
-
Zip/Postal Code: 08876-3711
-
Area: Branchburg
Details
Updated on October 1, 2026 at 7:47 am-
Property ID HZ4052362
-
Price $999,999
-
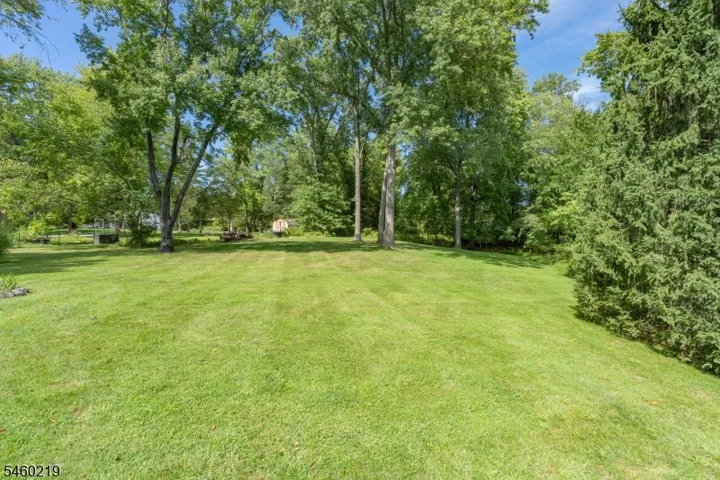
Land Area 0.92 Acres
-
Bedrooms 4
-
Rooms 12
-
Bathrooms 2
-
Garages 2
-
Year Built 2006
-
Property Type Residential
Additional details
-
Roof Asphalt Shingle
-
Utilities Electric, Gas-Natural
-
Sewer Public Sewer
-
Cooling 2 Units, Central Air
-
Heating 2 Units, Forced Hot Air
-
Flooring Carpeting, Tile, Wood
-
County Somerset
-
Property Type Residential
-
Elementary School WHITON
-
Middle School CENTRAL
-
High School SOMERVILLE
-
Architectural Style Colonial
Mortgage Calculator
-
Down Payment
-
Loan Amount
-
Monthly Mortgage Payment
-
Property Tax
-
Home Insurance
-
PMI
-
Monthly HOA Fees
Schedule a Tour
Walkscore
Contact Information
View ListingsSimilar Listings

1445 Hiawatha Avenue, Hillside Twp., NJ 07205-1310
1445 Hiawatha Avenue, Hillside Twp., NJ 07205-1310
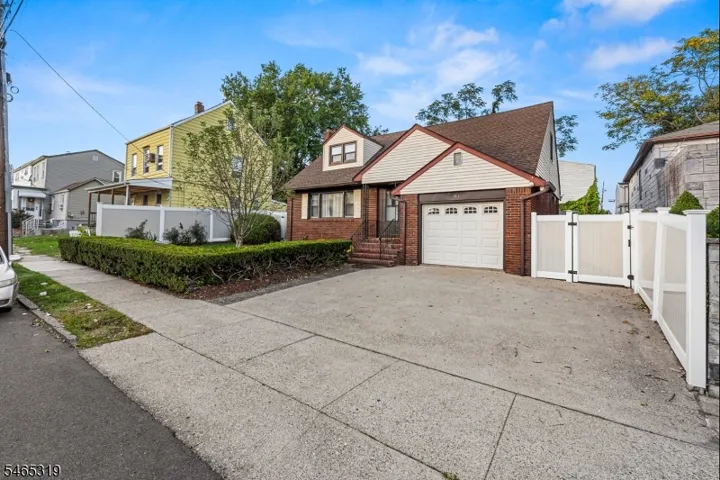
113 Carlisle Ave, Paterson City, NJ 07501-2517
113 Carlisle Ave, Paterson City, NJ 07501-2517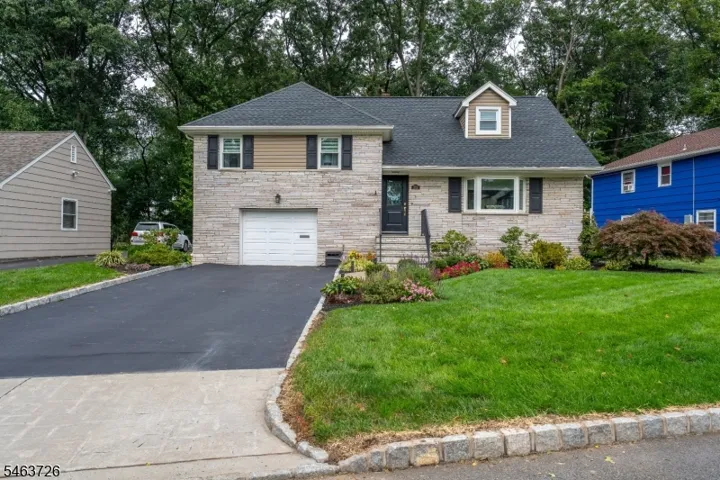

373 Plymouth Rd, Union Twp., NJ 07083-7840
373 Plymouth Rd, Union Twp., NJ 07083-7840- $699,999